
Views - No HOA Fees



Address
1841 Addison Street, Philadelphia, PA
Price
$ 759,000
Property Attributes
- ID#PAPH2672030
- TypeTownhouse
- Listing Status ACTIVE
- CountyPHILADELPHIA
- CityPhiladelphia
- Area19146
- NeighborhoodRittenhouse Square
- Zip19146
- StyleTraditional
- Year Built1800
- Taxes$ 10148
- Price$ 759,000
- Bedrooms2
- Full Bathrooms2
- Half Bathrooms0
- Sqr Footage1440
- Lot Size0.01 Acres
Data Source:
Bright MLS
Property Description
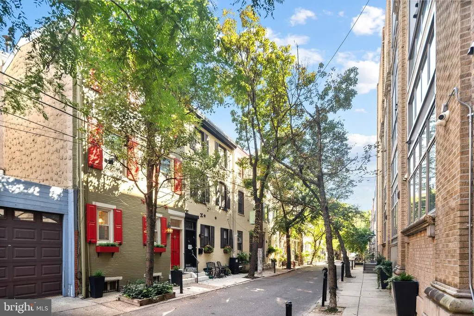
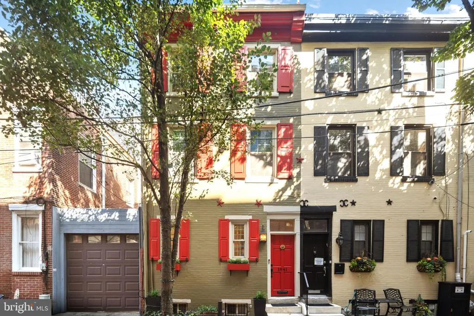
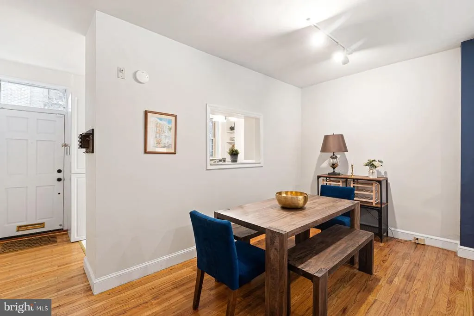
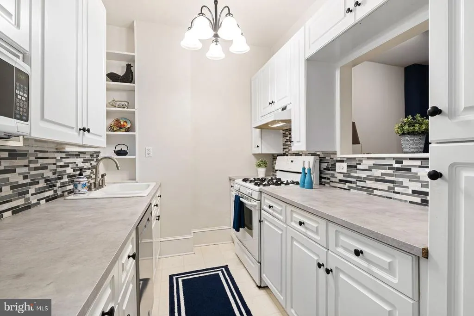
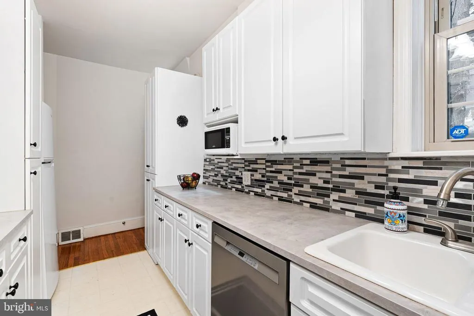
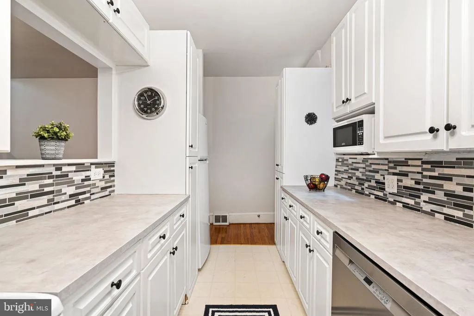
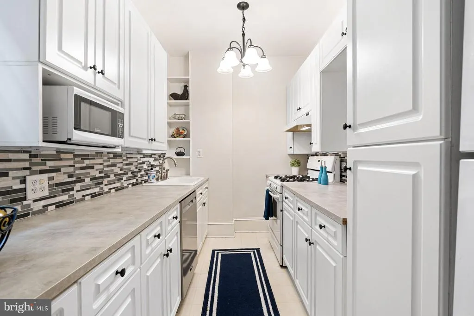
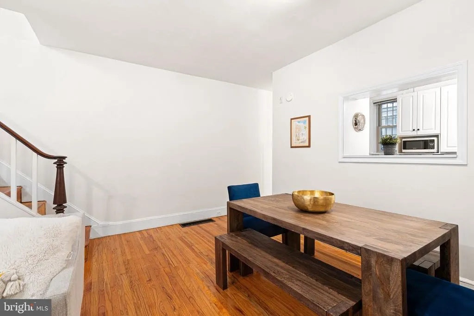
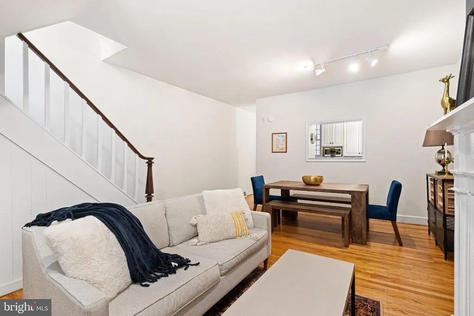
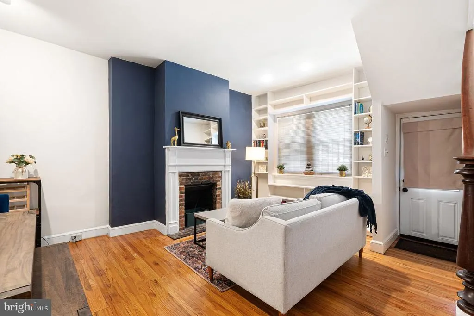
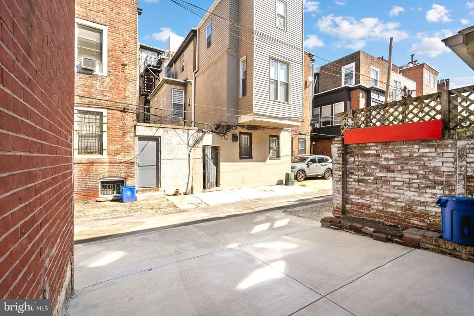
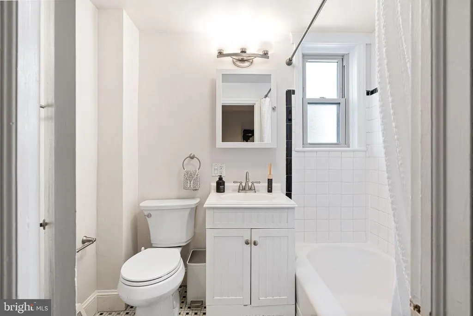
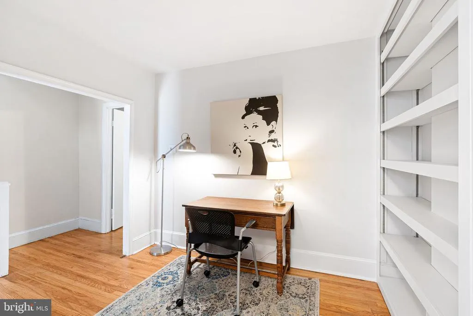
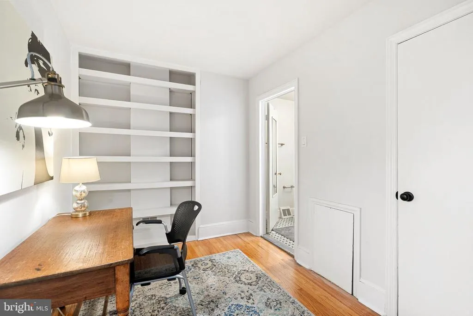
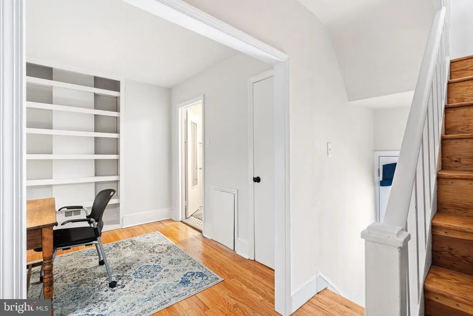
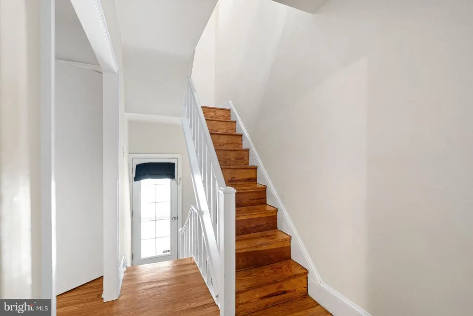
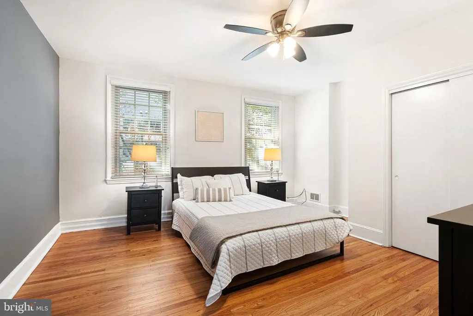
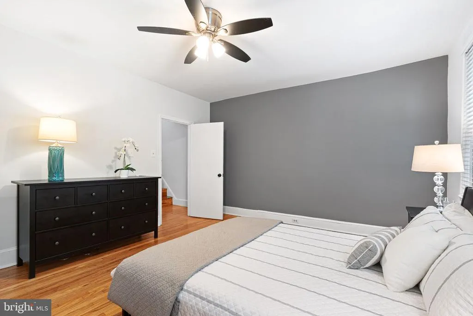
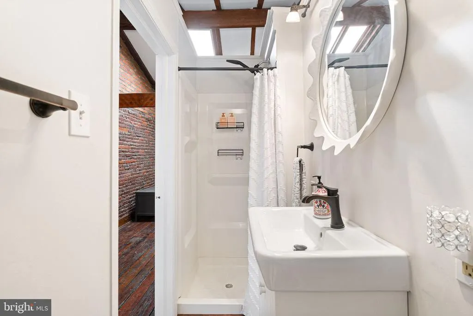
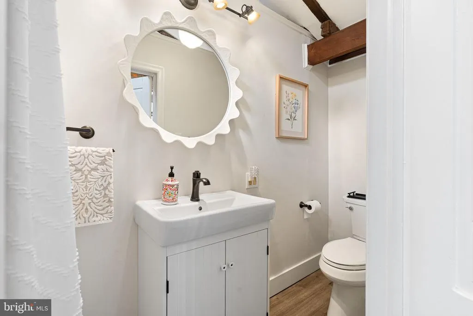
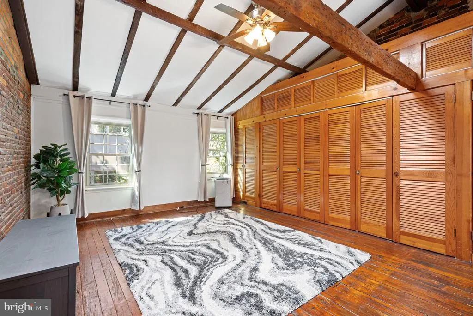
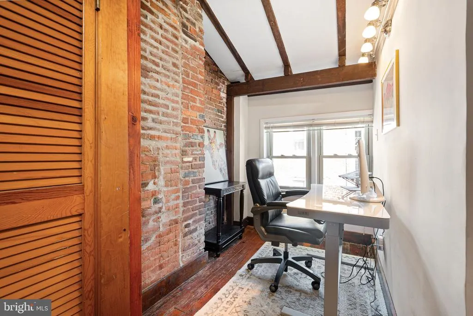
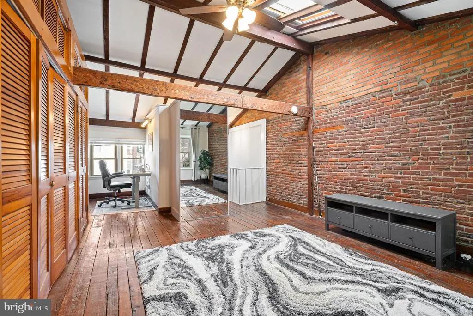
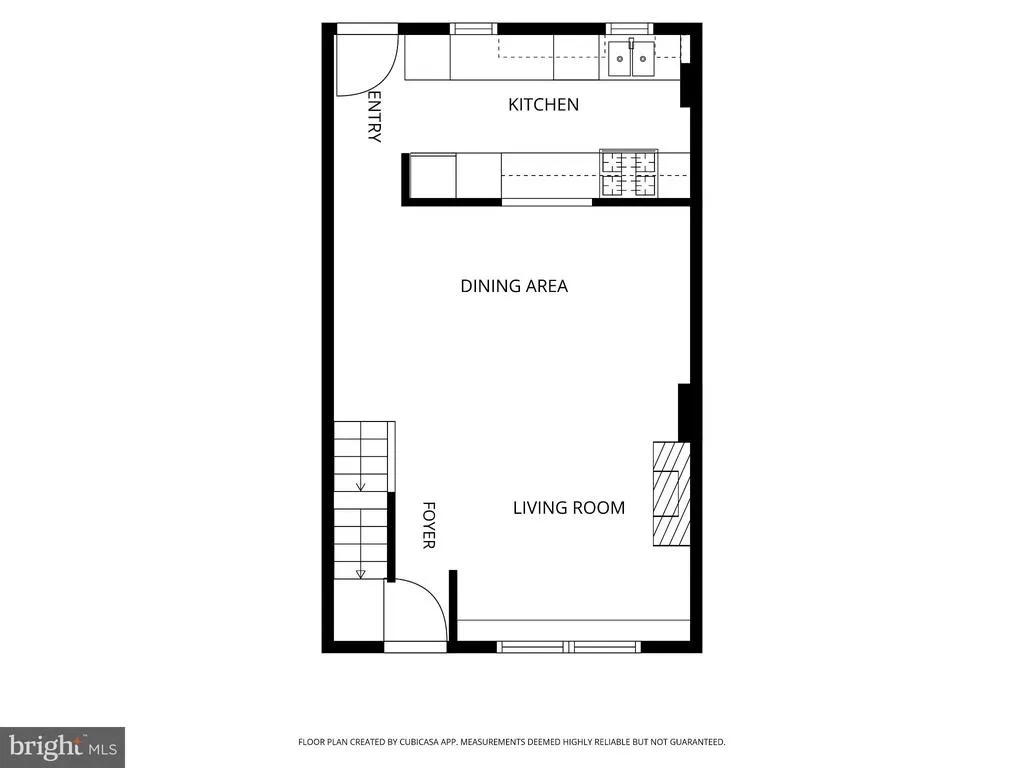
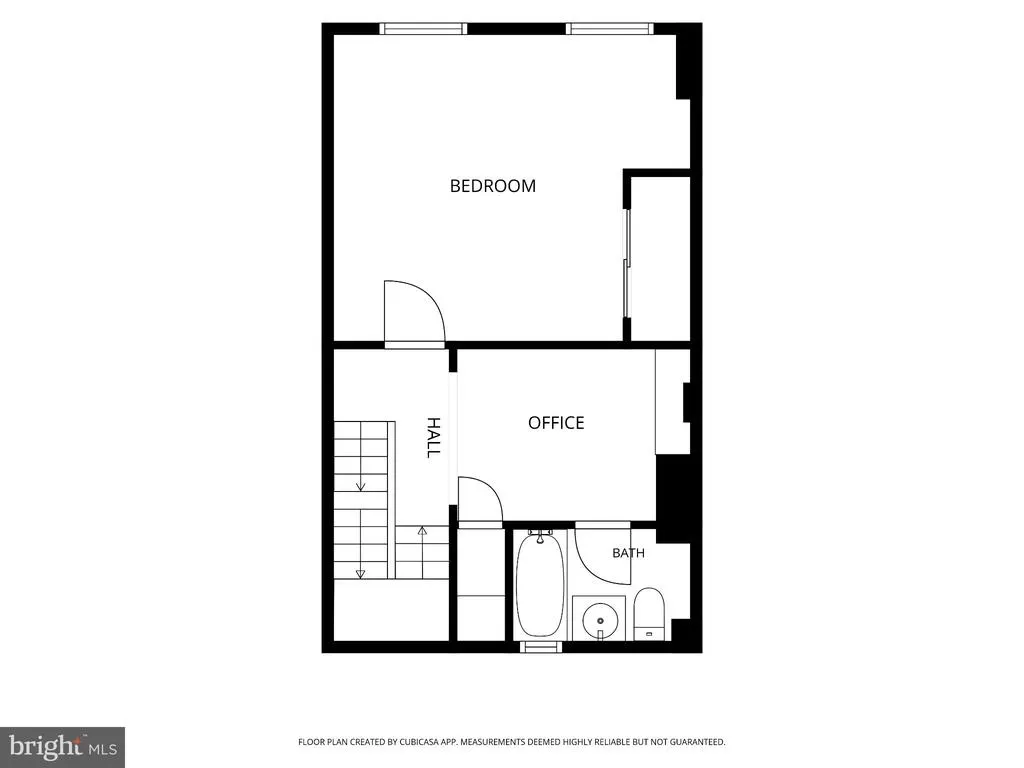
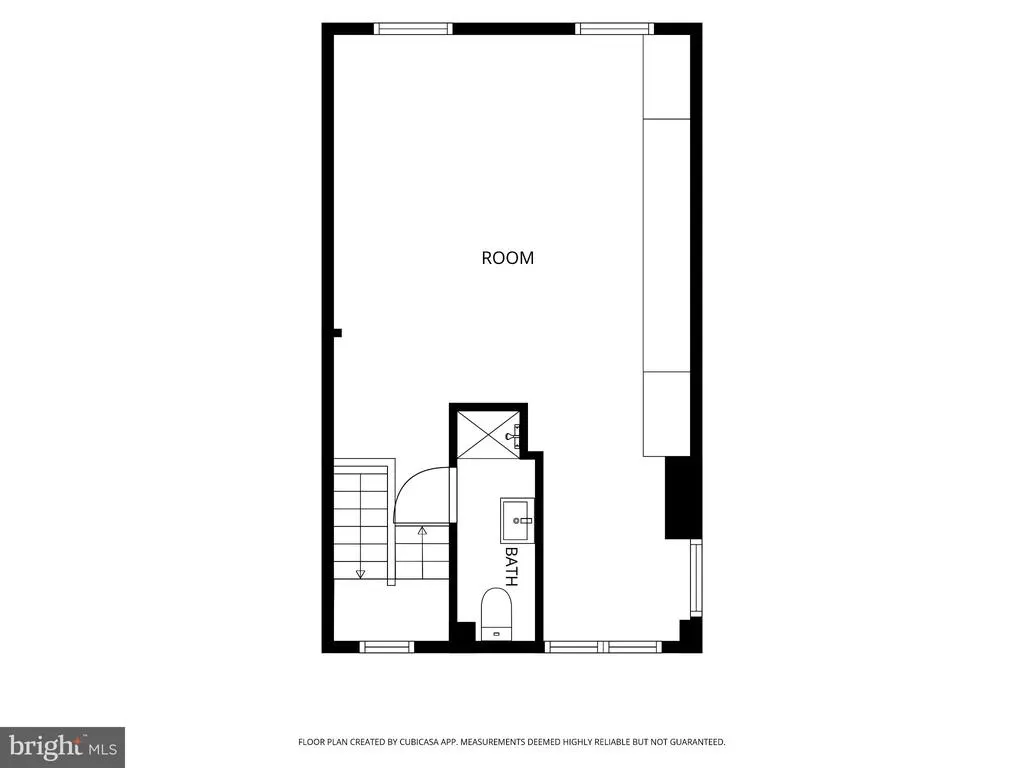
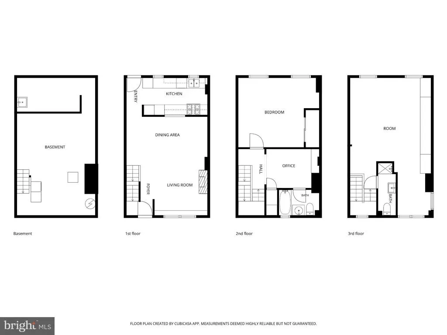
NOW is your unprecedented opportunity to own a classic, quintessential Philadelphia three-story townhouse that perfectly blends historic elegance with modern functionality. Nestled on one of the most iconic blocks in the city, this remarkable property offers the rare option and flexibility to use the rear garden as dedicated private PARKING, and or to enjoy an unbelievable OUTDOOR entertaining oasis right in the heart of the city. Situated just blocks away from world-renowned Rittenhouse Square, Addison Street is celebrated as one of the absolute most desirable, idyllic, and historic residential streets in all of Philadelphia. Lauded nationally for its enchanting ambiance. This signature tree-lined street is famously illuminated with picturesque white twinkling lights YEAR-ROUND, creating a magical atmosphere every evening, and boasts a perfect 100% Walk Score for ultimate city living convenience. Step inside this exceptionally charming residence to find beautifully preserved original hardwood flooring flowing seamlessly throughout the main level. The main floor features a fully updated, gourmet Kitchen outfitted with modern finishes and a convenient pass-through to the formal dining area, making entertaining effortlessly fluid. The expansive Living Room is anchored by a stately fireplace and flanked by impressive large windows that flood the home with natural light while offering scenic views of the private Garden and parking area. The thoughtful floor plan continues to the second floor, which boasts a gigantic, sun-drenched bedroom featuring abundant storage space, a beautifully appointed full bathroom, and a cozy adjacent Den/Study perfect for a home office, library, or reading retreat. Ascending to the third floor, you will discover a dramatic, light-filled architectural space highlighted by soaring vaulted ceilings. This versatile area can serve as a luxurious principal bedroom suite, a sprawling family room, or a customized multi-purpose studio. The third floor is complete with its own dedicated second full bath, offering privacy and full independence. Don't miss this rare chance to claim a piece of Philadelphia's finest neighborhood!
| Price History | |
|---|---|
| 9/17/2026 | Listed $759,000 |
General Features
| Living Area | 1440 |
|---|---|
| Sewer | Public Sewer |
| Heating | Forced Air |
| Cooling | Central A/C,Ceiling Fan(s),Window Unit(s) |
| Possession | Negotiable |
| Roof | Flat |
| Appliances | Built-In Range,Dishwasher,Disposal,Dryer - Front Loading,Dryer - Gas,Microwave,Range Hood,Refrigerator,Washer |
| Zoning | RSA5 |
| Patio/Porch Features | Patio(s) |
| Architectural Style | Traditional |
| Security Features | Carbon Monoxide Detector(s),Smoke Detector,Window Grills |
| Construction Materials | Masonry,Brick,Stucco |
| School District | PHILADELPHIA CITY |
| Year Built | 1800 |
| Electric | 100 Amp Service |
| View | City,Street |
| Levels | 3 |
| Tax Year | 2026 |
| Ownership | Fee Simple |
| Cool Fuel | Electric |
| Accessibility | None |
| County | PHILADELPHIA |
| New Construction | No |
| Property Type | Residential |
| HOA | No |
| Subdivision Name | RITTENHOUSE SQUARE |
| Facing Direction | South |
| Garage Y/N | No |
| Water Access Y/N | No |
| Other Structures | Above Grade,Below Grade |
| Full Baths | 2 |
| Status | ACTIVE |
| Directions | Between 18th & 19th Streets |
| City | PHILADELPHIA |
| Senior Community Y/N | No |
| MLS Area | 19146 (19146) |
| Lot Size Units | Square Feet |
| Lot Size Square Feet | 640.00 |
| Tax Assessed Value | 725000.0 |
| Tax Annual Amount | 10148.0 |
| Property Condition | Very Good |
| Structure Type | Interior Row/Townhouse |
| Condo/Coop Association fee Y/N | No |
| Bathrooms Count Main Level | 0.00 |
| Price Per Sq Ft Total AG | 527.08 |
| Acceptable Financing | Negotiable |
| Additional Parcels Y/N | No |
| Historic Y/N | Yes |
| Lease Considered Y/N | No |
| Vacation Rental Y/N | No |
| Total SQFT | 1940 |
| Location Type | Urban |
| Standard Status | Active |
| Year Built Source | Assessor |
| Tax Lot | 1031 |
Interior Features
| Interior Amenities | Bathroom - Tub Shower,Ceiling Fan(s),Combination Dining/Living,Exposed Beams,Floor Plan - Open,Kitchen - Galley,Recessed Lighting,Skylight(s),Window Treatments,Wood Floors |
|---|---|
| Heating Fuel | Natural Gas |
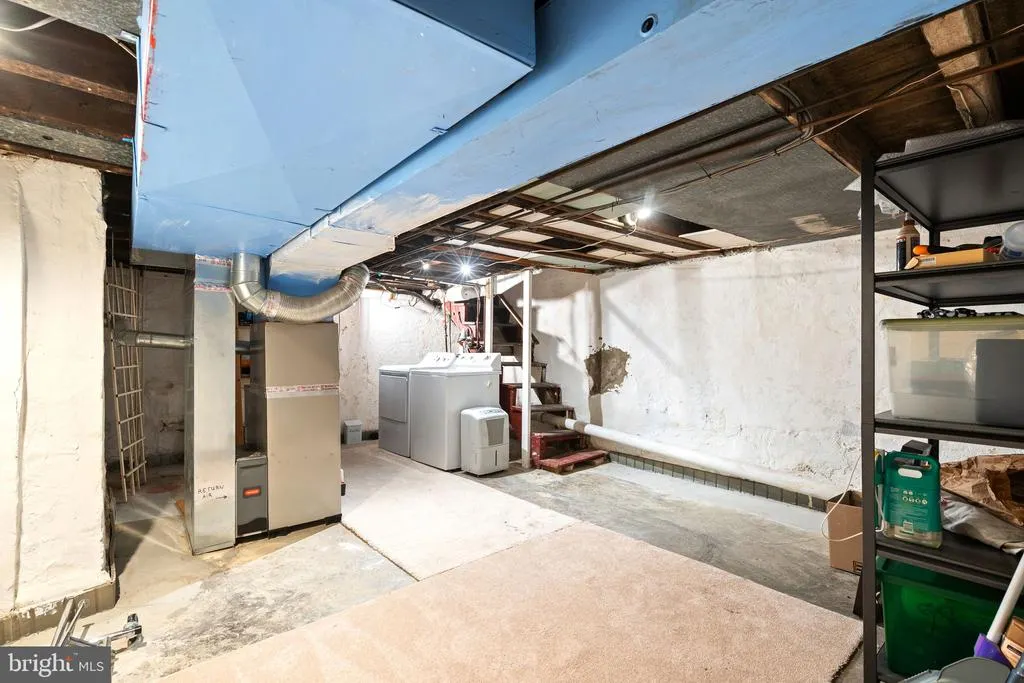
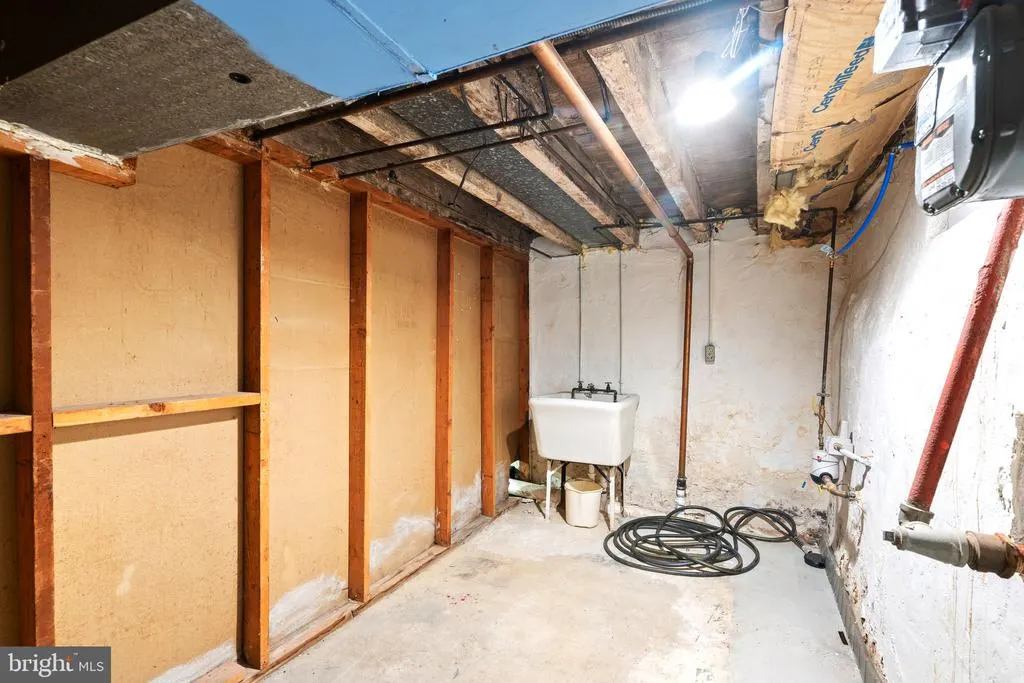
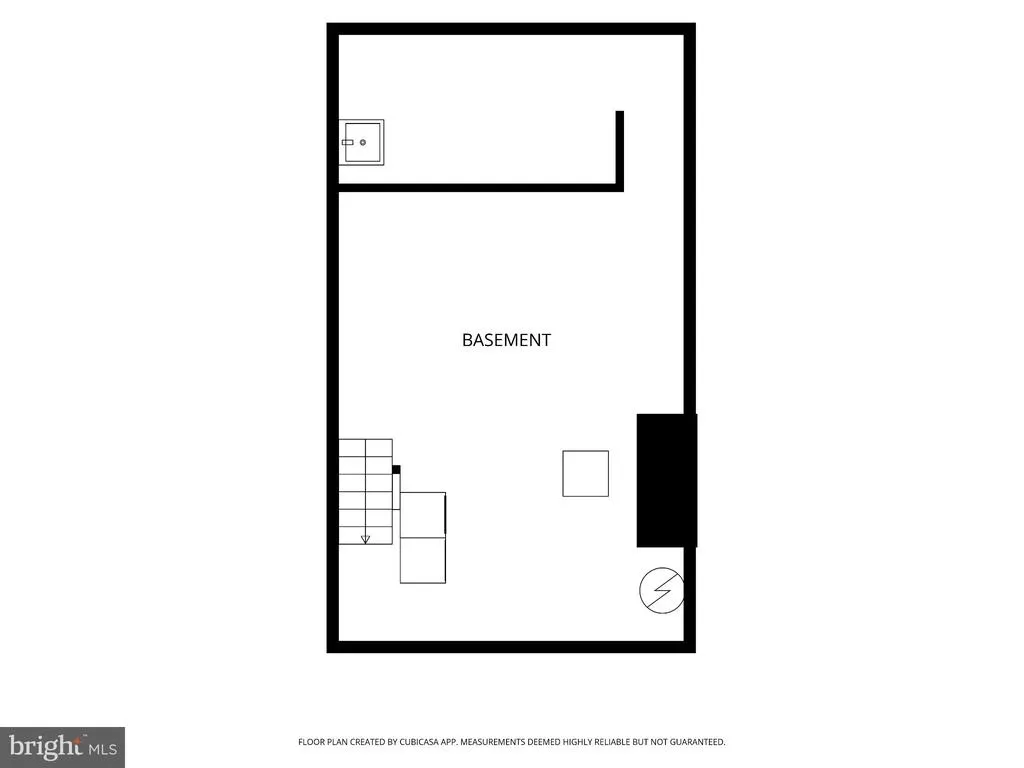
| Basement | Full,Sump Pump,Unfinished,Windows |
| Flooring | Ceramic Tile,Hardwood,Vinyl |
| Total Fireplaces | 1 |
| Fireplace Features | Brick,Mantel(s),Wood |
| Hot Water | Natural Gas |
| Basement (Y/N) | Yes |
| Heating Y/N | Yes |
| Window Features | Double Pane,Screens,Skylights,Transom |
| Fireplace Y/N | Yes |
| Above Grade Finished Area | 1440 |
| Central Air Y/N | Yes |
| Total Bedrooms | 2 |
| Room Type | Living Room,Dining Room,Kitchen |
| Below Grade Finished Area Unit Type | Square Feet |
| LivingAreaSource | Assessor |
| Laundry Type | Basement,Dryer In Unit,Washer In Unit |
| Below Grade Unfin Area Units | Square Feet |
| Below Grade Unfin SQFT | 500 |
| Below Grade Unfin SQFT Source | Estimated |
| Below Grade Finished Area Source | Assessor |
| Bedrooms Count All Upper Levels | 2 |
| Bedrooms Count Upper Level 1 | 1 |
| Bedrooms Count Upper Level 2 | 1 |
| Bathrooms Full Upper Level 2 | 1 |
| Bathrooms Full Upper Level 1 | 1 |
| Bathrooms Full All Upper Levels | 2 |
| Bathrooms Count Upper Level 2 | 1.00 |
| Bathrooms Count Upper Level 1 | 1.00 |
| Bathrooms Count All Upper Levels | 2 |
| Above Grade Finished Area Source | Assessor |
| Above Grade Finished Area Unit Type | Square Feet |
| Total Baths | 2 |
Exterior Features
| Pool | No Pool |
|---|---|
| Parking Features | Private |
| Lot Features | Level,Rear Yard |
| Water Source | Public |
| Total Parking Spaces | 1 |
| Type of Parking | Attached Carport |
| Foundation Details | Stone |
| Water View Y/N | No |
| Lot Dimensions | 16 X 40 |
| Lot Size Acres | 0.01 |
| Road Surface Type | Black Top |
| Lot Size Source | Assessor |
| Waterfront Y/N | No |
| Door Features | Six Panel |
| Road Responsibility | City/County,Public |
| Land Assessed Value | 145000.00 |
| Navigable Water Y/N | No |
| Water Oriented Y/N | No |
| # of Attached Carport Spaces | 1 |
| LotDimensionsSource | Estimated |
Room Details
| Room | Dimensions | Level | Flooring | Details |
|---|---|---|---|---|
| Dining Room | Main | |||
| Kitchen | Main | |||
| Living Room | Main |
Amenities
- Foreclosure
- Views
- Short Sale
- New Construction
- Adult 55+
- Lease To Own
- No HOA Fees
- Furnished
- Pets
- Primary On Main
- Air Conditioning
- Seller Finance
- Green
- Fixer Upper
- Horse
- Golf
- Fireplace
- Deck
- Garage
- Basement
- Pool
Property vs Townhouse Average in 19146
Price
Taxes
Year Built
Visits

 Copyright © MFRMLS.com All information deemed reliable but not guaranteed. All properties are subject to prior sale, change or withdrawal. Neither listing broker(s) or information provider(s) shall be responsible for any typographical errors, misinformation, misprints and shall be held totally harmless. Listing(s) information is provided for consumers personal, non-commercial use and may not be used for any purpose other than to identify prospective properties consumers may be interested in purchasing. Information on this site was last updated Last updated on September 26, 2026 3:20 AM UTC The listing information on this page last changed on Last updated on September 26, 2026 3:20 AM UTCd. The data relating to real estate for sale on this website comes in part from the Internet Data Exchange program of MFR MLS.
All information deemed reliable but not guaranteed. All properties are subject to prior sale, change or withdrawal. Neither listing broker(s) or information provider(s) shall be responsible for any typographical errors, misinformation, misprints and shall be held totally harmless. Listing(s) information is provided for consumers personal, non-commercial use and may not be used for any purpose other than to identify prospective properties consumers may be interested in purchasing.
Updated on September 26, 2026 3:20 AM UTC
Copyright © MFRMLS.com All information deemed reliable but not guaranteed. All properties are subject to prior sale, change or withdrawal. Neither listing broker(s) or information provider(s) shall be responsible for any typographical errors, misinformation, misprints and shall be held totally harmless. Listing(s) information is provided for consumers personal, non-commercial use and may not be used for any purpose other than to identify prospective properties consumers may be interested in purchasing. Information on this site was last updated Last updated on September 26, 2026 3:20 AM UTC The listing information on this page last changed on Last updated on September 26, 2026 3:20 AM UTCd. The data relating to real estate for sale on this website comes in part from the Internet Data Exchange program of MFR MLS.
All information deemed reliable but not guaranteed. All properties are subject to prior sale, change or withdrawal. Neither listing broker(s) or information provider(s) shall be responsible for any typographical errors, misinformation, misprints and shall be held totally harmless. Listing(s) information is provided for consumers personal, non-commercial use and may not be used for any purpose other than to identify prospective properties consumers may be interested in purchasing.
Updated on September 26, 2026 3:20 AM UTC
 Based on information from California Regional Multiple Listing Service, Inc. as of September 26, 2026 3:10 AM UTC This information is for your personal, non-commercial use and may not be used for any purpose other than to identify prospective properties you may be interested in purchasing. Display of MLS data is usually deemed reliable but is NOT guaranteed accurate by the MLS. Buyers are responsible for verifying the accuracy of all information and should investigate the data themselves or retain appropriate professionals. Information from sources other than the Listing Agent may have been included in the MLS data. Unless otherwise specified in writing, Broker/Agent has not and will not verify any information obtained from other sources. The Broker/Agent providing the information contained herein may or may not have been the Listing and/or Selling Agent.
 Copyright© 2026 MLSOK, Inc. listing content is believed to be accurate but is not guaranteed. Subject to verification by all parties. The listing information being provided is for consumers personal, non?commercial use and may not be used for any purpose other than to identify prospective properties consumers may be interested in purchasing. This listing data is copyrighted and may not be transmitted, retransmitted, copied, framed, repurposed, or altered in any way for any other site, individual
 ©2026 Georgia Multiple Listing Service All information deemed reliable but not guaranteed. All properties are subject to prior sale, change or withdrawal. Neither listing broker(s) or information provider(s) shall be responsible for any typographical errors, misinformation, misprints and shall be held totally harmless. Listing(s) information is provided for consumer's personal, non-commercial use and may not be used for any purpose other than to identify prospective properties consumers may
 Listings identified with the FMLS IDX logo come from FMLS and are held by brokerage firms other than the owner of this website. The listing brokerage is identified in any listing details. Information is deemed reliable but is not guaranteed. If you believe any FMLS listing contains material that infringes your copyrighted work please
 © BRIGHT, All Rights Reserved
 All information deemed reliable but not guaranteed. All properties are subject to prior sale, change or withdrawal. Neither listing broker(s) or information provider(s) shall be responsible for any typographical errors, misinformation, misprints and shall be held totally harmless. Listing(s) information is provided for consumer's personal, non-commercial use and may not be used for any purpose other than to identify prospective properties consumers may be interested in purchasing. The data relating
 THIS IS A SAMPLE MLS FEED, COURTESY OF NORTHWEST MLS
