



Address
172 Lafayette Court, Trappe, PA
Price
$ 389,900
Property Attributes
- ID#PAMC2194440
- TypeTownhouse
- Listing Status ACTIVE UNDER CONTRACT
- CountyMONTGOMERY
- CityTrappe
- AreaTrappe Boro
- NeighborhoodRittenhouse Square
- Zip19426
- StyleTraditional
- Year Built1986
- Taxes$ 5106
- Price$ 389,900
- Bedrooms3
- Full Bathrooms2
- Half Bathrooms1
- Sqr Footage1520
- Lot Size0.02 Acres
Data Source:
Bright MLS
Property Description
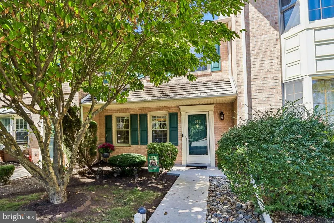
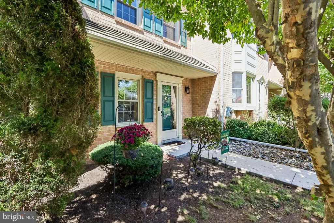
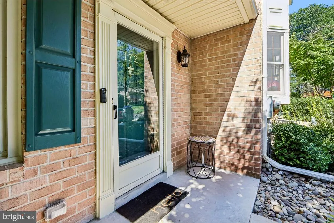
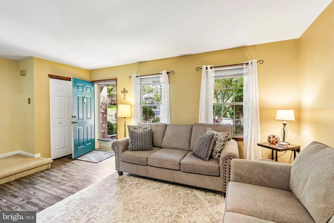
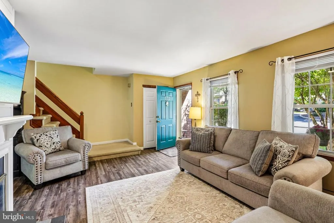
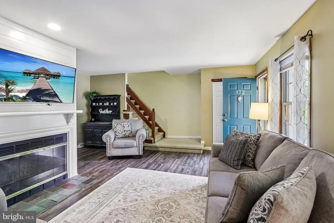
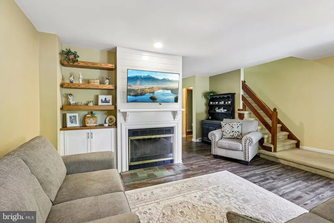
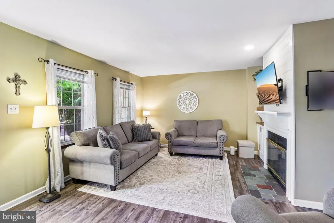
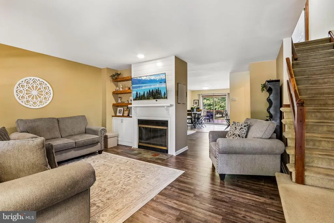
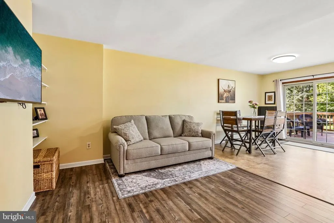
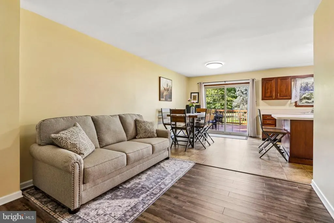
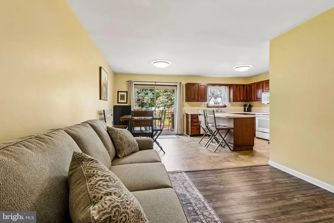
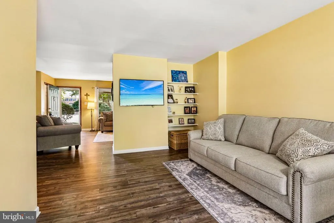
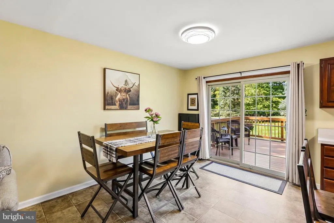
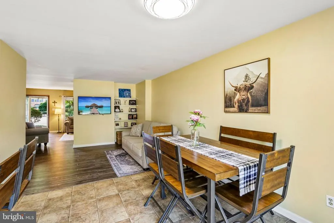
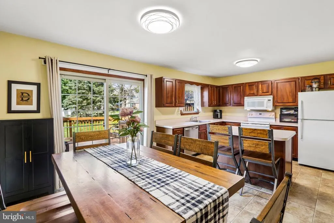
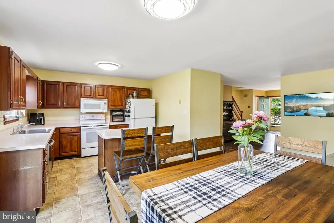
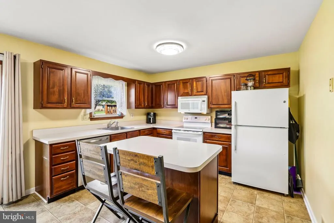
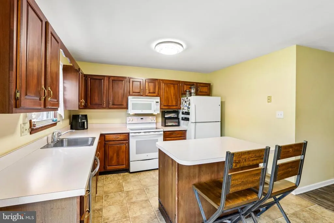
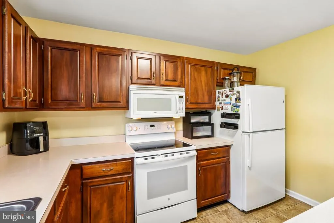
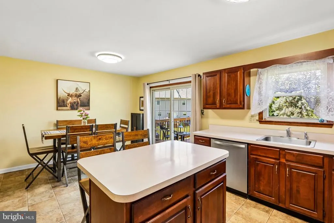
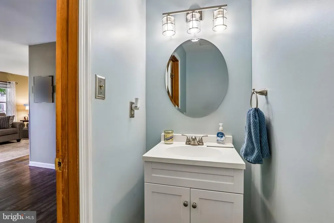
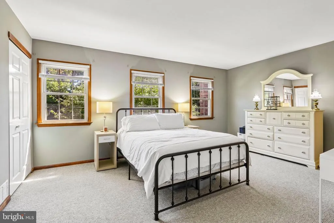
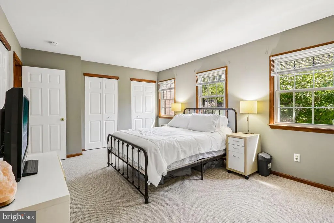
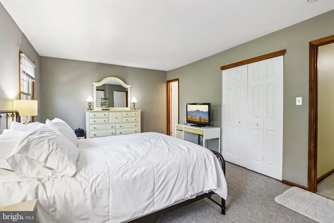
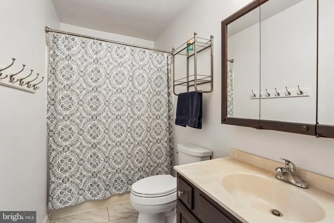
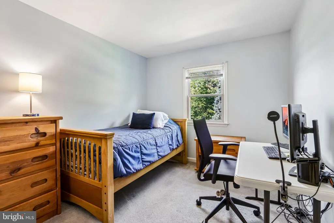
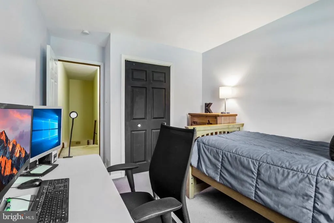
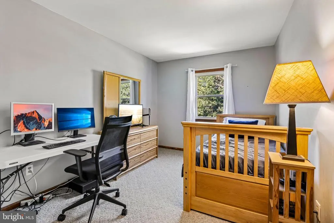
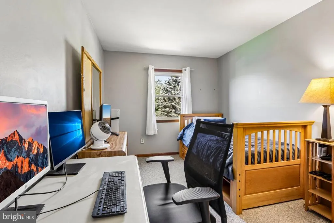
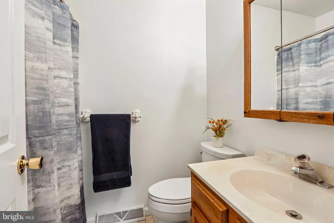
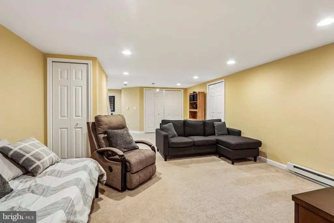
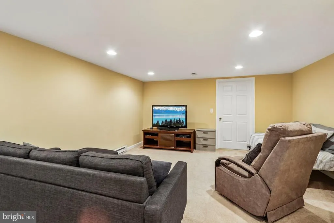
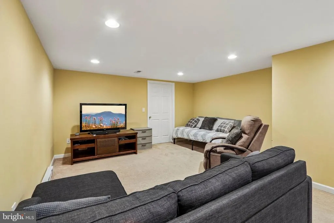
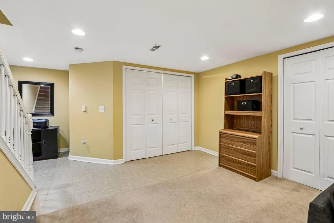
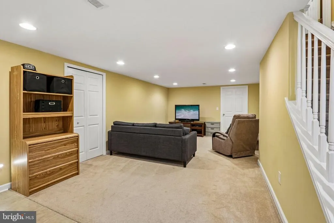
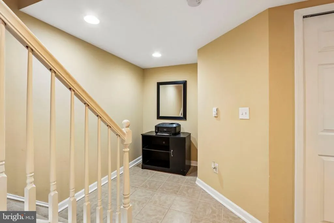
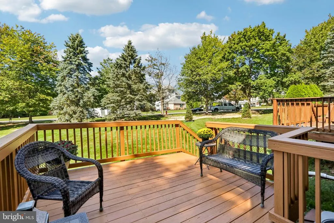
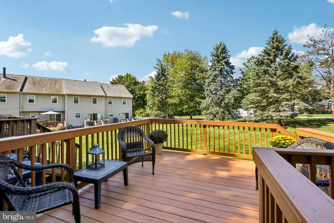
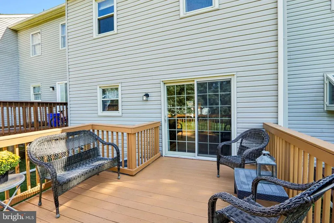
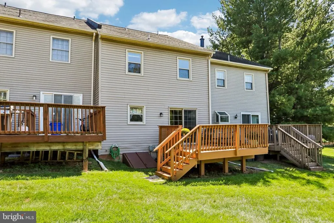
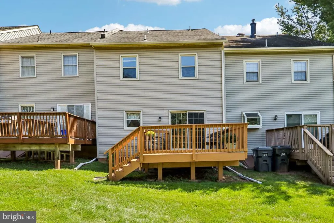
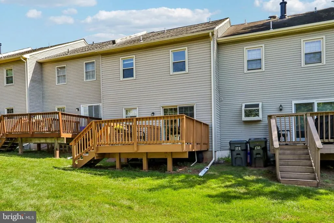
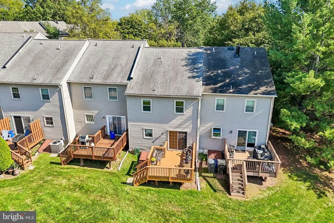
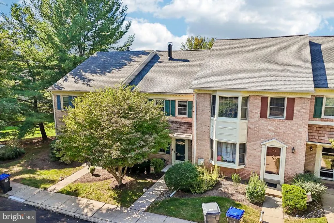
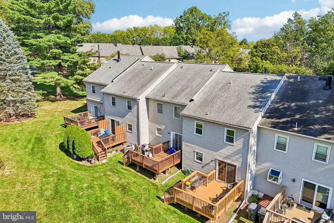
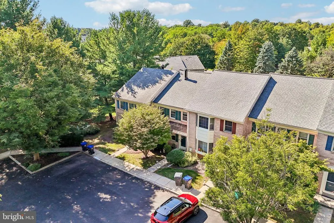
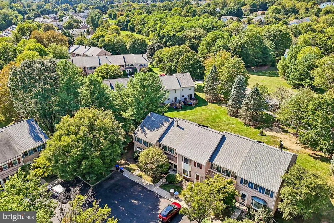
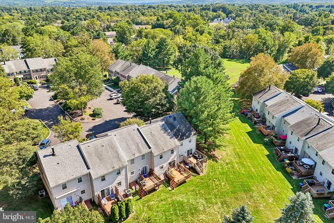
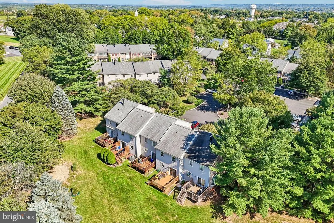
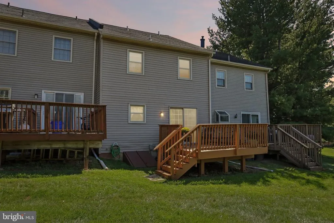
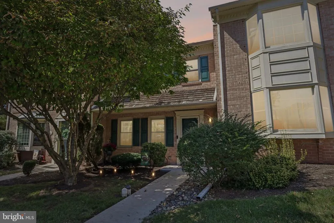
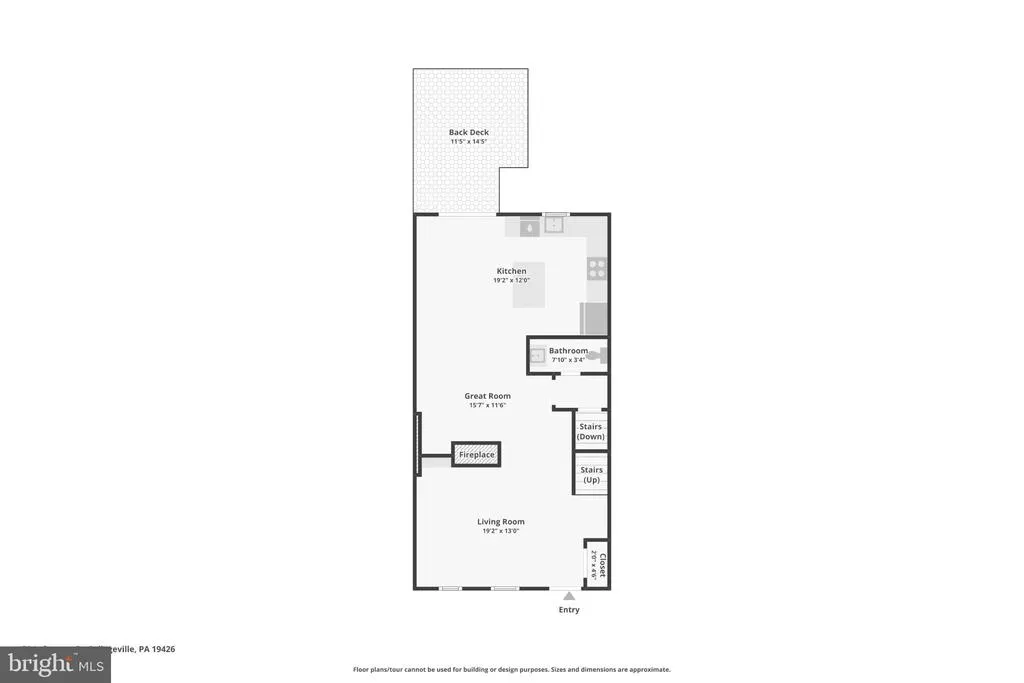
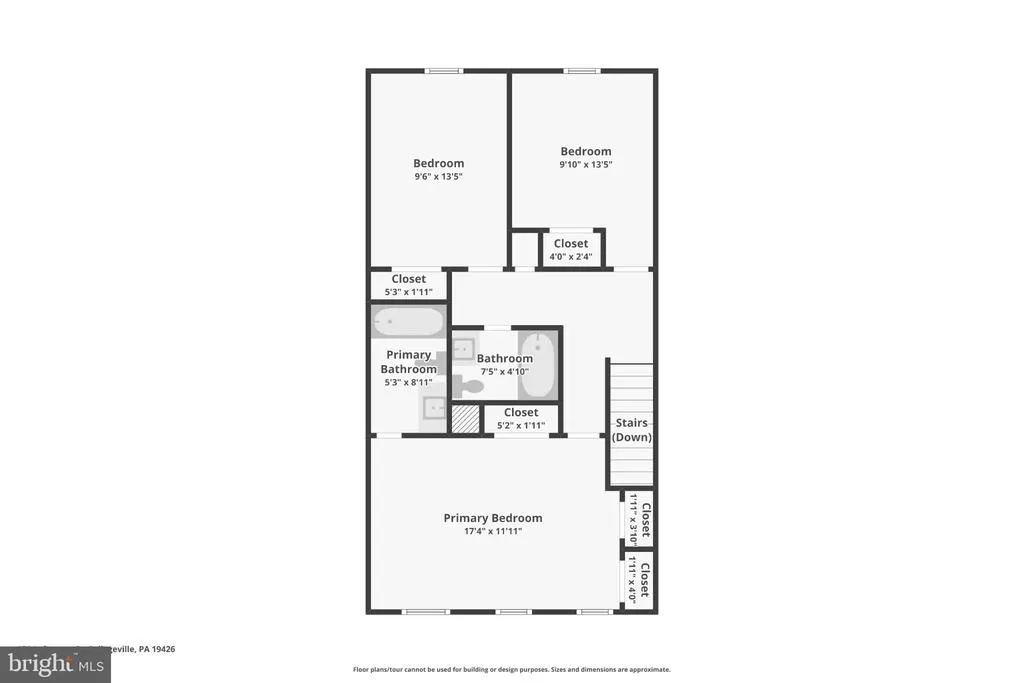
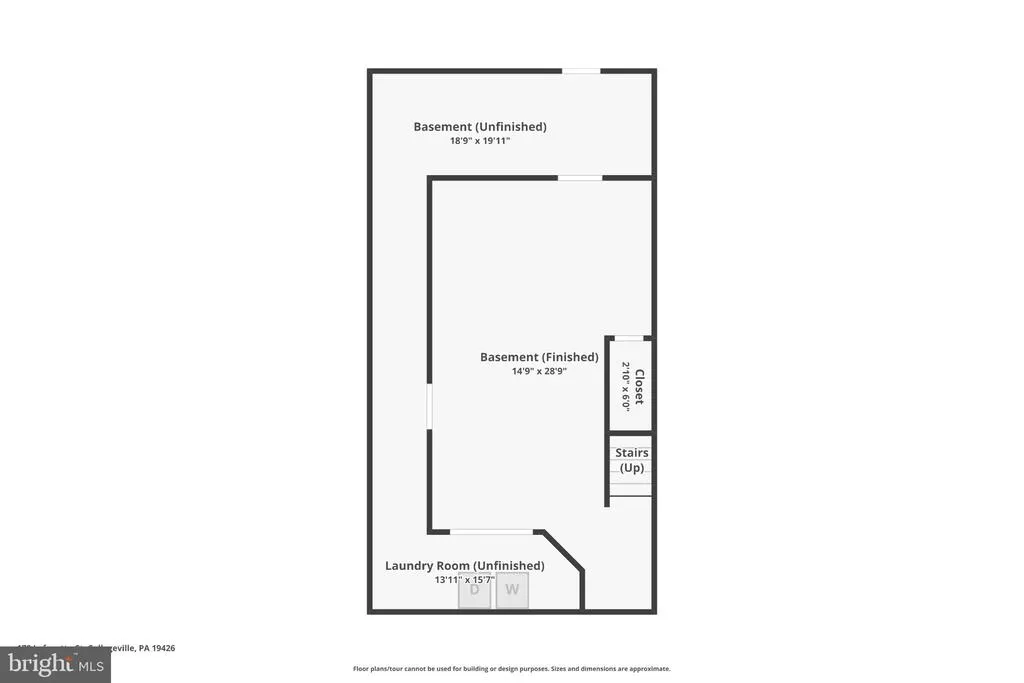
Welcome home to 172 Lafayette Ct, tucked in the highly sought-after and wonderfully quiet neighborhood of the Rittenhouse Square community. From the moment you arrive, the timeless charm of the warm brick facade invites you to step inside, leave the world behind, and finally relax. This isn't just a house; its the backdrop for your next chapter. Step inside this thoughtfully designed 3 bedroom 2.5 bathroom townhome and immediately feel a sense of belonging. Picture yourself hosting gatherings in the bright, eat-in kitchen (brand new dishwasher), where friends and family can gather around the island while you prep meals. As evening falls, the space flows seamlessly into a cozy living area anchored by a beautiful wood-burning fireplace. Upstairs, the primary suite is a true serene escape at the end of a long day, featuring a private bath. Two additional spacious bedrooms offer incredible versatilityready to become welcoming guest rooms, a vibrant playroom, or a quiet, inspiring home office. Head downstairs to discover a fantastic fully finished basement equipped with laundry. This expansive area is a blank canvas for a recreation room, a home theater, or a personal gym. This home boasts lots of storage space ensuring your living areas remain peaceful, organized, and entirely clutter-free. Step outside onto your recently stained deck, the absolute perfect sanctuary for savoring a quiet morning coffee as the neighborhood wakes up, or unwinding with a glass of wine under the stars. Despite feeling like a private, tranquil retreat, this townhouse boasts an incredibly convenient location, keeping you close to everything you need. You'll also enjoy the ultimate low-maintenance lifestyle: the association handles lawn care, snow removal, and trash collection, giving you your weekends back. With charming sidewalks perfect for leisurely evening strolls, every detail has been accounted for. Roof, HVAC and sliders and all windows have been replaced during the sellers ownership as well as thoughtful updates to flooring, and bathrooms. With its perfect blend of modern conveniences and soulful traditional charm, this beautiful townhouse is ready to welcome you home. Don't miss the opportunity to make these memories yours
| Price History | |
|---|---|
| 9/17/2026 | Listed $389,900 |
General Features
| Living Area | 1520 |
|---|---|
| Sewer | Public Sewer |
| Heating | Central,Forced Air,Baseboard - Electric |
| Cooling | Central A/C |
| Possession | 0-30 Days CD |
| Roof | Pitched,Shingle |
| Appliances | Dishwasher,Disposal,Dryer,Microwave,Oven/Range - Electric,Refrigerator,Washer,Water Heater |
| Zoning | RESIDENTIAL |
| HOA Fee | 130.00 |
| Association Fee Includes | Common Area Maintenance,Lawn Maintenance,Snow Removal,Trash |
| Patio/Porch Features | Deck(s) |
| Architectural Style | Traditional |
| Construction Materials | Masonry,Brick,Brick Front,Vinyl Siding |
| School District | PERKIOMEN VALLEY |
| Year Built | 1986 |
| Levels | 2 |
| Tax Year | 2026 |
| Ownership | Fee Simple |
| Cool Fuel | Electric |
| Accessibility | None |
| Assoc Fee Paid Per | Monthly |
| County | MONTGOMERY |
| New Construction | No |
| Property Type | Residential |
| HOA | Yes |
| Subdivision Name | RITTENHOUSE SQUARE |
| Garage Y/N | No |
| Water Access Y/N | No |
| Other Structures | Above Grade,Below Grade |
| Full Baths | 2 |
| Status | ACTIVE UNDER CONTRACT |
| Directions | Property shows on Google Maps |
| City | TRAPPE |
| Disclosures | Prop Disclosure |
| Association Name | RITTENHOUSE SQUARE |
| Senior Community Y/N | No |
| MLS Area | Trappe Boro (10623) |
| Lot Size Units | Square Feet |
| Lot Size Square Feet | 760.00 |
| Tax Assessed Value | 106450.0 |
| Tax Annual Amount | 5106.0 |
| Structure Type | Interior Row/Townhouse |
| Condo/Coop Association fee Y/N | No |
| Bathrooms Count Main Level | 1.00 |
| Price Per Sq Ft Total AG | 256.51 |
| Acceptable Financing | Cash,Conventional,FHA,VA |
| Additional Parcels Y/N | No |
| Lease Considered Y/N | No |
| Vacation Rental Y/N | No |
| Virtual Tour | https://www.zillow.com/view-imx/0bbf0565-d2db-4ba2-b029-f4ac45f15809?wl=true&setAttribution=mls&initialViewType=pano |
| Total SQFT | 1520 |
| Standard Status | Active Under Contract |
| Year Built Source | Assessor |
| Tax Lot | 030 |
| Association Recreation Fee | No |
Interior Features
| Interior Amenities | Bathroom - Tub Shower,Breakfast Area,Carpet,Dining Area,Floor Plan - Traditional,Kitchen - Eat-In,Kitchen - Island,Kitchen - Table Space,Primary Bath(s),Recessed Lighting,Window Treatments |
|---|---|
| Heating Fuel | Electric |
| Basement | Fully Finished,Full,Walkout Stairs |
| Flooring | Carpet,Ceramic Tile,Laminate Plank,Vinyl |
| Total Fireplaces | 1 |
| Fireplace Features | Wood,Mantel(s) |
| Hot Water | Electric |
| Basement (Y/N) | Yes |
| Heating Y/N | Yes |
| Fireplace Y/N | Yes |
| Above Grade Finished Area | 1520 |
| Half Baths | 1 |
| Central Air Y/N | Yes |
| Total Bedrooms | 3 |
| Room Type | Living Room,Primary Bedroom,Bedroom 2,Bedroom 3,Kitchen,Family Room,Great Room,Laundry,Storage Room,Utility Room,Primary Bathroom,Full Bath,Half Bath |
| Below Grade Finished Area Unit Type | Square Feet |
| LivingAreaSource | Assessor |
| Laundry Type | Basement,Has Laundry |
| Below Grade Finished Area Source | Assessor |
| Bedrooms Count All Upper Levels | 3 |
| Bedrooms Count Upper Level 1 | 3 |
| Bathrooms Half Main Level | 1 |
| Bathrooms Full Upper Level 1 | 2 |
| Bathrooms Full All Upper Levels | 2 |
| Bathrooms Count Upper Level 1 | 2.00 |
| Bathrooms Count All Upper Levels | 2 |
| Above Grade Finished Area Source | Assessor |
| Above Grade Finished Area Unit Type | Square Feet |
| Total Baths | 3 |
Exterior Features
| Exterior Amenities | Sidewalks,Other |
|---|---|
| Pool | No Pool |
| Parking Features | Assigned,Paved Parking |
| Water Source | Public |
| Inclusions | Washer,Dryer,Refrigerator |
| Total Parking Spaces | 2 |
| Type of Parking | Off Street,Parking Lot,Other |
| Foundation Details | Concrete Perimeter |
| Spa | No |
| Water View Y/N | No |
| # of Assigned Spaces | 2 |
| Lot Size Acres | 0.02 |
| Road Surface Type | Paved |
| Lot Size Source | Assessor |
| Waterfront Y/N | No |
| Land Assessed Value | 0.00 |
| Navigable Water Y/N | No |
| Water Oriented Y/N | No |
| Parking Lot - # of Spaces | 2 |
Room Details
| Room | Dimensions | Level | Flooring | Details |
|---|---|---|---|---|
| Bedroom 2 | Upper 1 | |||
| Bedroom 3 | Upper 1 | |||
| Family Room | Lower 1 | |||
| Full Bath | Upper 1 | |||
| Great Room | Main | Built-Ins | ||
| Half Bath | Main | |||
| Kitchen | Main | Kitchen - Eat-in,Dining Area,Breakfast Bar,Lighting - Ceiling | ||
| Laundry | Lower 1 | |||
| Living Room | Main | |||
| Primary Bathroom | Upper 1 | Bathroom - Tub Shower | ||
| Primary Bedroom | Upper 1 | Attached Bathroom,Flooring - Carpet | ||
| Storage Room | Lower 1 | |||
| Utility Room | Lower 1 |
Amenities
- Foreclosure
- Views
- Short Sale
- New Construction
- Adult 55+
- Lease To Own
- No HOA Fees
- Furnished
- Pets
- Primary On Main
- Air Conditioning
- Seller Finance
- Green
- Fixer Upper
- Horse
- Golf
- Fireplace
- Deck
- Garage
- Basement
- Pool
Property vs Townhouse Average in 19426
Price
Taxes
Year Built
Visits

 Copyright © MFRMLS.com All information deemed reliable but not guaranteed. All properties are subject to prior sale, change or withdrawal. Neither listing broker(s) or information provider(s) shall be responsible for any typographical errors, misinformation, misprints and shall be held totally harmless. Listing(s) information is provided for consumers personal, non-commercial use and may not be used for any purpose other than to identify prospective properties consumers may be interested in purchasing. Information on this site was last updated Last updated on September 26, 2026 3:20 AM UTC The listing information on this page last changed on Last updated on September 26, 2026 3:20 AM UTCd. The data relating to real estate for sale on this website comes in part from the Internet Data Exchange program of MFR MLS.
All information deemed reliable but not guaranteed. All properties are subject to prior sale, change or withdrawal. Neither listing broker(s) or information provider(s) shall be responsible for any typographical errors, misinformation, misprints and shall be held totally harmless. Listing(s) information is provided for consumers personal, non-commercial use and may not be used for any purpose other than to identify prospective properties consumers may be interested in purchasing.
Updated on September 26, 2026 3:20 AM UTC
Copyright © MFRMLS.com All information deemed reliable but not guaranteed. All properties are subject to prior sale, change or withdrawal. Neither listing broker(s) or information provider(s) shall be responsible for any typographical errors, misinformation, misprints and shall be held totally harmless. Listing(s) information is provided for consumers personal, non-commercial use and may not be used for any purpose other than to identify prospective properties consumers may be interested in purchasing. Information on this site was last updated Last updated on September 26, 2026 3:20 AM UTC The listing information on this page last changed on Last updated on September 26, 2026 3:20 AM UTCd. The data relating to real estate for sale on this website comes in part from the Internet Data Exchange program of MFR MLS.
All information deemed reliable but not guaranteed. All properties are subject to prior sale, change or withdrawal. Neither listing broker(s) or information provider(s) shall be responsible for any typographical errors, misinformation, misprints and shall be held totally harmless. Listing(s) information is provided for consumers personal, non-commercial use and may not be used for any purpose other than to identify prospective properties consumers may be interested in purchasing.
Updated on September 26, 2026 3:20 AM UTC
 Based on information from California Regional Multiple Listing Service, Inc. as of September 26, 2026 3:10 AM UTC This information is for your personal, non-commercial use and may not be used for any purpose other than to identify prospective properties you may be interested in purchasing. Display of MLS data is usually deemed reliable but is NOT guaranteed accurate by the MLS. Buyers are responsible for verifying the accuracy of all information and should investigate the data themselves or retain appropriate professionals. Information from sources other than the Listing Agent may have been included in the MLS data. Unless otherwise specified in writing, Broker/Agent has not and will not verify any information obtained from other sources. The Broker/Agent providing the information contained herein may or may not have been the Listing and/or Selling Agent.
 Copyright© 2026 MLSOK, Inc. listing content is believed to be accurate but is not guaranteed. Subject to verification by all parties. The listing information being provided is for consumers personal, non?commercial use and may not be used for any purpose other than to identify prospective properties consumers may be interested in purchasing. This listing data is copyrighted and may not be transmitted, retransmitted, copied, framed, repurposed, or altered in any way for any other site, individual
 ©2026 Georgia Multiple Listing Service All information deemed reliable but not guaranteed. All properties are subject to prior sale, change or withdrawal. Neither listing broker(s) or information provider(s) shall be responsible for any typographical errors, misinformation, misprints and shall be held totally harmless. Listing(s) information is provided for consumer's personal, non-commercial use and may not be used for any purpose other than to identify prospective properties consumers may
 Listings identified with the FMLS IDX logo come from FMLS and are held by brokerage firms other than the owner of this website. The listing brokerage is identified in any listing details. Information is deemed reliable but is not guaranteed. If you believe any FMLS listing contains material that infringes your copyrighted work please
 © BRIGHT, All Rights Reserved
 All information deemed reliable but not guaranteed. All properties are subject to prior sale, change or withdrawal. Neither listing broker(s) or information provider(s) shall be responsible for any typographical errors, misinformation, misprints and shall be held totally harmless. Listing(s) information is provided for consumer's personal, non-commercial use and may not be used for any purpose other than to identify prospective properties consumers may be interested in purchasing. The data relating
 THIS IS A SAMPLE MLS FEED, COURTESY OF NORTHWEST MLS
