
Views - No HOA Fees - Primary on Main





Address
2015 Delancey Place, Philadelphia, PA
Price
$ 5,775,000
Property Attributes
- ID#PAPH2668974
- TypeTownhouse
- Listing Status ACTIVE
- CountyPHILADELPHIA
- CityPhiladelphia
- Area19103
- NeighborhoodRittenhouse Square
- Zip19103
- StyleFederal,Transitional
- Year Built1752
- Taxes$ 78389
- Price$ 5,775,000
- Bedrooms5
- Full Bathrooms5
- Half Bathrooms4
- Sqr Footage6644
- Lot Size0.05 Acres
Data Source:
Bright MLS
Property Description
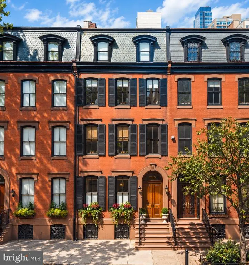
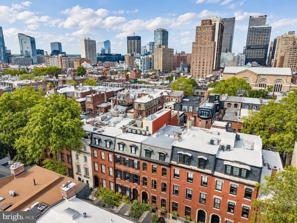
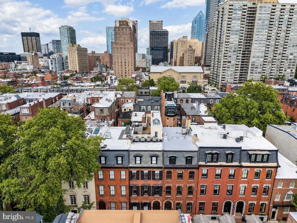
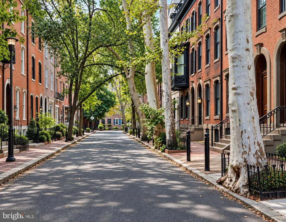
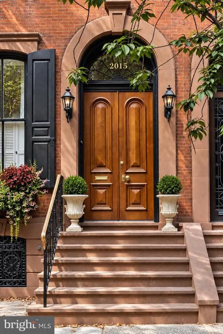
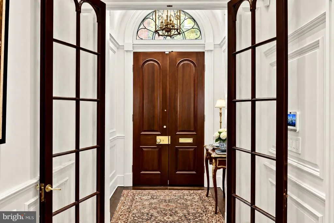
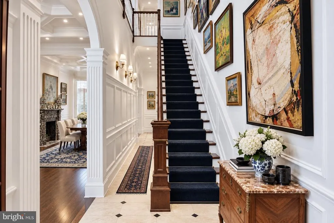
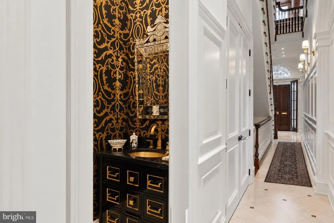
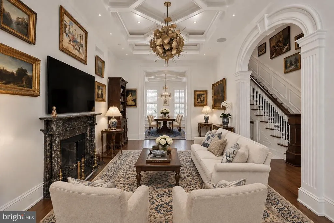
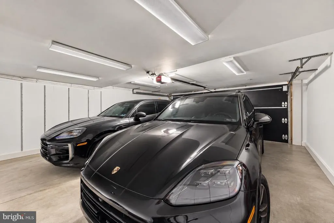
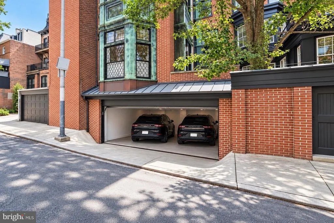
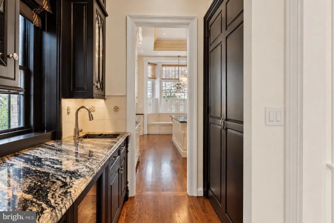
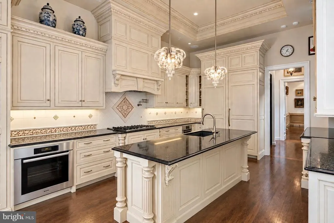
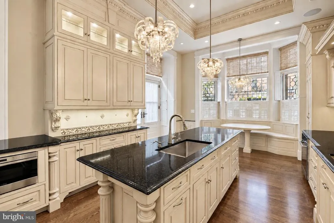
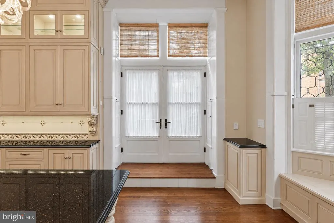
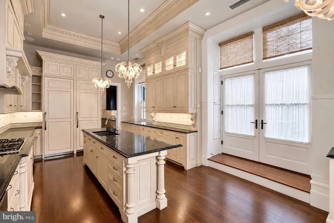
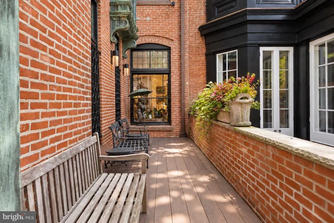
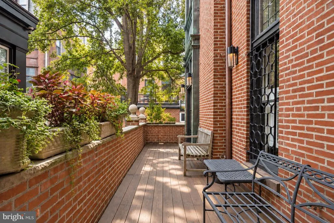
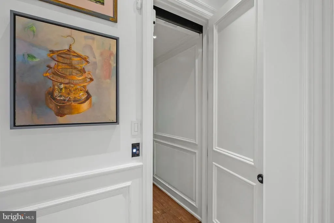
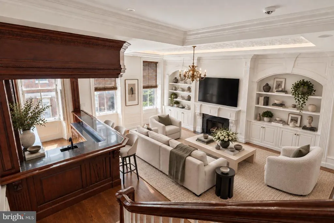
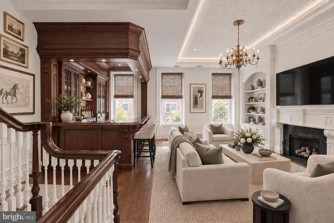
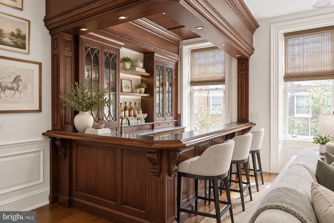
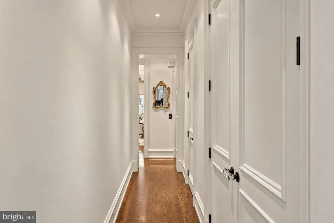
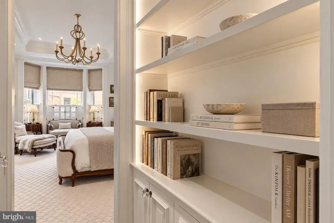
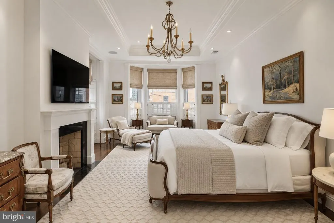
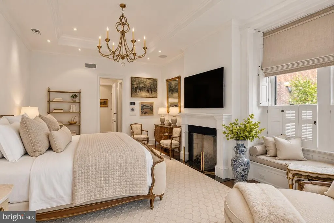
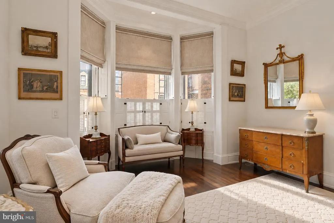
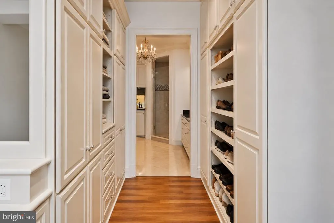
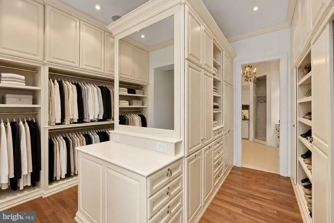
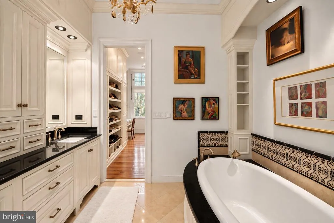
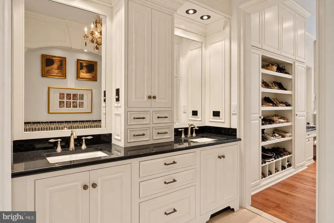
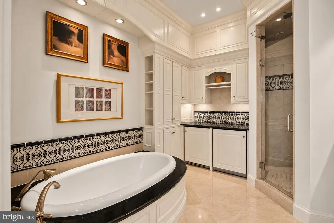
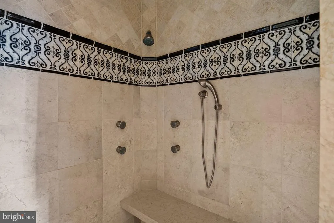
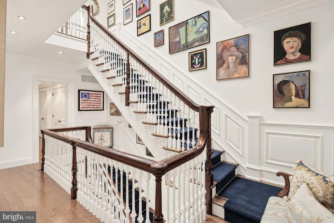
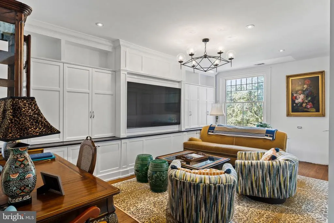
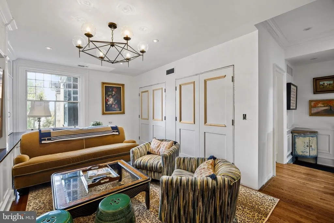
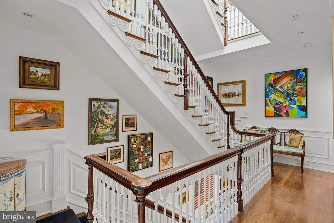
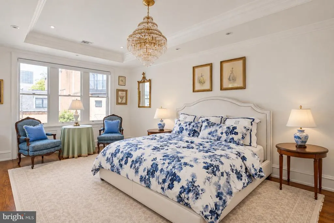
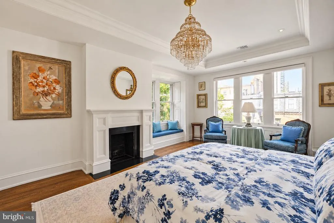
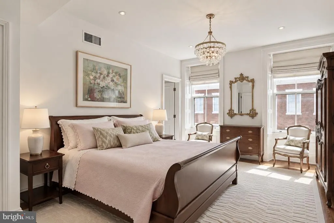
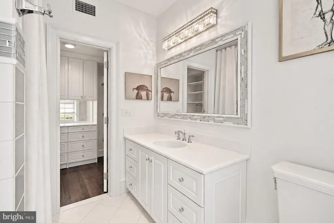
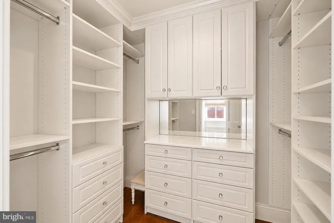
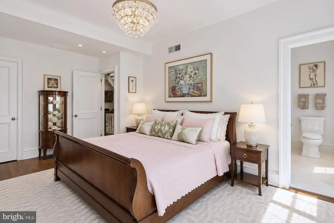
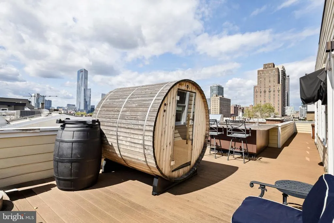
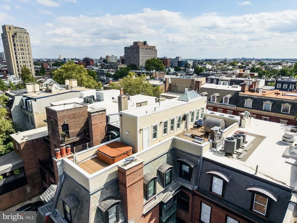
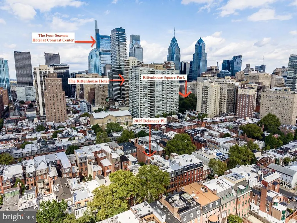
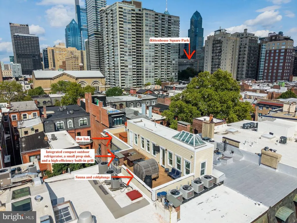
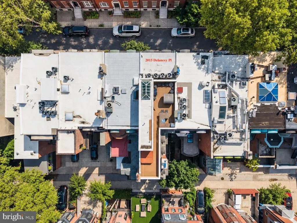
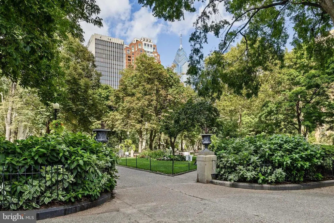
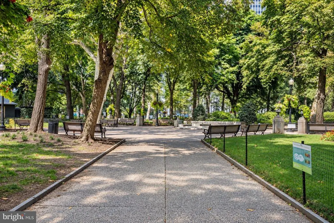
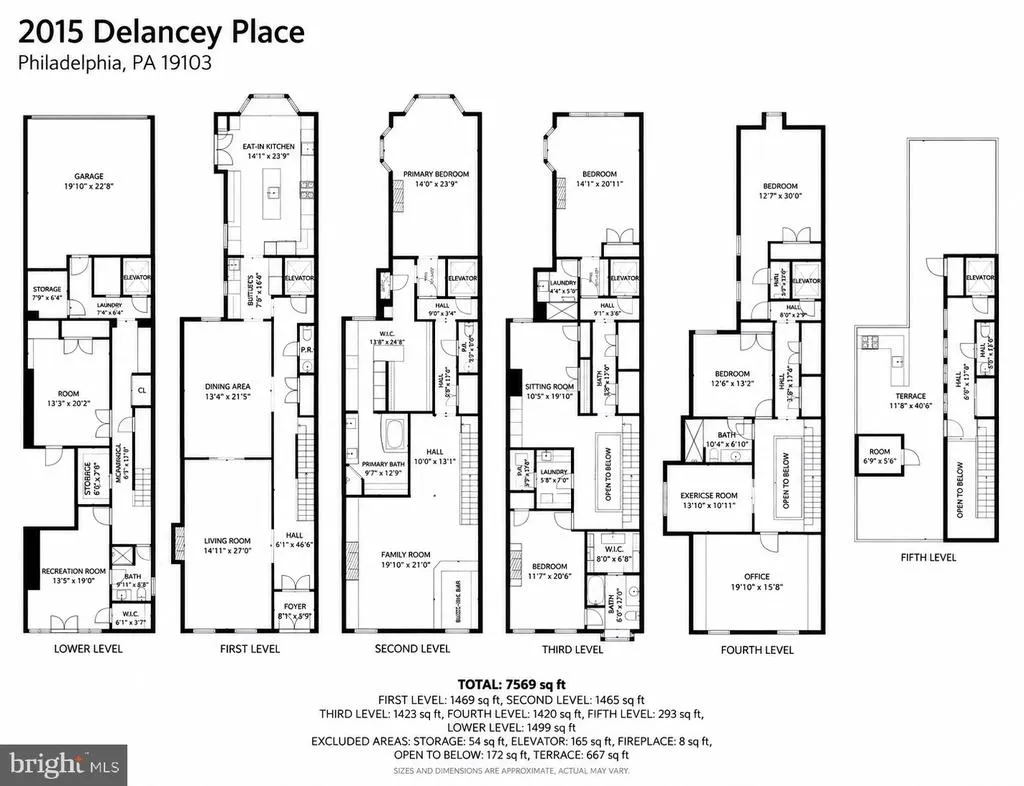
Located on one of Rittenhouse Squares most distinguished residential blocks, 2015 Delancey Place presents a rare blend of historic character and modern refinement, offering 6,644 square feet of gracious city living with a two-car, side-by-side attached garage. Positioned within the Albert M. Greenfield School catchment, the home features soaring ceilings, oversized windows, six fireplaces, heated hardwood floors, and an elevator servicing every level, from the garage to the rooftop pilot house. The residence offers five bedroom suites, five full and four half baths, formal living and dining rooms, and a custom kitchen appointed with Miele, Wolf, and Sub-Zero appliances. Additional spaces include a library, media room with an expansive bar and kitchenette, home office, and flexible rooms suitable for a gym or additional living space. The primary suite occupies the second level with a fireplace, marble bath, generous dressing space, and a recently added den on the level above, transformed into an expansive walk-in closet and sitting area. Outdoor living includes a private terrace and expansive roof deck with skyline views, an outdoor kitchen and BBQ grill, cold plunge, sauna, hot tub, and dedicated areas for dining and entertaining. Just minutes from Rittenhouse Square Park and the Schuylkill River Trail, with convenient access to the Philadelphia Museum of Art, premier restaurants, hotels, spas, fitness clubs, and shopping. 2015 Delancey Place offers a private, exceptionally well-appointed residence that pairs refined interiors with the best of Rittenhouse Square just beyond its doors. Select photographs have been virtually staged for inspirational and illustrative purposes only.
| Elementary School | Middle School |
|---|---|
| Albert M. Greenfield Elementary School | Albert M. Greenfield Elementary School |
| Price History | |
|---|---|
| 9/15/2026 | Listed $5,775,000 |
General Features
| Living Area | 6644 |
|---|---|
| Sewer | Public Sewer |
| Heating | Central,Other,Zoned |
| Cooling | Central A/C |
| Possession | Immediate,Settlement |
| Zoning | RM1 |
| Garage Spaces | 2.00 |
| Patio/Porch Features | Balcony |
| Architectural Style | Federal,Transitional |
| Security Features | Exterior Cameras,Intercom,Security System,Smoke Detector,Sprinkler System - Indoor |
| Construction Materials | Masonry |
| School District | PHILADELPHIA CITY |
| Exclusions | Contact Listing Agent |
| Year Built | 1752 |
| Levels | 4.5 |
| Tax Year | 2026 |
| Ownership | Fee Simple |
| Cool Fuel | Natural Gas |
| Accessibility | Doors - Swing In,Elevator,Other |
| County | PHILADELPHIA |
| New Construction | No |
| Property Type | Residential |
| HOA | No |
| Subdivision Name | RITTENHOUSE SQUARE |
| Garage Y/N | Yes |
| Water Access Y/N | No |
| Other Structures | Above Grade,Below Grade |
| Full Baths | 5 |
| Status | ACTIVE |
| Directions | 20th & Delancey |
| City | PHILADELPHIA |
| Senior Community Y/N | No |
| MLS Area | 19103 (19103) |
| Lot Size Units | Square Feet |
| Lot Size Square Feet | 2107.00 |
| Tax Assessed Value | 5600000.0 |
| Tax Annual Amount | 78389.0 |
| Property Condition | Excellent |
| Structure Type | Interior Row/Townhouse |
| Condo/Coop Association fee Y/N | No |
| Bathrooms Full Main Level | 5 |
| Bathrooms Count Main Level | 9.00 |
| Price Per Sq Ft Total AG | 869.21 |
| Acceptable Financing | Conventional,Cash,Other |
| Vacation Rental Y/N | No |
| Total SQFT | 6644 |
| Standard Status | Active |
| Year Built Source | Estimated |
| Tax Lot | 221 |
Interior Features
| Interior Amenities | Sauna,Walk-in Closet(s),Wet/Dry Bar,2nd Kitchen,Bar,Breakfast Area,Built-Ins,Butlers Pantry,Crown Moldings,Dining Area,Elevator,Intercom,Kitchen - Gourmet,Kitchen - Island,Kitchenette,Sound System,Wh |
|---|---|
| Heating Fuel | Natural Gas |
| Basement | Fully Finished,Garage Access |
| Flooring | Hardwood,Other |
| Total Fireplaces | 6 |
| Hot Water | Natural Gas |
| Basement (Y/N) | Yes |
| Heating Y/N | Yes |
| Fireplace Y/N | Yes |
| Above Grade Finished Area | 6644 |
| Half Baths | 4 |
| Central Air Y/N | Yes |
| Total Bedrooms | 5 |
| Main Level Bedrooms | 5 |
| Below Grade Finished Area Unit Type | Square Feet |
| LivingAreaSource | Assessor |
| Laundry Type | Has Laundry |
| Below Grade Unfin Area Units | Square Feet |
| Bathrooms Half Main Level | 4 |
| Above Grade Finished Area Unit Type | Square Feet |
| Total Baths | 9 |
| Number of Elevators | 1 |
Exterior Features
| Exterior Amenities | BBQ Grill,Hot Tub,Roof Deck,Sidewalks |
|---|---|
| Pool | No Pool |
| Water Source | Public |
| Inclusions | Contact Listing Agent |
| Total Parking Spaces | 2 |
| Garage Features | Inside Access |
| Type of Parking | Attached Garage |
| Land Use Code | P70 |
| Foundation Details | Other |
| Water View Y/N | No |
| Lot Dimensions | 23.00 x 93.00 |
| Lot Size Acres | 0.05 |
| Lot Size Source | Estimated |
| Waterfront Y/N | No |
| Other Equipment | Negotiable |
| Land Assessed Value | 1120000.00 |
| Navigable Water Y/N | No |
| Water Oriented Y/N | No |
| # of Attached Garage Spaces | 2 |
Amenities
- Foreclosure
- Views
- Short Sale
- New Construction
- Adult 55+
- Lease To Own
- No HOA Fees
- Furnished
- Pets
- Primary On Main
- Air Conditioning
- Seller Finance
- Green
- Fixer Upper
- Horse
- Golf
- Fireplace
- Deck
- Garage
- Basement
- Pool
Property vs Townhouse Average in 19103
Price
Taxes
Year Built
Visits

 Copyright © MFRMLS.com All information deemed reliable but not guaranteed. All properties are subject to prior sale, change or withdrawal. Neither listing broker(s) or information provider(s) shall be responsible for any typographical errors, misinformation, misprints and shall be held totally harmless. Listing(s) information is provided for consumers personal, non-commercial use and may not be used for any purpose other than to identify prospective properties consumers may be interested in purchasing. Information on this site was last updated Last updated on September 27, 2026 3:21 AM UTC The listing information on this page last changed on Last updated on September 27, 2026 3:21 AM UTCd. The data relating to real estate for sale on this website comes in part from the Internet Data Exchange program of MFR MLS.
All information deemed reliable but not guaranteed. All properties are subject to prior sale, change or withdrawal. Neither listing broker(s) or information provider(s) shall be responsible for any typographical errors, misinformation, misprints and shall be held totally harmless. Listing(s) information is provided for consumers personal, non-commercial use and may not be used for any purpose other than to identify prospective properties consumers may be interested in purchasing.
Updated on September 27, 2026 3:21 AM UTC
Copyright © MFRMLS.com All information deemed reliable but not guaranteed. All properties are subject to prior sale, change or withdrawal. Neither listing broker(s) or information provider(s) shall be responsible for any typographical errors, misinformation, misprints and shall be held totally harmless. Listing(s) information is provided for consumers personal, non-commercial use and may not be used for any purpose other than to identify prospective properties consumers may be interested in purchasing. Information on this site was last updated Last updated on September 27, 2026 3:21 AM UTC The listing information on this page last changed on Last updated on September 27, 2026 3:21 AM UTCd. The data relating to real estate for sale on this website comes in part from the Internet Data Exchange program of MFR MLS.
All information deemed reliable but not guaranteed. All properties are subject to prior sale, change or withdrawal. Neither listing broker(s) or information provider(s) shall be responsible for any typographical errors, misinformation, misprints and shall be held totally harmless. Listing(s) information is provided for consumers personal, non-commercial use and may not be used for any purpose other than to identify prospective properties consumers may be interested in purchasing.
Updated on September 27, 2026 3:21 AM UTC
 Based on information from California Regional Multiple Listing Service, Inc. as of September 27, 2026 3:24 AM UTC This information is for your personal, non-commercial use and may not be used for any purpose other than to identify prospective properties you may be interested in purchasing. Display of MLS data is usually deemed reliable but is NOT guaranteed accurate by the MLS. Buyers are responsible for verifying the accuracy of all information and should investigate the data themselves or retain appropriate professionals. Information from sources other than the Listing Agent may have been included in the MLS data. Unless otherwise specified in writing, Broker/Agent has not and will not verify any information obtained from other sources. The Broker/Agent providing the information contained herein may or may not have been the Listing and/or Selling Agent.
 Copyright© 2026 MLSOK, Inc. listing content is believed to be accurate but is not guaranteed. Subject to verification by all parties. The listing information being provided is for consumers personal, non?commercial use and may not be used for any purpose other than to identify prospective properties consumers may be interested in purchasing. This listing data is copyrighted and may not be transmitted, retransmitted, copied, framed, repurposed, or altered in any way for any other site, individual
 ©2026 Georgia Multiple Listing Service All information deemed reliable but not guaranteed. All properties are subject to prior sale, change or withdrawal. Neither listing broker(s) or information provider(s) shall be responsible for any typographical errors, misinformation, misprints and shall be held totally harmless. Listing(s) information is provided for consumer's personal, non-commercial use and may not be used for any purpose other than to identify prospective properties consumers may
 Listings identified with the FMLS IDX logo come from FMLS and are held by brokerage firms other than the owner of this website. The listing brokerage is identified in any listing details. Information is deemed reliable but is not guaranteed. If you believe any FMLS listing contains material that infringes your copyrighted work please
 © BRIGHT, All Rights Reserved
 All information deemed reliable but not guaranteed. All properties are subject to prior sale, change or withdrawal. Neither listing broker(s) or information provider(s) shall be responsible for any typographical errors, misinformation, misprints and shall be held totally harmless. Listing(s) information is provided for consumer's personal, non-commercial use and may not be used for any purpose other than to identify prospective properties consumers may be interested in purchasing. The data relating
 THIS IS A SAMPLE MLS FEED, COURTESY OF NORTHWEST MLS
