
No HOA Fees
Address
520 E Allens Lane, Philadelphia, PA
Price
$ 548,000
Property Attributes
- ID#PAPH2667086
- TypeTownhouse
- Listing Status ACTIVE UNDER CONTRACT
- CountyPHILADELPHIA
- CityPhiladelphia
- Area19119
- NeighborhoodMt Airy
- Zip19119
- StyleTudor
- Year Built1954
- Taxes$ 5989
- Price$ 548,000
- Bedrooms3
- Full Bathrooms2
- Half Bathrooms0
- Sqr Footage1876
- Lot Size0.07 Acres
Data Source:
Bright MLS
Property Description
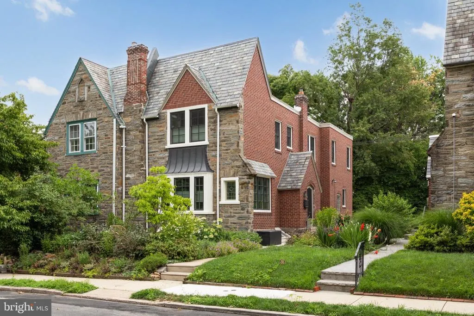
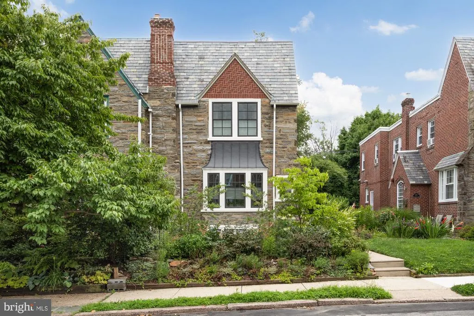
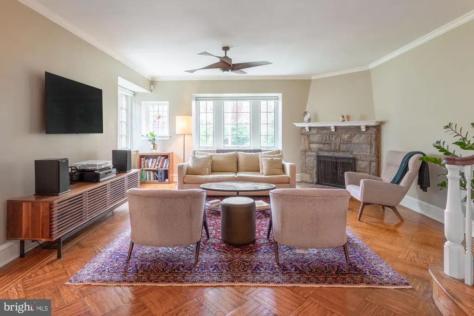
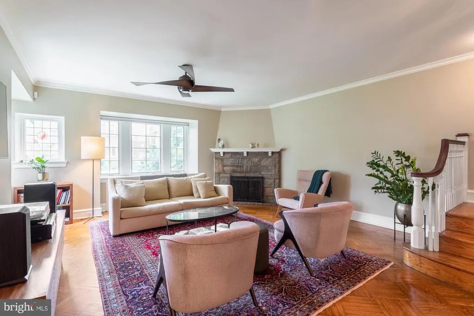
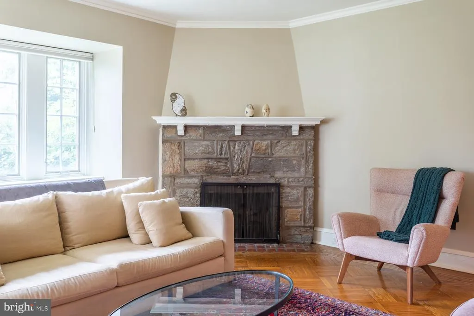
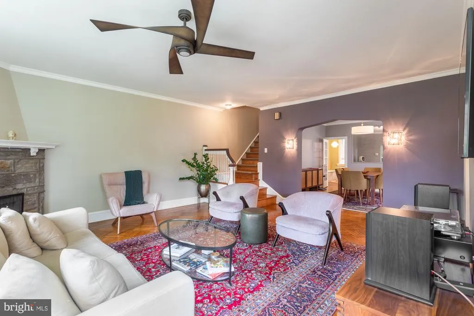
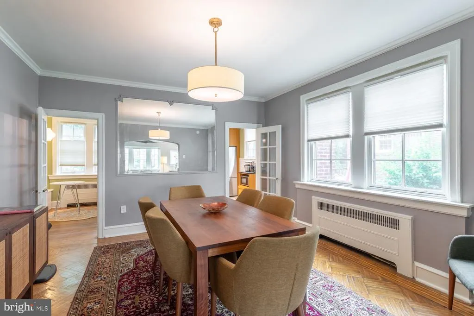
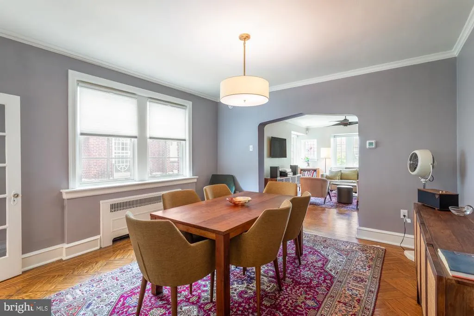
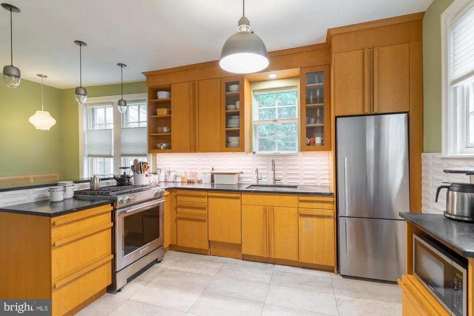
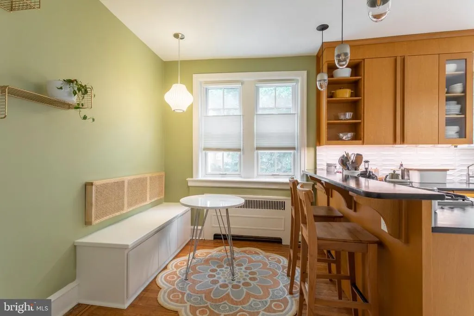
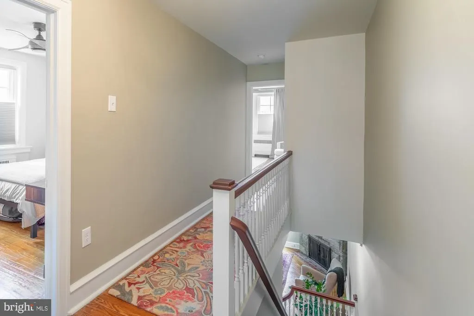
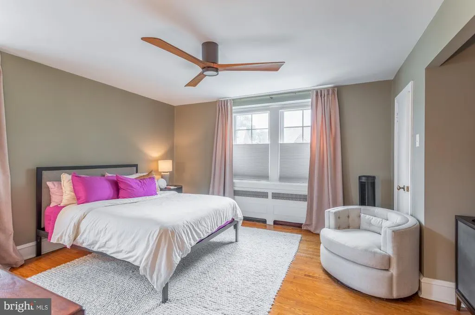
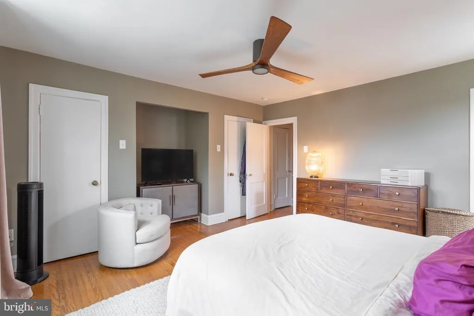
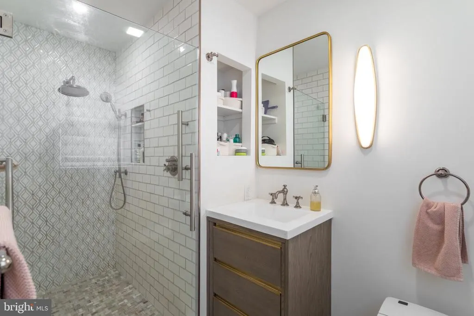
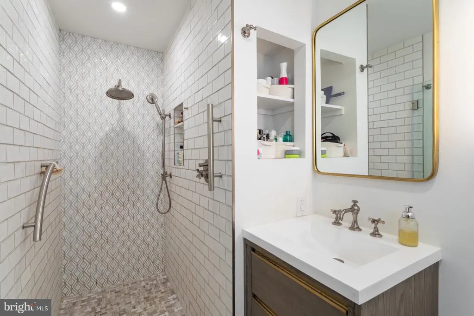
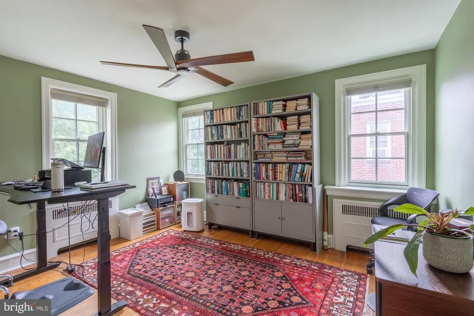
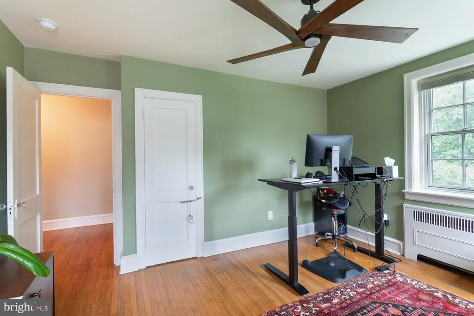
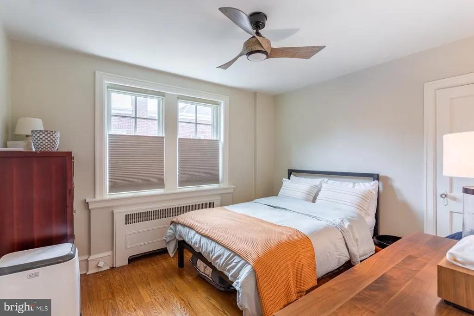
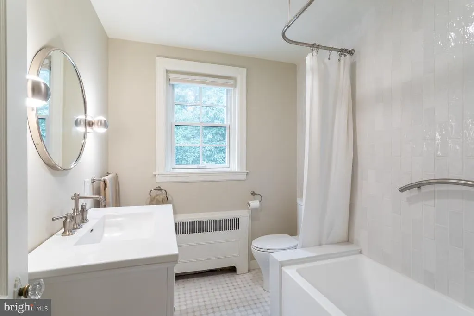
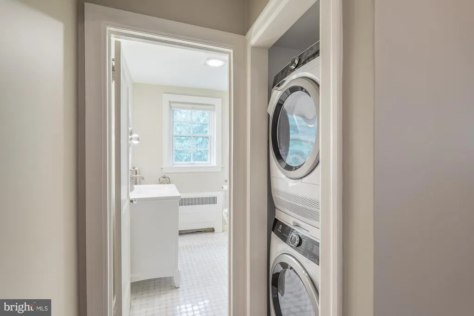
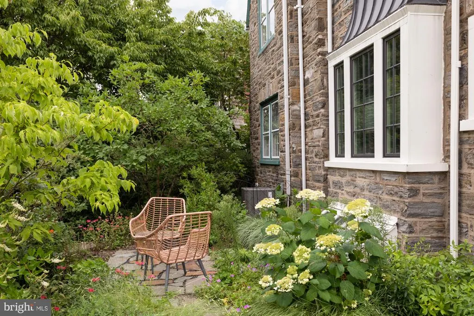
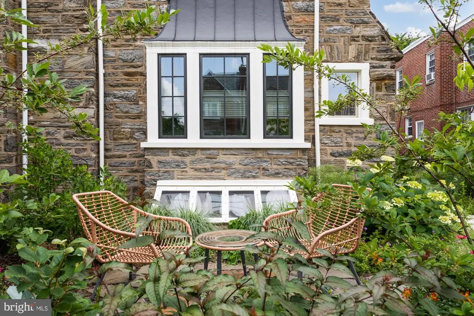
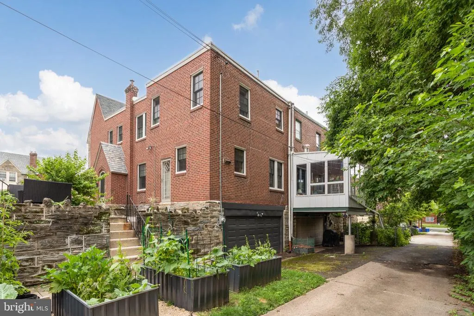
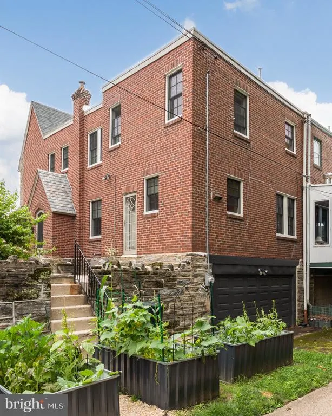
Set behind a lush, beautifully layered garden, 520 E Allens Lane in Mt. Airy is a distinctive stone-and-brick Tudor that pairs timeless architectural character with thoughtful, comprehensive updates and a wonderfully comfortable way of living. A well-maintained slate style roof, handsome masonry with recent pointing, leaded and newer multi-pane windows and classic Tudor detailing create a memorable first impression. The home is set off by a garden of mature plantings, azaleas and flowering perennials surrounding an intimate stone seating area, creating a peaceful place to relax or entertain. Together with the home's storybook Tudor exterior, it provides the property with a sense of privacy and character that is increasingly difficult to find. Inside, the home is filled with warmth and personality. Original hardwood floors, generously proportioned rooms and abundant natural light speak to the craftsmanship of an earlier era, while carefully chosen improvements complement rather than compete with the home's character. The main living spaces feel inviting and established, with the fireplace and architectural details providing a natural focal point and abundant windows bringing the surrounding greenery indoors. The kitchen offers a more contemporary counterpoint, with warm wood cabinetry, sleek countertops, a tiled backsplash and an extended breakfast bar that creates an easy gathering place. A charming adjoining dining nook surrounded by windows provides space for everyday meals, morning coffee or conversation overlooking additional green space. Upstairs, the bedrooms continue the home's sense of space and character. The generously sized primary bedroom offers room for both sleeping and sitting areas and is complemented by a beautifully renovated private bath with a glass-enclosed walk-in shower, distinctive tilework and modern finishes. Additional bedrooms provide flexibility for family, guests or a dedicated home office, while another updated full bath features a tiled tub and shower. Convenient second-floor laundry is thoughtfully incorporated just outside the bath. Beyond its aesthetic charm, this home offers genuine peace of mind: the electrical system has been fully rewired, replacing all original knob-and-tube wiring, and heating and hot water are now handled by an efficient, modern tankless combi-boiler system replacing the home's original furnace and water heater. The flat and rear shingle roofing has also been fully replaced. Paired with the recent window replacements, these updates mean a new owner can move in without facing the major systems repairs so common in homes of this era. Throughout the home, updates have been made with an eye toward preserving what makes the property special. Modernized baths, an updated kitchen, contemporary lighting and fixtures, and fully modernized mechanical systems coexist with hardwood floors, substantial trim, original architectural elements and the wonderful irregularities and details that give an older home its soul. This charming Mt. Airy home is ideally located near neighborhood parks, regional rail, markets and restaurants, with quick access to major commuter roads.
| Price History | |
|---|---|
| 9/15/2026 | Listed $548,000 |
General Features
| Living Area | 1876 |
|---|---|
| Sewer | Public Sewer |
| Heating | Hot Water |
| Cooling | None |
| Possession | Negotiable |
| Zoning | RSA3 |
| Garage Spaces | 2.00 |
| Patio/Porch Features | Patio(s) |
| Architectural Style | Tudor |
| Construction Materials | Brick |
| School District | PHILADELPHIA CITY |
| Year Built | 1954 |
| Levels | 2 |
| Tax Year | 2026 |
| Ownership | Fee Simple |
| Cool Fuel | None |
| Accessibility | None |
| County | PHILADELPHIA |
| New Construction | No |
| Property Type | Residential |
| HOA | No |
| Subdivision Name | MT AIRY (EAST) |
| Garage Y/N | Yes |
| Water Access Y/N | No |
| Other Structures | Above Grade,Below Grade |
| Full Baths | 2 |
| Status | ACTIVE UNDER CONTRACT |
| Directions | From the Mt Airy train station,head toward Sprague St. Turn right onto Ardleigh St. Turn left onto E Allens Ln. Property will be on the right. |
| City | PHILADELPHIA |
| Senior Community Y/N | No |
| MLS Area | 19119 (19119) |
| Lot Size Units | Square Feet |
| Lot Size Square Feet | 2914.00 |
| Tax Assessed Value | 427900.0 |
| Tax Annual Amount | 5989.0 |
| Structure Type | Twin/Semi-Detached |
| Condo/Coop Association fee Y/N | No |
| Bathrooms Count Main Level | 0.00 |
| Price Per Sq Ft Total AG | 292.11 |
| Lease Considered Y/N | No |
| Vacation Rental Y/N | No |
| Total SQFT | 1876 |
| Standard Status | Active Under Contract |
| Year Built Source | Assessor |
| Tax Lot | 141 |
Interior Features
| Interior Amenities | Breakfast Area,Bathroom - Stall Shower,Bathroom - Tub Shower,Ceiling Fan(s),Crown Moldings,Dining Area,Kitchen - Eat-In,Primary Bath(s),Wood Floors |
|---|---|
| Heating Fuel | Natural Gas |
| Basement | Full |
| Flooring | Hardwood |
| Total Fireplaces | 1 |
| Fireplace Features | Wood |
| Hot Water | Natural Gas |
| Basement (Y/N) | Yes |
| Heating Y/N | Yes |
| Fireplace Y/N | Yes |
| Above Grade Finished Area | 1876 |
| Central Air Y/N | No |
| Total Bedrooms | 3 |
| Below Grade Finished Area Unit Type | Square Feet |
| LivingAreaSource | Assessor |
| Laundry Type | Upper Floor |
| Below Grade Finished Area Source | Assessor |
| Bedrooms Count All Upper Levels | 3 |
| Bedrooms Count Upper Level 1 | 3 |
| Bathrooms Full Upper Level 1 | 2 |
| Bathrooms Full All Upper Levels | 2 |
| Bathrooms Count Upper Level 1 | 2.00 |
| Bathrooms Count All Upper Levels | 2 |
| Above Grade Finished Area Source | Assessor |
| Above Grade Finished Area Unit Type | Square Feet |
| Total Baths | 2 |
Exterior Features
| Exterior Amenities | Sidewalks |
|---|---|
| Pool | No Pool |
| Water Source | Public |
| Inclusions | Oven/Range,Refrigerator,Dishwasher,Washer,Dryer,Window Treatments,Light Fixtures,Kitchen Table and Chairs,Bar Stools |
| Total Parking Spaces | 2 |
| Garage Features | Garage - Rear Entry |
| Type of Parking | Attached Garage,Driveway |
| Foundation Details | Other |
| Water View Y/N | No |
| Lot Size Acres | 0.07 |
| Lot Size Source | Assessor |
| Waterfront Y/N | No |
| Land Assessed Value | 85580.00 |
| Navigable Water Y/N | No |
| Water Oriented Y/N | No |
| # of Attached Garage Spaces | 2 |
Amenities
- Foreclosure
- Views
- Short Sale
- New Construction
- Adult 55+
- Lease To Own
- No HOA Fees
- Furnished
- Pets
- Primary On Main
- Air Conditioning
- Seller Finance
- Green
- Fixer Upper
- Horse
- Golf
- Fireplace
- Deck
- Garage
- Basement
- Pool
Property vs Townhouse Average in 19119
Price
Taxes
Year Built
Visits

 Copyright © MFRMLS.com All information deemed reliable but not guaranteed. All properties are subject to prior sale, change or withdrawal. Neither listing broker(s) or information provider(s) shall be responsible for any typographical errors, misinformation, misprints and shall be held totally harmless. Listing(s) information is provided for consumers personal, non-commercial use and may not be used for any purpose other than to identify prospective properties consumers may be interested in purchasing. Information on this site was last updated Last updated on September 24, 2026 3:09 AM UTC The listing information on this page last changed on Last updated on September 24, 2026 3:09 AM UTCd. The data relating to real estate for sale on this website comes in part from the Internet Data Exchange program of MFR MLS.
All information deemed reliable but not guaranteed. All properties are subject to prior sale, change or withdrawal. Neither listing broker(s) or information provider(s) shall be responsible for any typographical errors, misinformation, misprints and shall be held totally harmless. Listing(s) information is provided for consumers personal, non-commercial use and may not be used for any purpose other than to identify prospective properties consumers may be interested in purchasing.
Updated on September 24, 2026 3:09 AM UTC
Copyright © MFRMLS.com All information deemed reliable but not guaranteed. All properties are subject to prior sale, change or withdrawal. Neither listing broker(s) or information provider(s) shall be responsible for any typographical errors, misinformation, misprints and shall be held totally harmless. Listing(s) information is provided for consumers personal, non-commercial use and may not be used for any purpose other than to identify prospective properties consumers may be interested in purchasing. Information on this site was last updated Last updated on September 24, 2026 3:09 AM UTC The listing information on this page last changed on Last updated on September 24, 2026 3:09 AM UTCd. The data relating to real estate for sale on this website comes in part from the Internet Data Exchange program of MFR MLS.
All information deemed reliable but not guaranteed. All properties are subject to prior sale, change or withdrawal. Neither listing broker(s) or information provider(s) shall be responsible for any typographical errors, misinformation, misprints and shall be held totally harmless. Listing(s) information is provided for consumers personal, non-commercial use and may not be used for any purpose other than to identify prospective properties consumers may be interested in purchasing.
Updated on September 24, 2026 3:09 AM UTC
 Based on information from California Regional Multiple Listing Service, Inc. as of September 24, 2026 2:41 AM UTC This information is for your personal, non-commercial use and may not be used for any purpose other than to identify prospective properties you may be interested in purchasing. Display of MLS data is usually deemed reliable but is NOT guaranteed accurate by the MLS. Buyers are responsible for verifying the accuracy of all information and should investigate the data themselves or retain appropriate professionals. Information from sources other than the Listing Agent may have been included in the MLS data. Unless otherwise specified in writing, Broker/Agent has not and will not verify any information obtained from other sources. The Broker/Agent providing the information contained herein may or may not have been the Listing and/or Selling Agent.
 Copyright© 2026 MLSOK, Inc. listing content is believed to be accurate but is not guaranteed. Subject to verification by all parties. The listing information being provided is for consumers personal, non?commercial use and may not be used for any purpose other than to identify prospective properties consumers may be interested in purchasing. This listing data is copyrighted and may not be transmitted, retransmitted, copied, framed, repurposed, or altered in any way for any other site, individual
 ©2026 Georgia Multiple Listing Service All information deemed reliable but not guaranteed. All properties are subject to prior sale, change or withdrawal. Neither listing broker(s) or information provider(s) shall be responsible for any typographical errors, misinformation, misprints and shall be held totally harmless. Listing(s) information is provided for consumer's personal, non-commercial use and may not be used for any purpose other than to identify prospective properties consumers may
 Listings identified with the FMLS IDX logo come from FMLS and are held by brokerage firms other than the owner of this website. The listing brokerage is identified in any listing details. Information is deemed reliable but is not guaranteed. If you believe any FMLS listing contains material that infringes your copyrighted work please
 © BRIGHT, All Rights Reserved
 All information deemed reliable but not guaranteed. All properties are subject to prior sale, change or withdrawal. Neither listing broker(s) or information provider(s) shall be responsible for any typographical errors, misinformation, misprints and shall be held totally harmless. Listing(s) information is provided for consumer's personal, non-commercial use and may not be used for any purpose other than to identify prospective properties consumers may be interested in purchasing. The data relating
 THIS IS A SAMPLE MLS FEED, COURTESY OF NORTHWEST MLS
