
Open House Sat, Sep 26th 2:00 PM - 4:00 PM - No HOA Fees - Eco Friendly


Address
3933 Livingston Street Nw, Washington, DC
Price
$ 1,595,000
Property Attributes
- ID#DCDC2283964
- TypeTownhouse
- Listing Status ACTIVE
- CountyWASHINGTON
- CityWashington
- NeighborhoodChevy Chase
- Zip20015
- StyleVictorian
- Year Built1921
- Taxes$ 9805
- Price$ 1,595,000
- Bedrooms6
- Full Bathrooms3
- Half Bathrooms1
- Sqr Footage3300
- Lot Size0.09 Acres
Data Source:
Bright MLS
Property Description
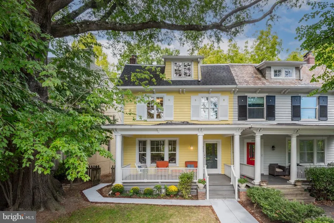
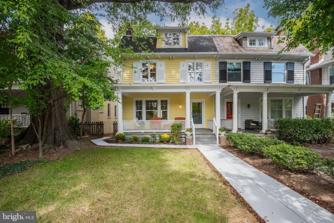
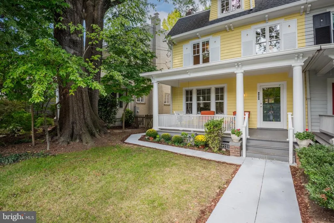
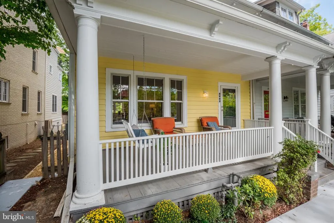
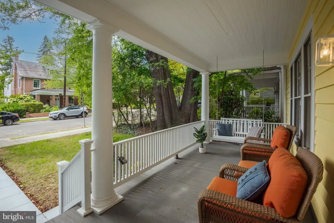
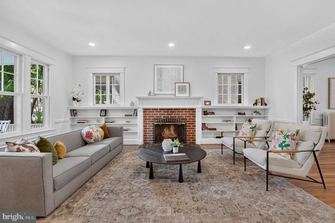
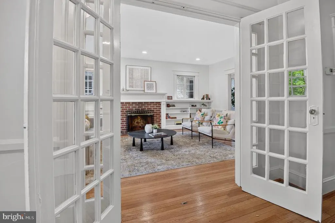
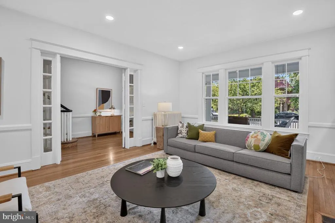
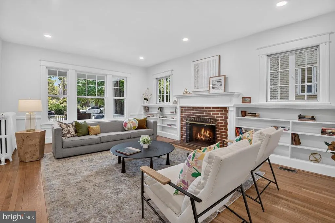
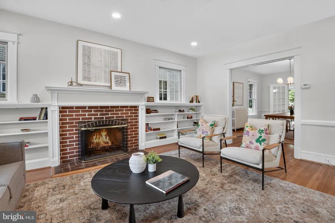
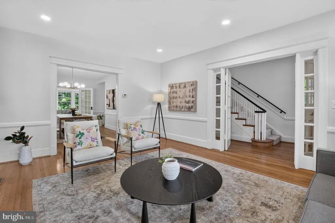
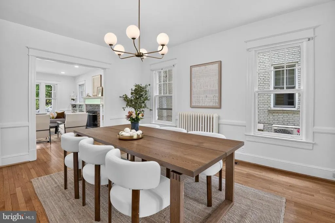
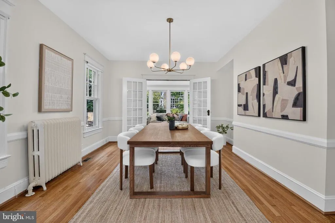
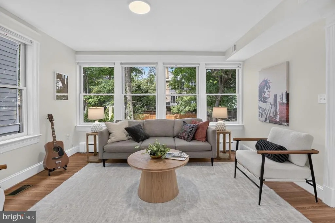
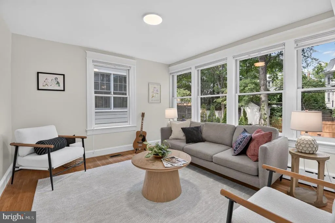
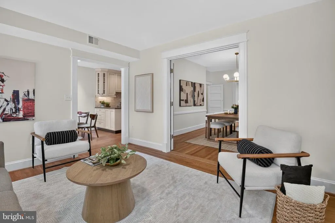
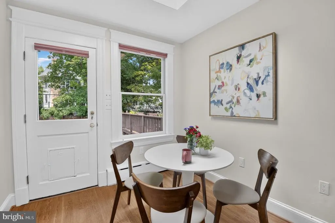
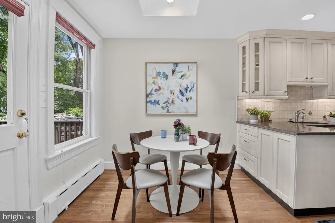
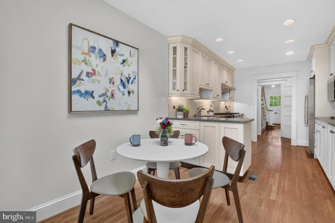
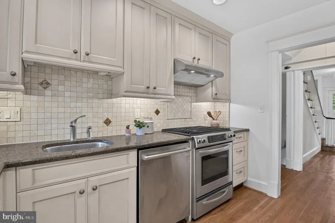
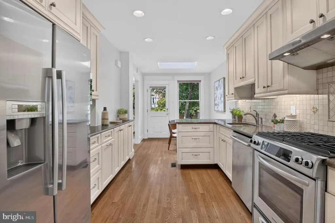
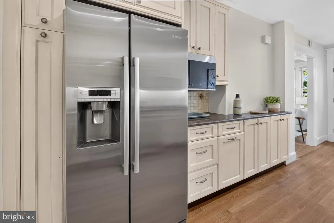
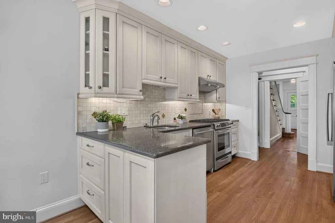
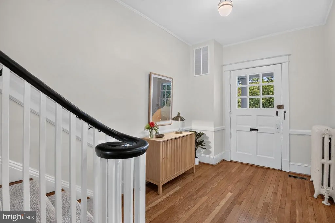
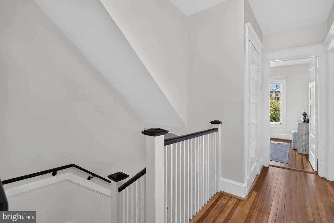
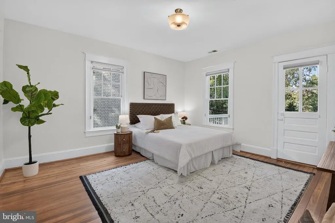
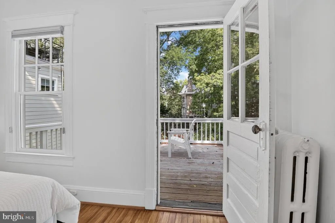
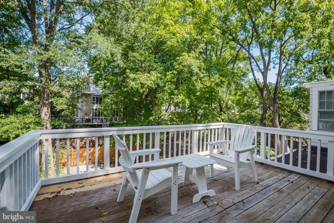
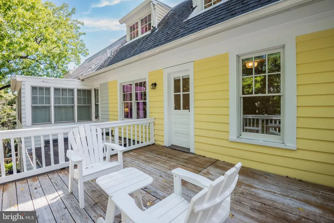
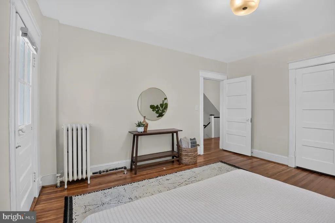
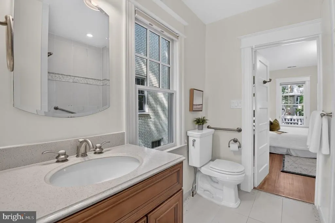
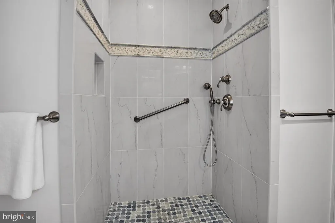
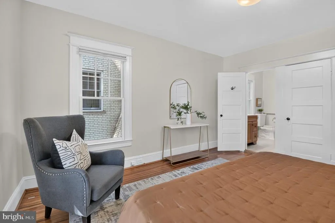
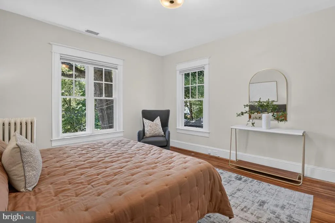
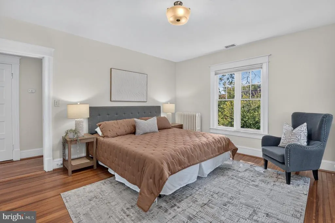
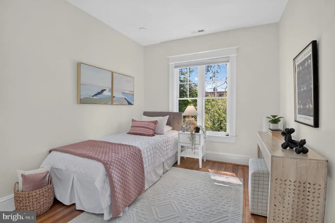
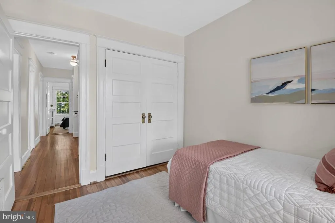
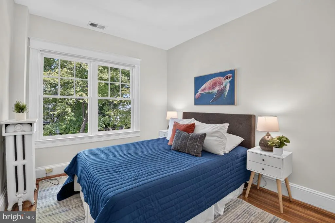
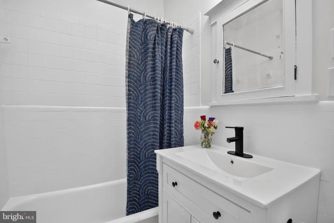
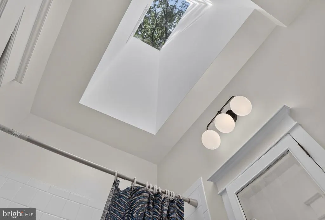
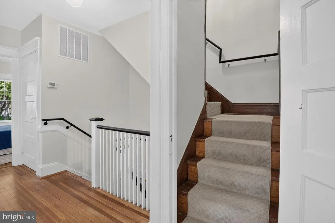
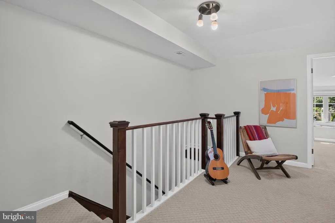
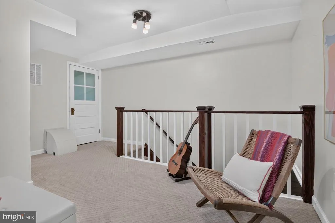
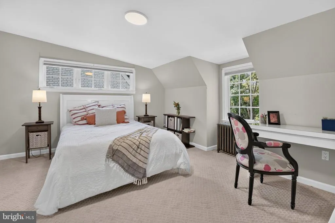
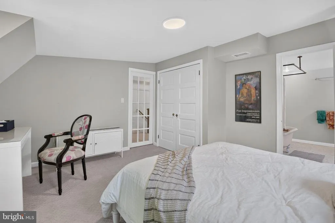
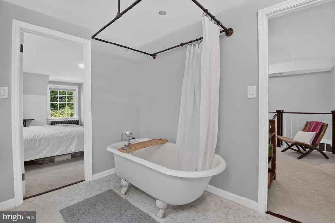
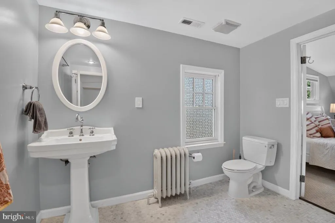
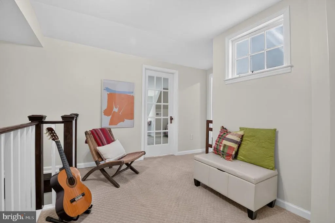
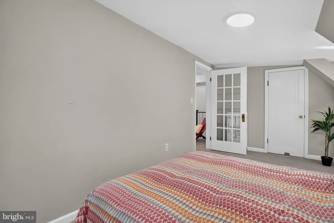
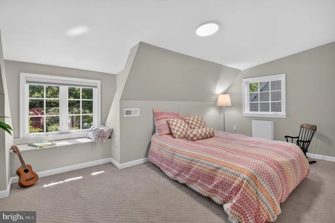
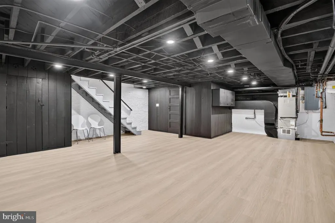
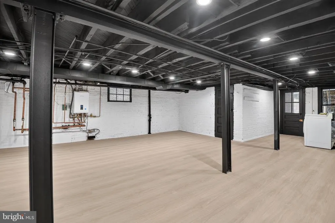
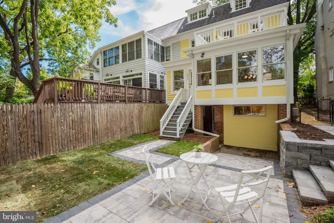
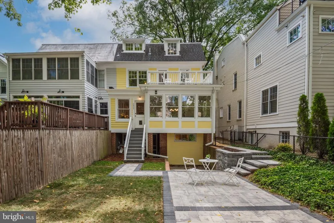
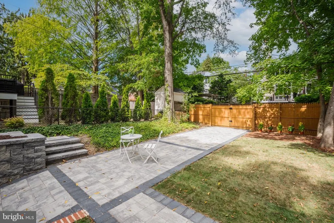
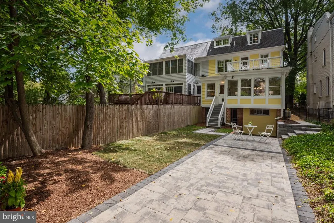
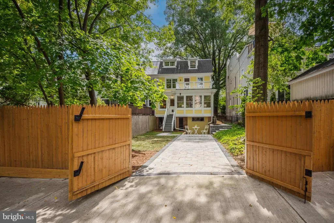
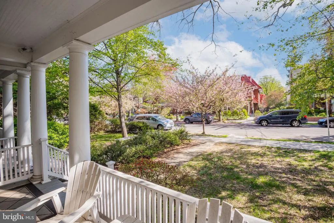
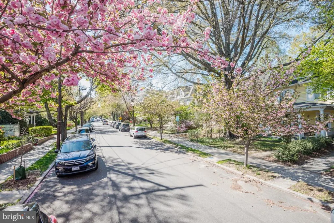
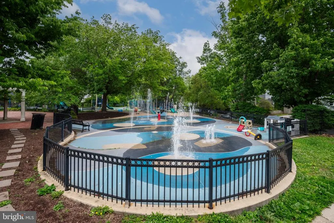
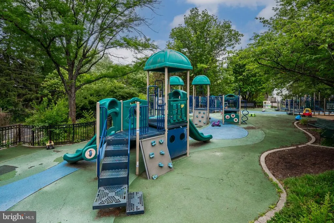
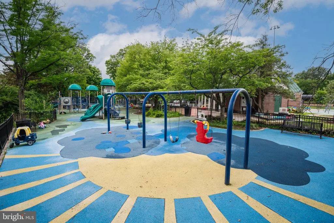
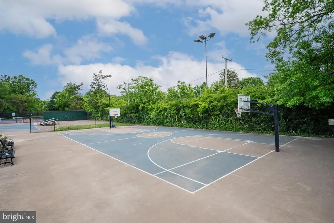
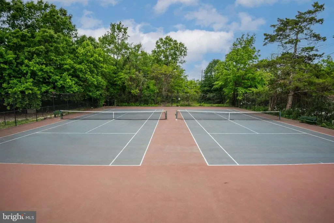
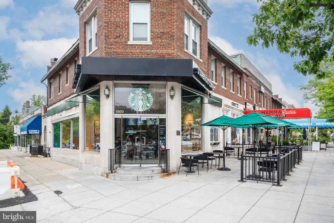
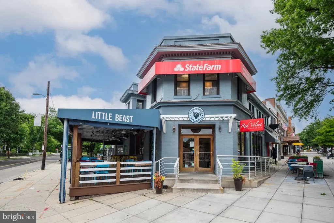
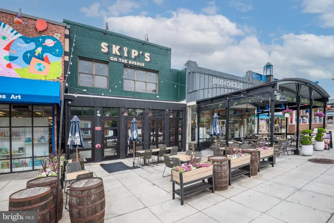
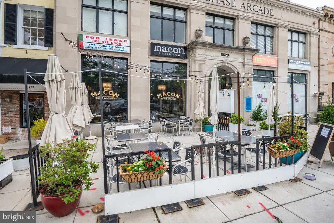
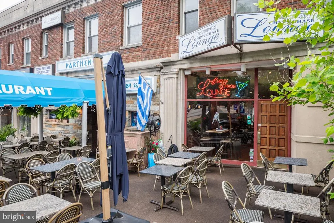
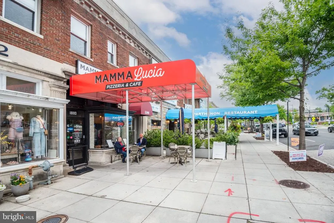
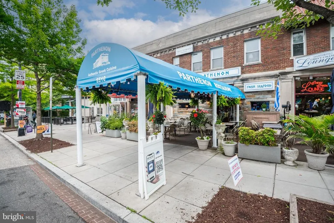
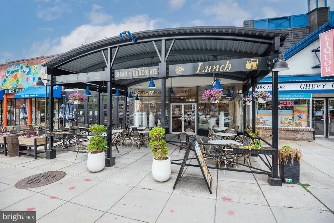
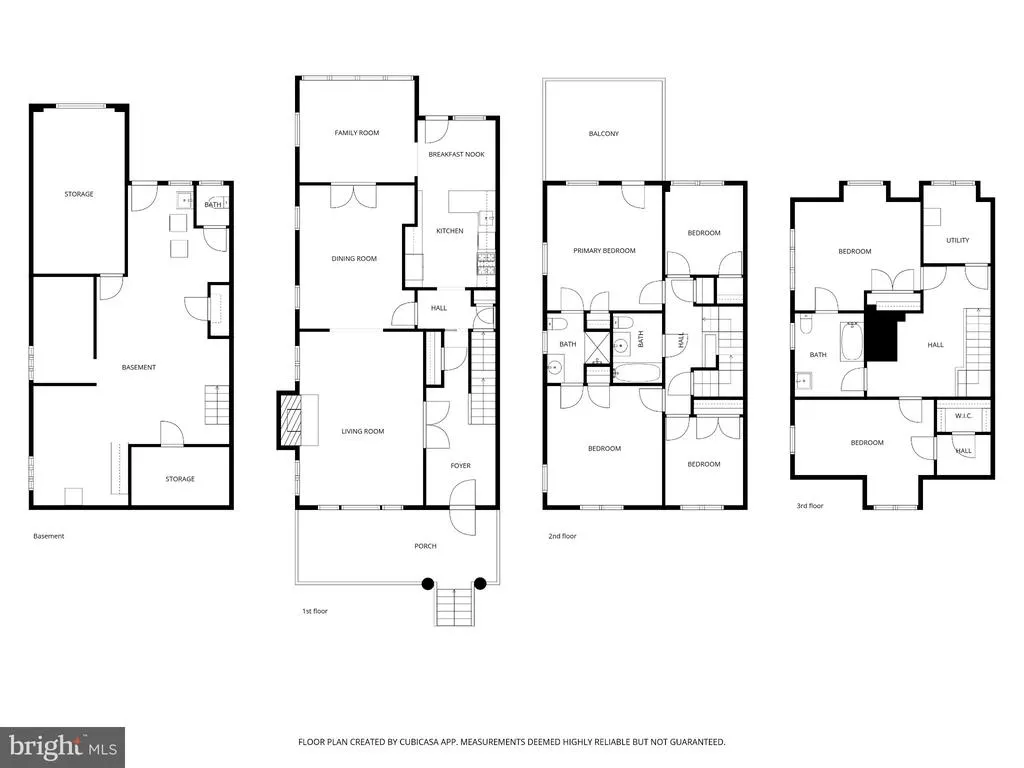
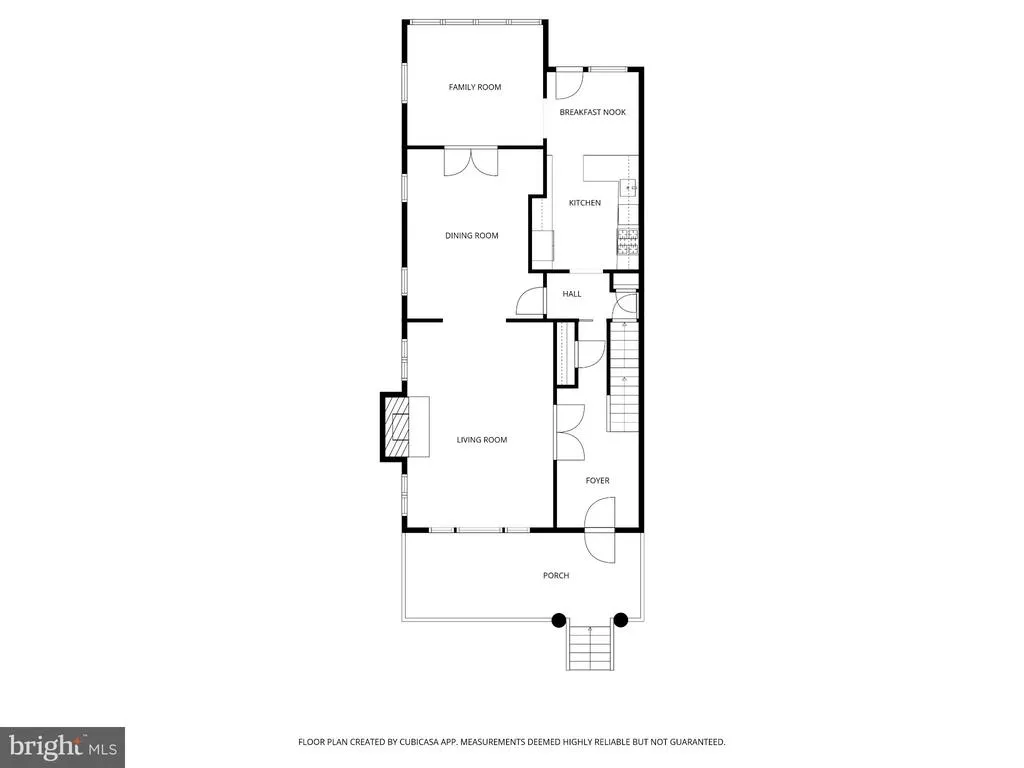
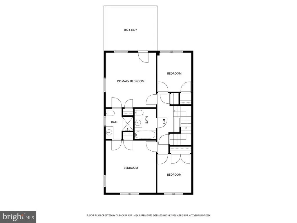
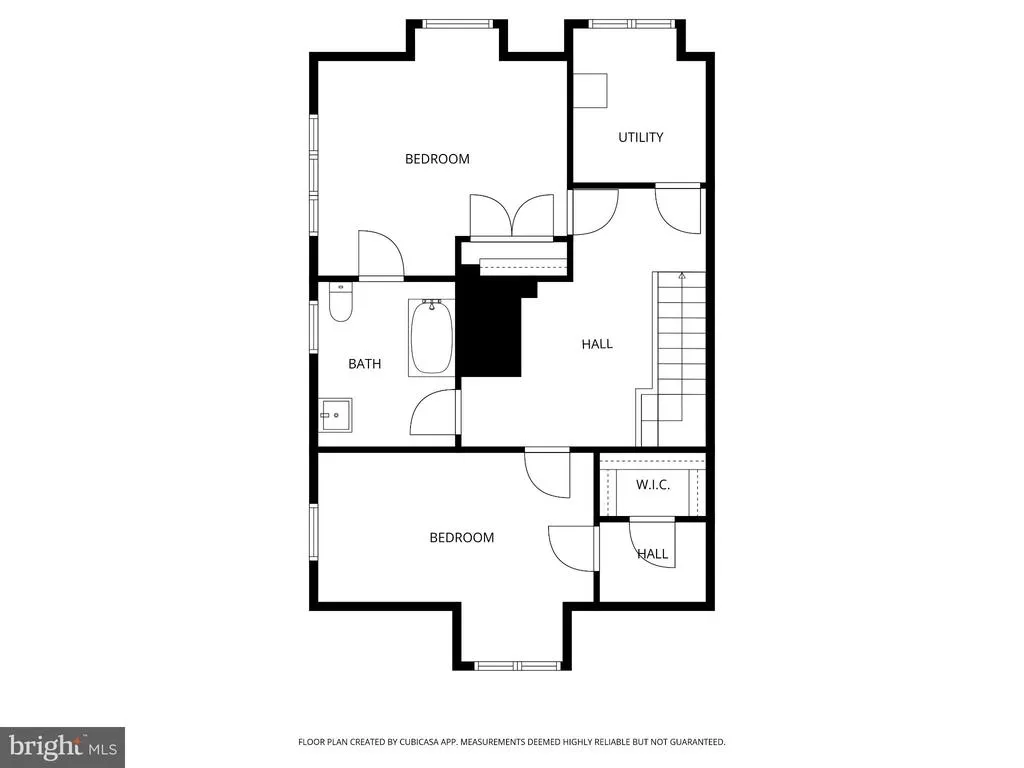
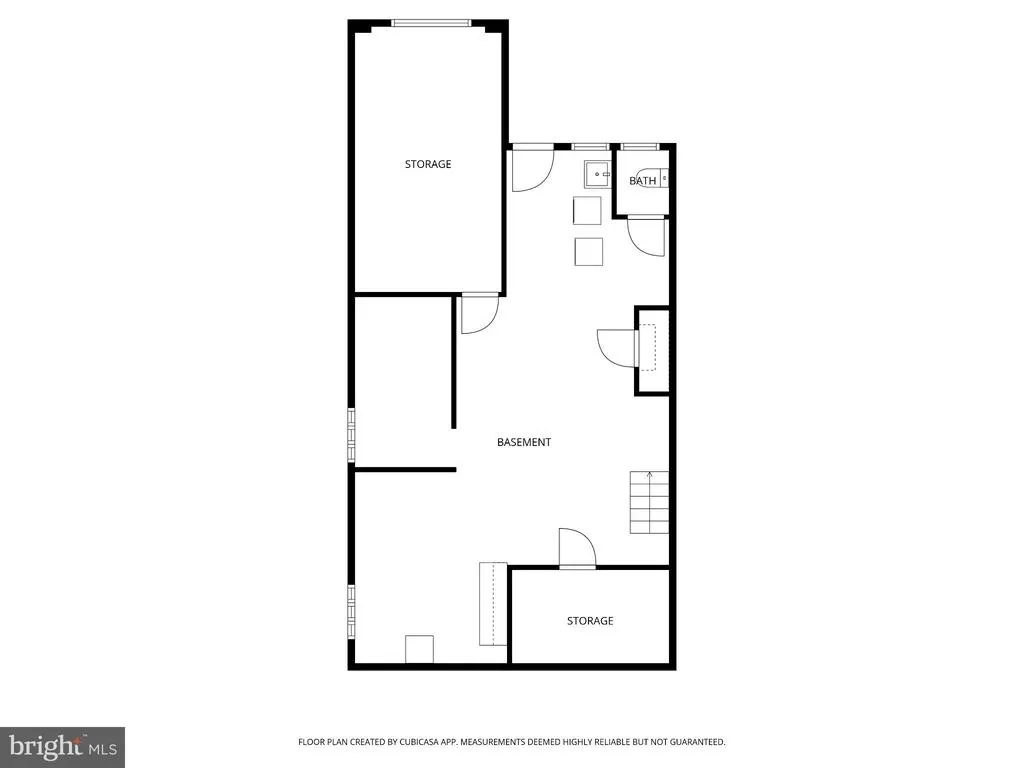
Welcome to 3933 Livingston St NW - an expansive, 4 level, 6 bedroom and 3 full bath semi-detached Victorian available for the first time in 45 years. This charming yellow house is filled with happy memories on a peaceful, leafy green street. The expanded first floor is an entertainer's dream with spacious living room, formal dining room, family room addition, and eat-in kitchen with direct access to the backyard for grilling and playtime. Gatherings often flow onto the generous classic front porch and front yard. The upgraded eat-in kitchen features hardwood floors, custom solid wood cabinetry, pantry closet, and ample storage. The second floor has 4 bedrooms and 2 full bathrooms with newer windows and pine hardwood floors. The jack and jill bathroom with shower stall can also be configured as a primary ensuite and the hall bath features a skylight and tub. The fully finished third floor boasts 2 generously sized bedrooms, full bath, an open study/office space, and storage/utility room. It could also be used as an incredible primary suite featuring a walk-in cedar closet, window seat, and closet built-ins. The full bath is spacious with high-end tile and the original clawfoot tub reglazed to perfection. With 6 bedrooms above grade, 3 full baths, plenty of closet space, and bonus spaces youll have ample room for home offices, family bedrooms, and guest rooms. The partially finished basement offers loads of potential with new lvp flooring, fresh paint, a quarter bathroom, and a spacious walkout exit. The former garage could be finished as a legal 7th bedroom. Add windows and you'll have egress without digging out. Located on one of the best blocks in Chevy Chase, DC, this house is halfway between Wisconsin and Connecticut Avenues - just two blocks to the shops, restaurants, and services of The Avenue including the Avalon movie theatre, Little Beast Art studio, and more. A less-than a half mile stroll to Friendship Heights Metro makes commuting a breeze and playtime is more accessible than ever when youre just steps from the Chevy Chase Playground. Other pluses: a freshly painted exterior, architectural shingle roof, newer windows on the 2nd and 3rd floors, recently renovated hall bath, and a paver driveway/patio for off-street parking and/or grilling. With Dual zone CAC, tankless water heater, and an energy-efficient hvac and boiler, this is a low-maintenance place to call home. Write your next chapter in the Yellow House - a true forever home with plenty of space to grow as your life unfolds. Over the years youll enjoy many evening strolls after dinner and a movie, waving to friendly neighbors along the storybook blocks of Chevy Chase, DC.
| Price History | |
|---|---|
| 9/18/2026 | Listed $1,595,000 |
General Features
| Living Area | 3300 |
|---|---|
| Sewer | Public Sewer |
| Heating | Hot Water |
| Cooling | Central A/C |
| Possession | 0-30 Days CD |
| Zoning | RESIDENTIAL |
| Architectural Style | Victorian |
| Construction Materials | Wood Siding |
| School District | DISTRICT OF COLUMBIA PUBLIC SCHOOLS |
| Year Built | 1921 |
| Levels | 4 |
| Tax Year | 2026 |
| Ownership | Fee Simple |
| Cool Fuel | Electric |
| Accessibility | Grab Bars Mod |
| County | WASHINGTON |
| New Construction | No |
| Property Type | Residential |
| HOA | No |
| Subdivision Name | CHEVY CHASE |
| Garage Y/N | No |
| Water Access Y/N | No |
| Other Structures | Above Grade,Below Grade |
| Total Rooms | 15 |
| Full Baths | 3 |
| Status | ACTIVE |
| Directions | livingston between 39th and 41st |
| City | WASHINGTON |
| Senior Community Y/N | No |
| Lot Size Units | Square Feet |
| Lot Size Square Feet | 3900.00 |
| Tax Assessed Value | 1258490.0 |
| Tax Annual Amount | 9805.0 |
| Structure Type | Twin/Semi-Detached |
| Condo/Coop Association fee Y/N | No |
| Bathrooms Count Main Level | 0.00 |
| Price Per Sq Ft Total AG | 693.48 |
| Vacation Rental Y/N | No |
| Total SQFT | 3300 |
| Standard Status | Active |
| Year Built Source | Assessor |
| Legal Subdivision | Chevy Chase |
| Tax Lot | 17 |
| Association Recreation Fee | No |
Interior Features
| Interior Amenities | Cedar Closet(s),Family Room Off Kitchen,Kitchen - Eat-In,Skylight(s),Upgraded Countertops,Walk-in Closet(s),Wood Floors |
|---|---|
| Heating Fuel | Natural Gas |
| Basement | Other |
| Total Fireplaces | 1 |
| Hot Water | Tankless |
| Basement (Y/N) | Yes |
| Heating Y/N | Yes |
| Fireplace Y/N | Yes |
| Above Grade Finished Area | 2300 |
| Half Baths | 1 |
| Central Air Y/N | Yes |
| Total Bedrooms | 6 |
| Below Grade Finished Area | 1000 |
| Below Grade Finished Area Unit Type | Square Feet |
| LivingAreaSource | Estimated |
| Below Grade Unfin Area Units | Square Feet |
| Below Grade Finished Area Source | Estimated |
| Bedrooms Count All Upper Levels | 6 |
| Bedrooms Count Upper Level 1 | 4 |
| Bedrooms Count Upper Level 2 | 2 |
| Bathrooms Half Lower Level 1 | 1 |
| Bathrooms Half All Lower Levels | 1 |
| Bathrooms Full Upper Level 2 | 1 |
| Bathrooms Full Upper Level 1 | 2 |
| Bathrooms Full All Upper Levels | 3 |
| Bathrooms Count Upper Level 2 | 1.00 |
| Bathrooms Count Upper Level 1 | 2.00 |
| Bathrooms Count Lower Level 1 | 1.00 |
| Bathrooms Count All Upper Levels | 3 |
| Bathrooms Count All Lower Levels | 1 |
| Above Grade Finished Area Source | Estimated |
| Above Grade Finished Area Unit Type | Square Feet |
| Total Baths | 4 |
Exterior Features
| Pool | No Pool |
|---|---|
| Parking Features | Paved Parking |
| Water Source | Public |
| Total Parking Spaces | 2 |
| Type of Parking | Driveway |
| Foundation Details | Brick/Mortar |
| Water View Y/N | No |
| Lot Size Acres | 0.09 |
| Lot Size Source | Assessor |
| Waterfront Y/N | No |
| Soil Types | Chillum-Urban Land Complex |
| Land Assessed Value | 612110.00 |
| Navigable Water Y/N | No |
| Water Oriented Y/N | No |
Amenities
- Foreclosure
- Views
- Short Sale
- New Construction
- Adult 55+
- Lease To Own
- No HOA Fees
- Furnished
- Pets
- Primary On Main
- Air Conditioning
- Seller Finance
- Green
- Fixer Upper
- Horse
- Golf
- Fireplace
- Deck
- Garage
- Basement
- Pool
Property vs Townhouse Average in 20015
Price
Taxes
Year Built
Visits

 Copyright © MFRMLS.com All information deemed reliable but not guaranteed. All properties are subject to prior sale, change or withdrawal. Neither listing broker(s) or information provider(s) shall be responsible for any typographical errors, misinformation, misprints and shall be held totally harmless. Listing(s) information is provided for consumers personal, non-commercial use and may not be used for any purpose other than to identify prospective properties consumers may be interested in purchasing. Information on this site was last updated Last updated on September 26, 2026 3:20 AM UTC The listing information on this page last changed on Last updated on September 26, 2026 3:20 AM UTCd. The data relating to real estate for sale on this website comes in part from the Internet Data Exchange program of MFR MLS.
All information deemed reliable but not guaranteed. All properties are subject to prior sale, change or withdrawal. Neither listing broker(s) or information provider(s) shall be responsible for any typographical errors, misinformation, misprints and shall be held totally harmless. Listing(s) information is provided for consumers personal, non-commercial use and may not be used for any purpose other than to identify prospective properties consumers may be interested in purchasing.
Updated on September 26, 2026 3:20 AM UTC
Copyright © MFRMLS.com All information deemed reliable but not guaranteed. All properties are subject to prior sale, change or withdrawal. Neither listing broker(s) or information provider(s) shall be responsible for any typographical errors, misinformation, misprints and shall be held totally harmless. Listing(s) information is provided for consumers personal, non-commercial use and may not be used for any purpose other than to identify prospective properties consumers may be interested in purchasing. Information on this site was last updated Last updated on September 26, 2026 3:20 AM UTC The listing information on this page last changed on Last updated on September 26, 2026 3:20 AM UTCd. The data relating to real estate for sale on this website comes in part from the Internet Data Exchange program of MFR MLS.
All information deemed reliable but not guaranteed. All properties are subject to prior sale, change or withdrawal. Neither listing broker(s) or information provider(s) shall be responsible for any typographical errors, misinformation, misprints and shall be held totally harmless. Listing(s) information is provided for consumers personal, non-commercial use and may not be used for any purpose other than to identify prospective properties consumers may be interested in purchasing.
Updated on September 26, 2026 3:20 AM UTC
 Based on information from California Regional Multiple Listing Service, Inc. as of September 26, 2026 3:10 AM UTC This information is for your personal, non-commercial use and may not be used for any purpose other than to identify prospective properties you may be interested in purchasing. Display of MLS data is usually deemed reliable but is NOT guaranteed accurate by the MLS. Buyers are responsible for verifying the accuracy of all information and should investigate the data themselves or retain appropriate professionals. Information from sources other than the Listing Agent may have been included in the MLS data. Unless otherwise specified in writing, Broker/Agent has not and will not verify any information obtained from other sources. The Broker/Agent providing the information contained herein may or may not have been the Listing and/or Selling Agent.
 Copyright© 2026 MLSOK, Inc. listing content is believed to be accurate but is not guaranteed. Subject to verification by all parties. The listing information being provided is for consumers personal, non?commercial use and may not be used for any purpose other than to identify prospective properties consumers may be interested in purchasing. This listing data is copyrighted and may not be transmitted, retransmitted, copied, framed, repurposed, or altered in any way for any other site, individual
 ©2026 Georgia Multiple Listing Service All information deemed reliable but not guaranteed. All properties are subject to prior sale, change or withdrawal. Neither listing broker(s) or information provider(s) shall be responsible for any typographical errors, misinformation, misprints and shall be held totally harmless. Listing(s) information is provided for consumer's personal, non-commercial use and may not be used for any purpose other than to identify prospective properties consumers may
 Listings identified with the FMLS IDX logo come from FMLS and are held by brokerage firms other than the owner of this website. The listing brokerage is identified in any listing details. Information is deemed reliable but is not guaranteed. If you believe any FMLS listing contains material that infringes your copyrighted work please
 © BRIGHT, All Rights Reserved
 All information deemed reliable but not guaranteed. All properties are subject to prior sale, change or withdrawal. Neither listing broker(s) or information provider(s) shall be responsible for any typographical errors, misinformation, misprints and shall be held totally harmless. Listing(s) information is provided for consumer's personal, non-commercial use and may not be used for any purpose other than to identify prospective properties consumers may be interested in purchasing. The data relating
 THIS IS A SAMPLE MLS FEED, COURTESY OF NORTHWEST MLS
