
Views - No HOA Fees








Address
3718 Jenifer Street Nw, Washington, DC
Price
$ 1,300,000
Property Attributes
- ID#DCDC2279450
- TypeTownhouse
- Listing Status ACTIVE UNDER CONTRACT
- CountyWASHINGTON
- CityWashington
- NeighborhoodChevy Chase
- Zip20015
- StyleFederal
- Year Built1924
- Taxes$ 10103
- Price$ 1,300,000
- Bedrooms4
- Full Bathrooms3
- Half Bathrooms1
- Sqr Footage2720
- Lot Size0.06 Acres
Data Source:
Bright MLS
Property Description
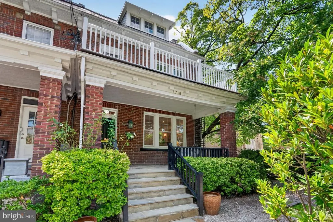
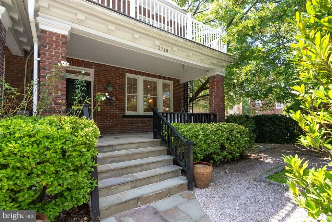
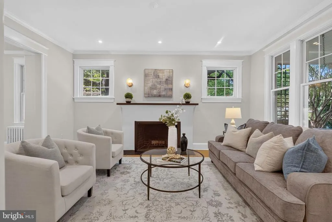
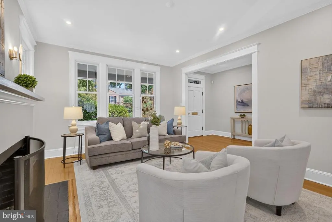
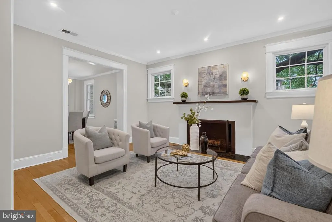
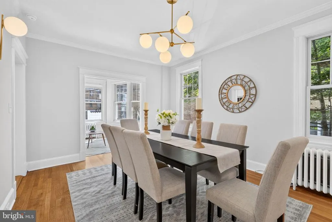
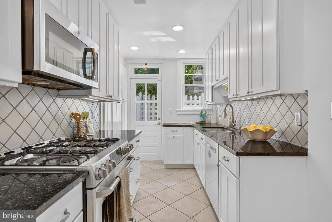
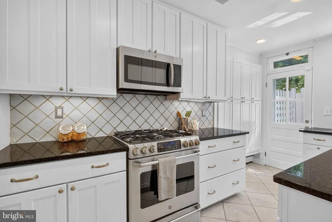
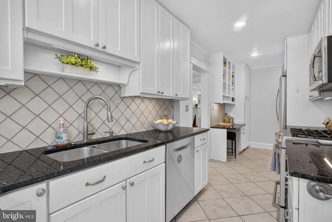
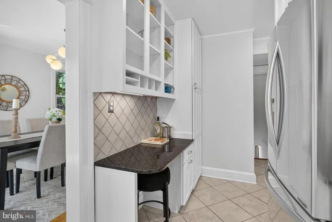
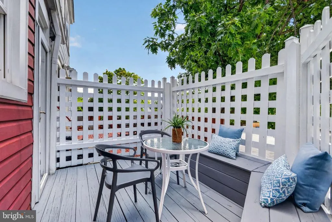
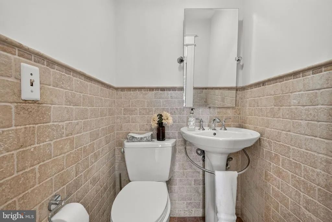
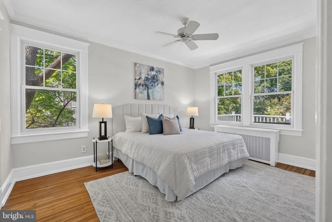
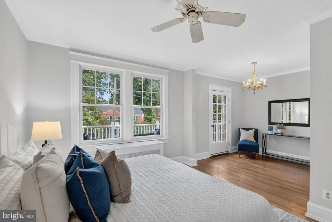
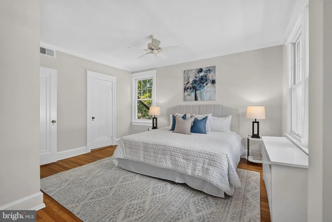
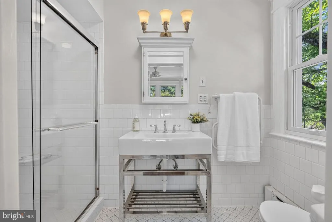
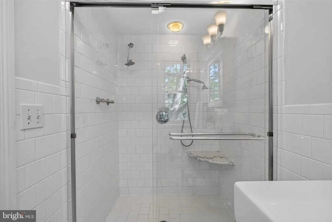
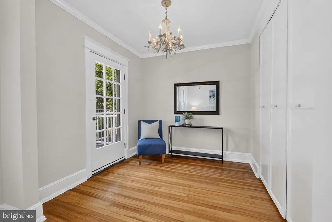
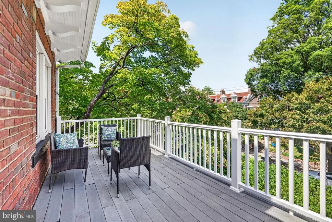
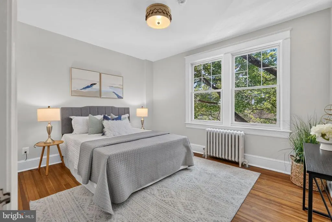
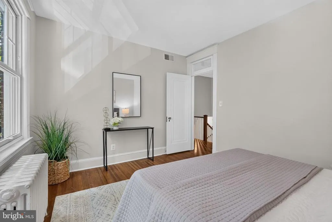
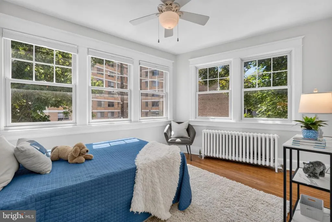
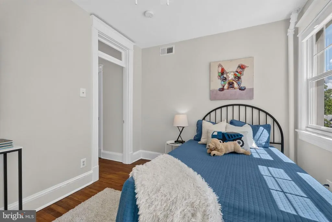
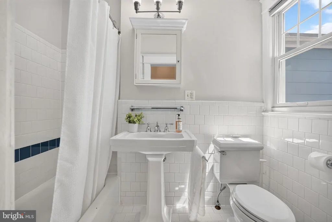
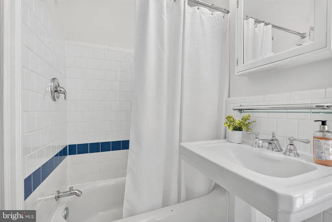
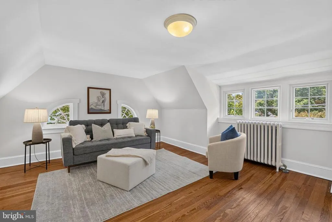
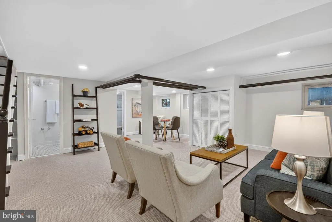
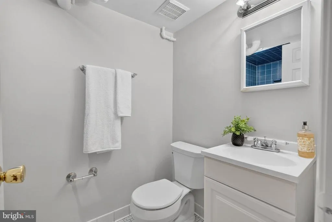
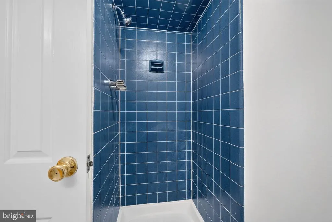
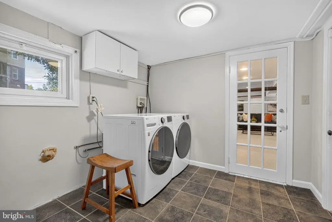
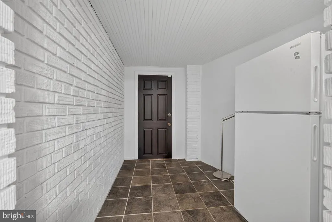
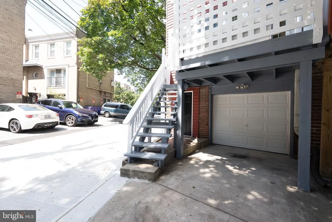
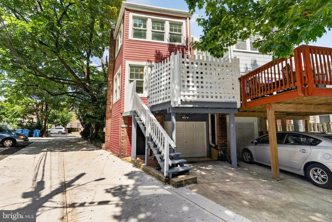
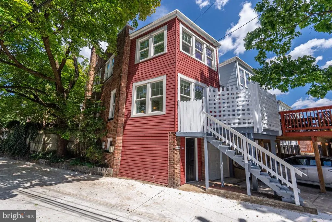
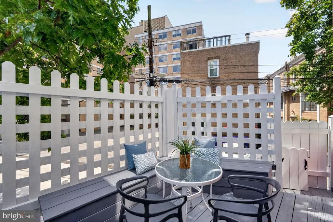
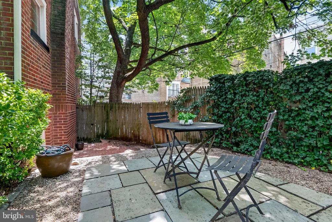
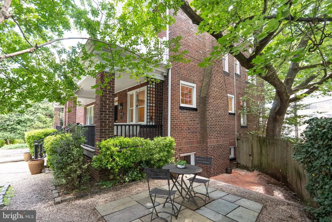
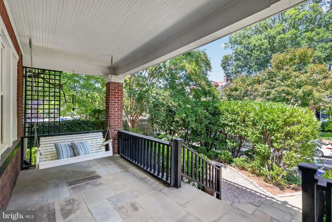
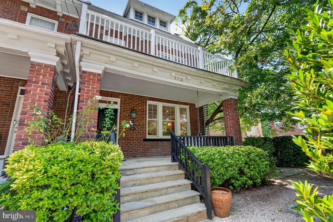
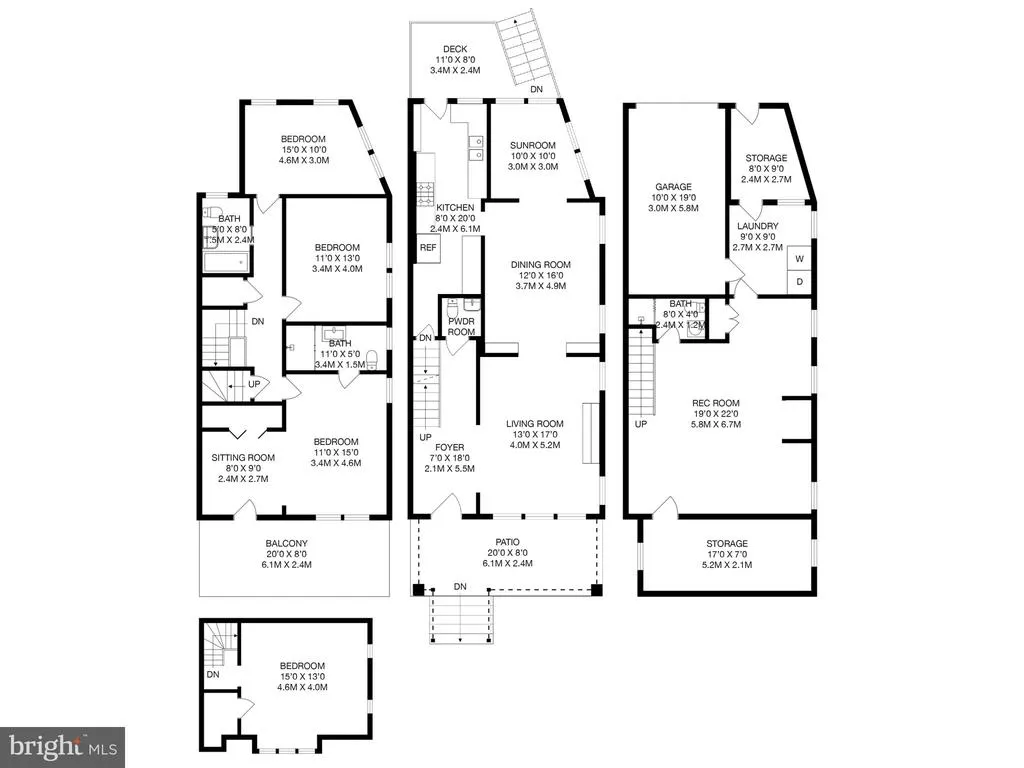
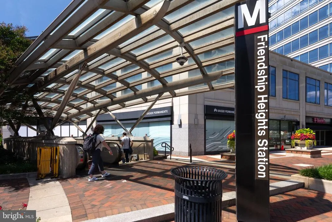
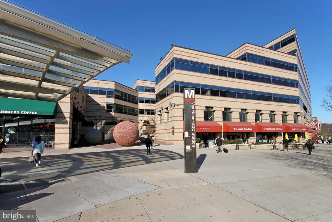
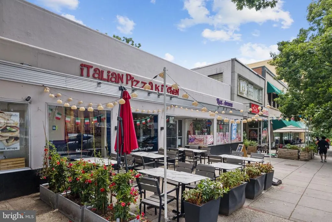
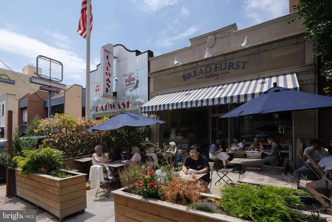
Famed architect George T. Santmyers designed this all brick 1924 semi detached home. Relax with family and guests on the swinging bench on the deep and welcoming front porch. Along the side of the home, mature plantings and dappled shade give the garden an intimate, secret garden feel. The home opens with a spacious foyer with 9 foot ceilings and oak hardwood floors throughout the main level. A wood burning fireplace anchors the living room, while the adjoining dining room is distinguished by built in bookcases and designer lighting. Beyond, a sunroom brings an additional layer of light and character to the main level. The updated kitchen is polished and practical, with granite countertops, generous cabinetry, and ample storage, and opens directly to a sunny rear deck. A powder room completes the main level. The second floor, with heart pine floors continuing up to the third level, is thoughtfully arranged with three bedrooms and two full baths. The primary suite offers a sense of privacy and retreat, with an en suite bath, adjoining dressing and sitting area, abundant closet space, and access to a private balcony. Two additional bedrooms share an updated ceramic tile full bath. One level above, the converted attic crowns the home with a sun filled fourth bedroom and heart pine floors. The finished lower level provides a spacious family room with new carpeting. A ceramic tile full bath and separate rear access create the possibility for comfortable guest or in-law accommodations. A separate laundry room with adjacent storage room and a one car garage round out the lower level. Located in sought after Chevy Chase, DC, the home is close to all the must have amenities. It's a short walk to restaurants and shops including Politics and Prose for books and coffee and Call Your Mother for fresh bagels. The home is an easy walk to public elementary, middle, and high schools, plus two Metro stops, Friendship Heights and Van Ness. Rock Creek Park is just down the street.
| Elementary School | Middle School | High School |
|---|---|---|
| Murch Elementary School | Deal Middle School | Jackson-Reed High School |
| Price History | |
|---|---|
| 8/27/2026 | Listed $1,300,000 |
General Features
| Living Area | 2720 |
|---|---|
| Sewer | Public Sewer |
| Heating | Radiator |
| Cooling | Central A/C |
| Utilities | Cable TV Available,Electric Available,Natural Gas Available,Phone Available,Sewer Available,Water Available |
| Possession | Settlement |
| Roof | Shingle |
| Appliances | Built-In Microwave,Dishwasher,Disposal,Dryer,Extra Refrigerator/Freezer,Oven/Range - Gas,Refrigerator,Stainless Steel Appliances,Washer,Water Dispenser,Water Heater |
| Zoning | R-2 |
| Garage Spaces | 1.00 |
| Patio/Porch Features | Balcony,Deck(s),Patio(s),Porch(es) |
| Architectural Style | Federal |
| Security Features | Carbon Monoxide Detector(s),Smoke Detector |
| Construction Materials | Brick |
| School District | DISTRICT OF COLUMBIA PUBLIC SCHOOLS |
| Exclusions | N/A |
| Year Built | 1924 |
| Electric | Circuit Breakers |
| View | Garden/Lawn |
| Levels | 4 |
| Tax Year | 2026 |
| Ownership | Fee Simple |
| Cool Fuel | Electric |
| Accessibility | None |
| County | WASHINGTON |
| New Construction | No |
| Property Type | Residential |
| HOA | No |
| Subdivision Name | CHEVY CHASE |
| Facing Direction | North |
| Garage Y/N | Yes |
| Water Access Y/N | No |
| Other Structures | Above Grade,Below Grade |
| Transportation | Airport less than 10 miles,Bus Stop less than 1 mile,Metro/Subway Station less than 1 mile |
| Total Rooms | 17 |
| Full Baths | 3 |
| Status | ACTIVE UNDER CONTRACT |
| Directions | Traveling north on Connecticut Avenue NW,turn right onto Jenifer Street NW. 3718 Jenifer Street NW will be on your right. |
| City | WASHINGTON |
| Disclosures | Lead Based Paint - Federal,Lead Based Paint - State,Prop Disclosure |
| Senior Community Y/N | No |
| Lot Size Units | Square Feet |
| Lot Size Square Feet | 2406.00 |
| Tax Assessed Value | 1323330.0 |
| Tax Annual Amount | 10103.0 |
| Home Warranty Y/N | No |
| Property Condition | Excellent |
| Structure Type | Twin/Semi-Detached |
| Floors In Unit Count | 4 |
| Condo/Coop Association fee Y/N | No |
| Bathrooms Count Main Level | 1.00 |
| Price Per Sq Ft Total AG | 575.22 |
| Acceptable Financing | Cash,Conventional,FHA,VA |
| Additional Parcels Y/N | No |
| Historic Y/N | No |
| Lease Considered Y/N | No |
| Vacation Rental Y/N | No |
| Total SQFT | 3164 |
| Location Type | Middle Of Block |
| Builder Name | Walter Case |
| Standard Status | Active Under Contract |
| Year Built Source | Assessor |
| Legal Subdivision | Chevy Chase |
| Tax Lot | 24 |
| Association Recreation Fee | No |
Interior Features
| Interior Amenities | Bathroom - Tub Shower,Bathroom - Walk-In Shower,Built-Ins,Carpet,Ceiling Fan(s),Floor Plan - Traditional,Formal/Separate Dining Room,Kitchen - Galley,Kitchen - Gourmet,Primary Bath(s),Recessed Lighti |
|---|---|
| Heating Fuel | Natural Gas |
| Basement | Connecting Stairway,Fully Finished,Garage Access,Interior Access,Sump Pump,Walkout Level,Windows |
| Flooring | Wood,Tile/Brick,Carpet |
| Total Fireplaces | 1 |
| Fireplace Features | Mantel(s),Brick,Wood |
| Hot Water | Natural Gas |
| Total Stories | 4 |
| Basement (Y/N) | Yes |
| Heating Y/N | Yes |
| Window Features | Double Hung,Transom |
| Fireplace Y/N | Yes |
| Above Grade Finished Area | 2260 |
| Half Baths | 1 |
| Central Air Y/N | Yes |
| Total Bedrooms | 4 |
| Below Grade Finished Area | 460 |
| Entry Level | 1 |
| Room Type | Living Room,Dining Room,Primary Bedroom,Bedroom 2,Bedroom 3,Bedroom 4,Kitchen,Foyer,Sun/Florida Room,Laundry,Recreation Room,Storage Room,Bathroom 2,Bathroom 3,Primary Bathroom,Half Bath |
| Below Grade Finished Area Unit Type | Square Feet |
| LivingAreaSource | Assessor |
| Laundry Type | Basement,Dryer In Unit,Washer In Unit |
| Below Grade Unfin Area Units | Square Feet |
| Below Grade Unfin SQFT | 444 |
| Below Grade Unfin SQFT Source | Assessor |
| Below Grade Finished Area Source | Assessor |
| Bedrooms Count All Lower Levels | 1 |
| Bedrooms Count All Upper Levels | 3 |
| Bedrooms Count Lower Level 1 | 1 |
| Bedrooms Count Upper Level 1 | 2 |
| Bedrooms Count Upper Level 2 | 1 |
| Bathrooms Half Main Level | 1 |
| Bathrooms Full Upper Level 1 | 2 |
| Bathrooms Full Lower Level 1 | 1 |
| Bathrooms Full All Upper Levels | 2 |
| Bathrooms Full All Lower Levels | 1 |
| Bathrooms Count Upper Level 2 | 0.00 |
| Bathrooms Count Upper Level 1 | 2.00 |
| Bathrooms Count Lower Level 1 | 1.00 |
| Bathrooms Count All Upper Levels | 2 |
| Bathrooms Count All Lower Levels | 1 |
| Above Grade Finished Area Source | Assessor |
| Above Grade Finished Area Unit Type | Square Feet |
| Total Baths | 4 |
Exterior Features
| Exterior Amenities | Extensive Hardscape,Gutter System,Sidewalks,Stone Retaining Walls,Street Lights |
|---|---|
| Pool | No Pool |
| Fencing | Privacy,Wood |
| Parking Features | Paved Driveway,Private |
| Lot Features | Front Yard,Landscaping,SideYard(s) |
| Water Source | Public |
| Inclusions | N/A |
| Total Parking Spaces | 2 |
| Garage Features | Basement Garage,Covered Parking,Garage - Rear Entry,Inside Access |
| Type of Parking | Attached Garage,Driveway,Off Street |
| Foundation Details | Slab |
| Spa | No |
| Water View Y/N | No |
| Lot Size Acres | 0.06 |
| Road Surface Type | Paved |
| Lot Size Source | Assessor |
| Waterfront Y/N | No |
| Door Features | Six Panel,Double Entry |
| Other Equipment | None |
| Builder Model | Federal Twin Brick Home |
| Soil Types | Urban Land-Brandywine |
| Road Responsibility | Public |
| Horse Y/N | No |
| Land Assessed Value | 505210.00 |
| Navigable Water Y/N | No |
| Water Oriented Y/N | No |
| # of Attached Garage Spaces | 1 |
Room Details
| Room | Dimensions | Level | Flooring | Details |
|---|---|---|---|---|
| Bathroom 2 | Upper 1 | Flooring - Ceramic Tile,Bathroom - Tub Shower,Lighting - Wall sconces,Window Treatments | ||
| Bathroom 3 | Lower 1 | Bathroom - Walk-In Shower,Countertop(s) - Solid Surface,Flooring - Ceramic Tile,Lighting - Recessed,Lighting - Wall sconces | ||
| Bedroom 2 | Upper 1 | Flooring - Wood,Lighting - Ceiling | ||
| Bedroom 3 | Upper 1 | Flooring - Wood,Lighting - Ceiling,Ceiling Fan(s) | ||
| Bedroom 4 | Upper 2 | Attic - Finished,Flooring - Wood,Lighting - Ceiling,Walk-In Closet(s) | ||
| Dining Room | Main | Flooring - HardWood,Built-Ins,Crown Molding,Lighting - Ceiling | ||
| Foyer | Main | Flooring - HardWood,Lighting - Recessed,Crown Molding | ||
| Half Bath | Main | Flooring - Ceramic Tile,Lighting - Ceiling | ||
| Kitchen | Main | Flooring - Ceramic Tile,Countertop(s) - Granite,Crown Molding,Kitchen - Gas Cooking,Lighting - Recessed | ||
| Laundry | Lower 1 | Flooring - Ceramic Tile,Lighting - Ceiling | ||
| Living Room | Main | Flooring - HardWood,Crown Molding,Fireplace - Wood Burning,Lighting - Recessed,Lighting - Wall sconces | ||
| Primary Bathroom | Upper 1 | Attached Bathroom,Bathroom - Walk-In Shower,Countertop(s) - Solid Surface,Flooring - Ceramic Tile,Lighting - Wall sconces | ||
| Primary Bedroom | Upper 1 | Flooring - Wood,Balcony Access,Lighting - Ceiling,Primary Bedroom - Dressing Area,Primary Bedroom - Sitting Area,Ceiling Fan(s),Crown Molding | ||
| Recreation Room | Lower 1 | Basement - Finished,Flooring - Carpet,Lighting - Recessed | ||
| Storage Room | Lower 1 | Flooring - Ceramic Tile,Lighting - Wall sconces | ||
| Storage Room | Lower 1 | Flooring - Concrete,Lighting - Wall sconces | ||
| Sun/Florida Room | Main | Flooring - HardWood,Crown Molding,Lighting - Ceiling,Window Treatments |
Amenities
- Foreclosure
- Views
- Short Sale
- New Construction
- Adult 55+
- Lease To Own
- No HOA Fees
- Furnished
- Pets
- Primary On Main
- Air Conditioning
- Seller Finance
- Green
- Fixer Upper
- Horse
- Golf
- Fireplace
- Deck
- Garage
- Basement
- Pool
Property vs Townhouse Average in 20015
Price
Taxes
Year Built
Visits

 Copyright © MFRMLS.com All information deemed reliable but not guaranteed. All properties are subject to prior sale, change or withdrawal. Neither listing broker(s) or information provider(s) shall be responsible for any typographical errors, misinformation, misprints and shall be held totally harmless. Listing(s) information is provided for consumers personal, non-commercial use and may not be used for any purpose other than to identify prospective properties consumers may be interested in purchasing. Information on this site was last updated Last updated on September 25, 2026 3:09 AM UTC The listing information on this page last changed on Last updated on September 25, 2026 3:09 AM UTCd. The data relating to real estate for sale on this website comes in part from the Internet Data Exchange program of MFR MLS.
All information deemed reliable but not guaranteed. All properties are subject to prior sale, change or withdrawal. Neither listing broker(s) or information provider(s) shall be responsible for any typographical errors, misinformation, misprints and shall be held totally harmless. Listing(s) information is provided for consumers personal, non-commercial use and may not be used for any purpose other than to identify prospective properties consumers may be interested in purchasing.
Updated on September 25, 2026 3:09 AM UTC
Copyright © MFRMLS.com All information deemed reliable but not guaranteed. All properties are subject to prior sale, change or withdrawal. Neither listing broker(s) or information provider(s) shall be responsible for any typographical errors, misinformation, misprints and shall be held totally harmless. Listing(s) information is provided for consumers personal, non-commercial use and may not be used for any purpose other than to identify prospective properties consumers may be interested in purchasing. Information on this site was last updated Last updated on September 25, 2026 3:09 AM UTC The listing information on this page last changed on Last updated on September 25, 2026 3:09 AM UTCd. The data relating to real estate for sale on this website comes in part from the Internet Data Exchange program of MFR MLS.
All information deemed reliable but not guaranteed. All properties are subject to prior sale, change or withdrawal. Neither listing broker(s) or information provider(s) shall be responsible for any typographical errors, misinformation, misprints and shall be held totally harmless. Listing(s) information is provided for consumers personal, non-commercial use and may not be used for any purpose other than to identify prospective properties consumers may be interested in purchasing.
Updated on September 25, 2026 3:09 AM UTC
 Based on information from California Regional Multiple Listing Service, Inc. as of September 25, 2026 2:47 AM UTC This information is for your personal, non-commercial use and may not be used for any purpose other than to identify prospective properties you may be interested in purchasing. Display of MLS data is usually deemed reliable but is NOT guaranteed accurate by the MLS. Buyers are responsible for verifying the accuracy of all information and should investigate the data themselves or retain appropriate professionals. Information from sources other than the Listing Agent may have been included in the MLS data. Unless otherwise specified in writing, Broker/Agent has not and will not verify any information obtained from other sources. The Broker/Agent providing the information contained herein may or may not have been the Listing and/or Selling Agent.
 Copyright© 2026 MLSOK, Inc. listing content is believed to be accurate but is not guaranteed. Subject to verification by all parties. The listing information being provided is for consumers personal, non?commercial use and may not be used for any purpose other than to identify prospective properties consumers may be interested in purchasing. This listing data is copyrighted and may not be transmitted, retransmitted, copied, framed, repurposed, or altered in any way for any other site, individual
 ©2026 Georgia Multiple Listing Service All information deemed reliable but not guaranteed. All properties are subject to prior sale, change or withdrawal. Neither listing broker(s) or information provider(s) shall be responsible for any typographical errors, misinformation, misprints and shall be held totally harmless. Listing(s) information is provided for consumer's personal, non-commercial use and may not be used for any purpose other than to identify prospective properties consumers may
 Listings identified with the FMLS IDX logo come from FMLS and are held by brokerage firms other than the owner of this website. The listing brokerage is identified in any listing details. Information is deemed reliable but is not guaranteed. If you believe any FMLS listing contains material that infringes your copyrighted work please
 © BRIGHT, All Rights Reserved
 All information deemed reliable but not guaranteed. All properties are subject to prior sale, change or withdrawal. Neither listing broker(s) or information provider(s) shall be responsible for any typographical errors, misinformation, misprints and shall be held totally harmless. Listing(s) information is provided for consumer's personal, non-commercial use and may not be used for any purpose other than to identify prospective properties consumers may be interested in purchasing. The data relating
 THIS IS A SAMPLE MLS FEED, COURTESY OF NORTHWEST MLS
