
Pets Allowed







Address
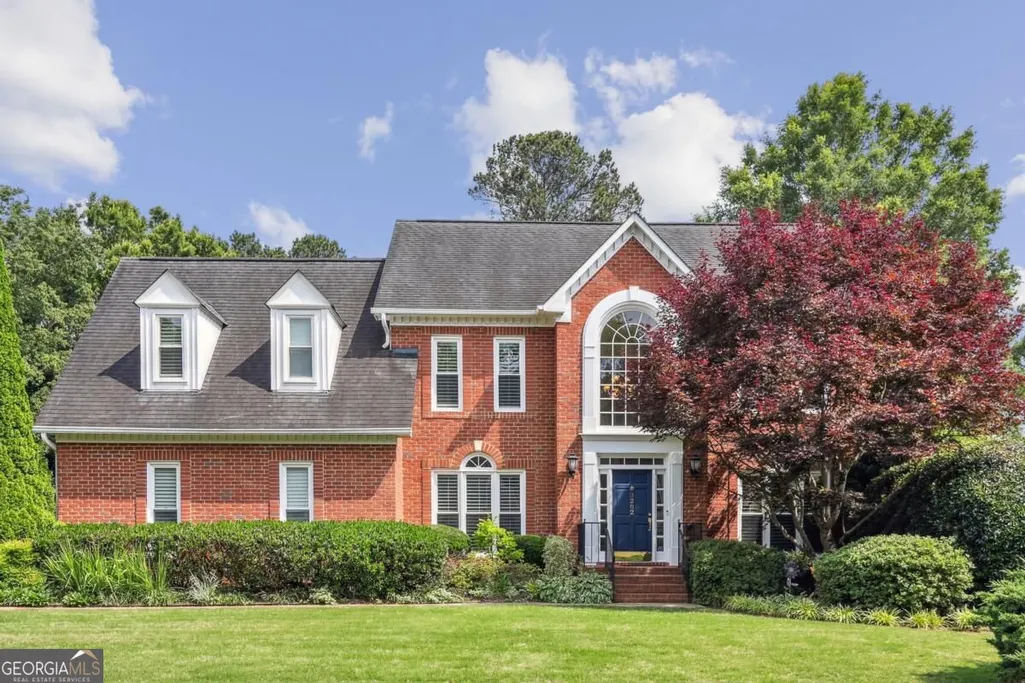
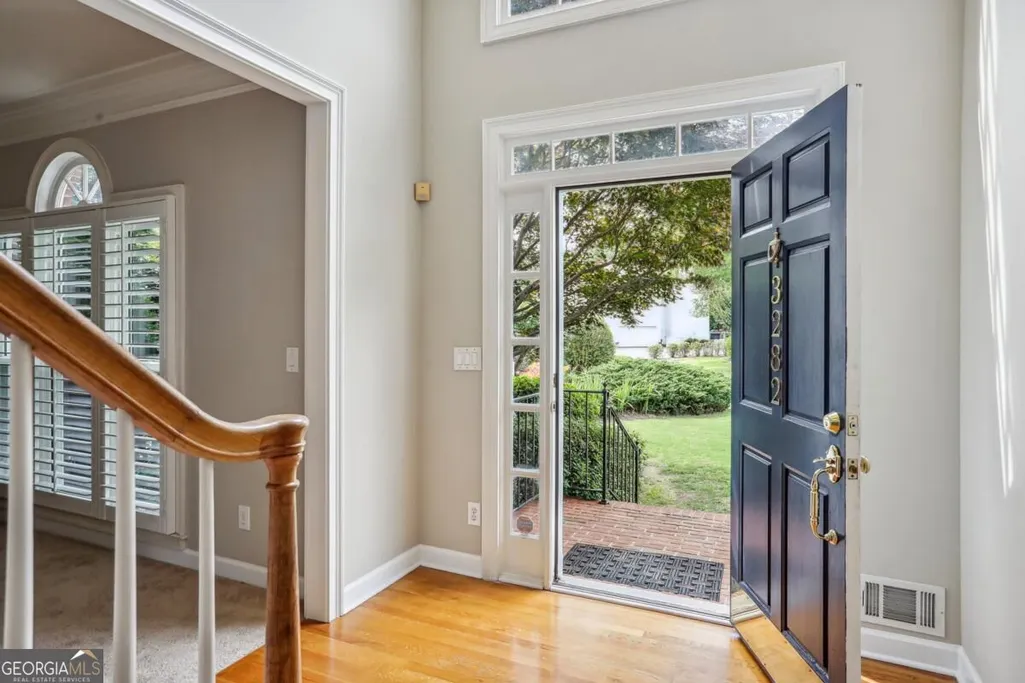
3282 Belmont Glen Drive Se, Marietta, GA
Price
$ 5,500

Property Attributes
- ID#10853624
- TypeRentals
- Listing Status New
- CountyCobb
- CityMarietta
- NeighborhoodBelmont
- Zip30067
- StyleBrick 3 Side, Traditional
- Year Built1993
- Price$ 5,500
- Bedrooms5
- Full Bathrooms4
- Half Bathrooms1
- Sqr Footage5627
- Lot Size0.524 Acres
Data Source:
Georgia MLS (GAMLS)
Property Description
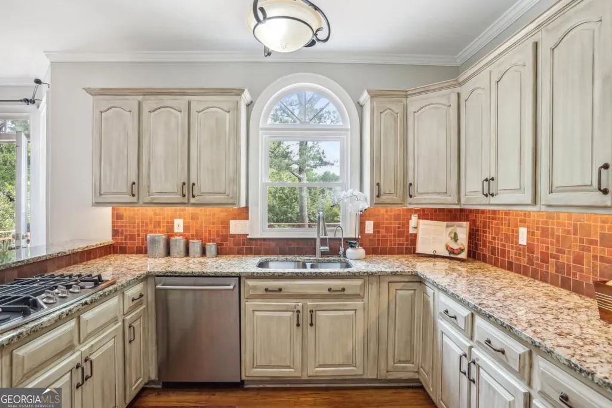
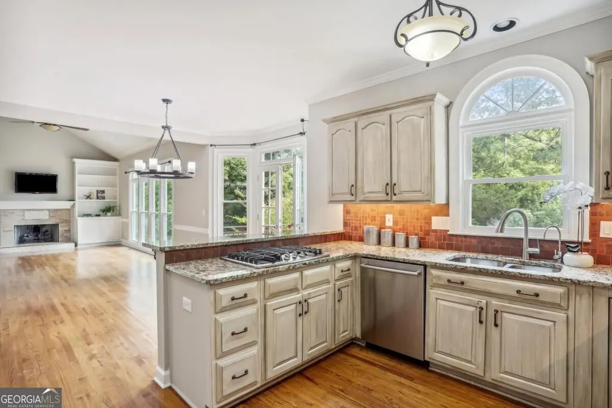
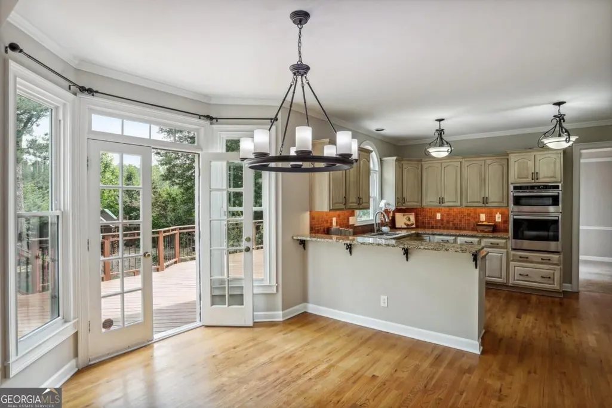
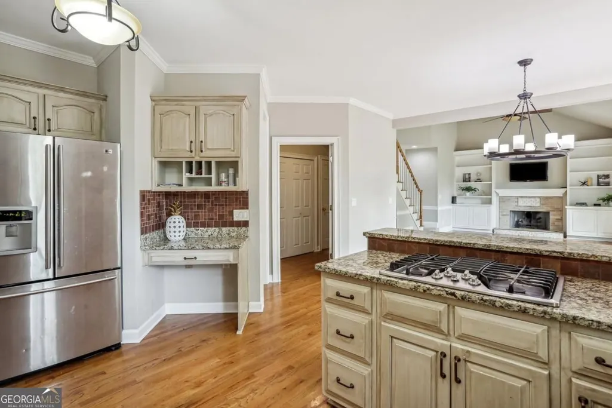
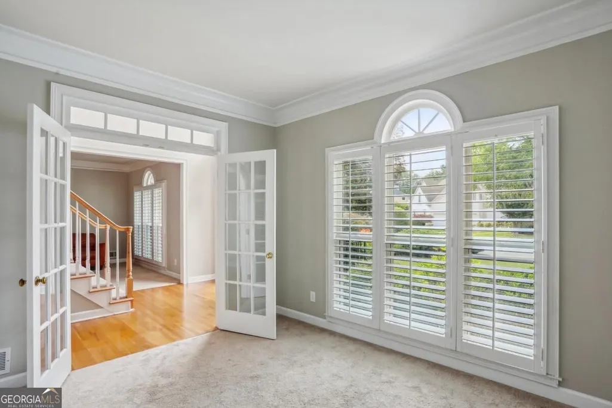
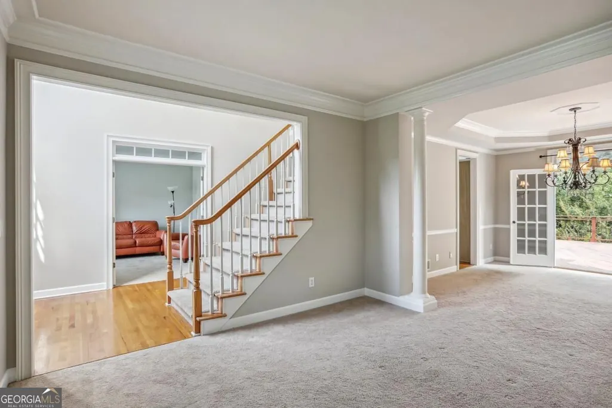
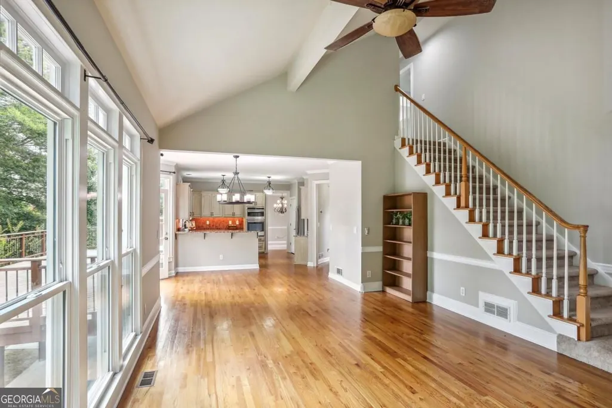
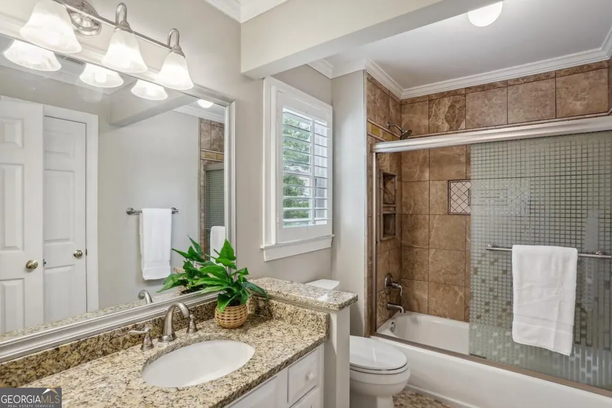
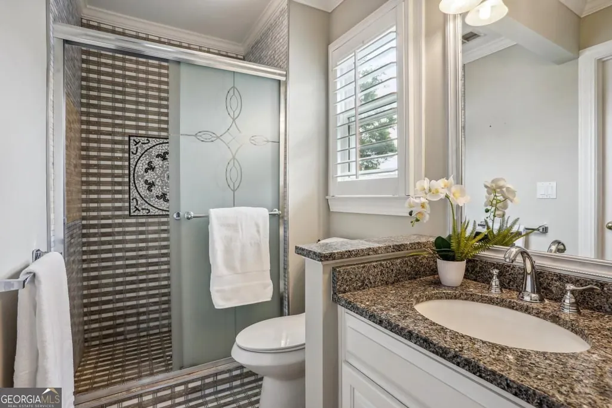
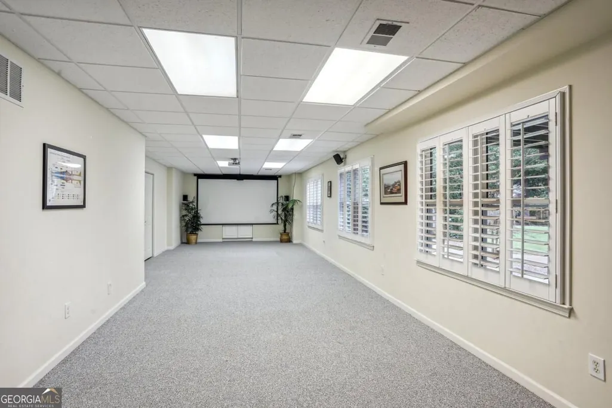
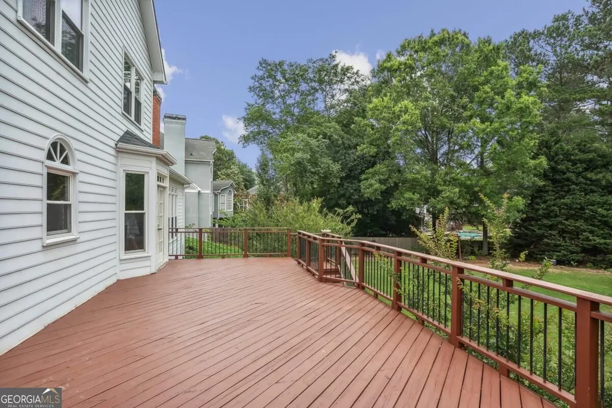
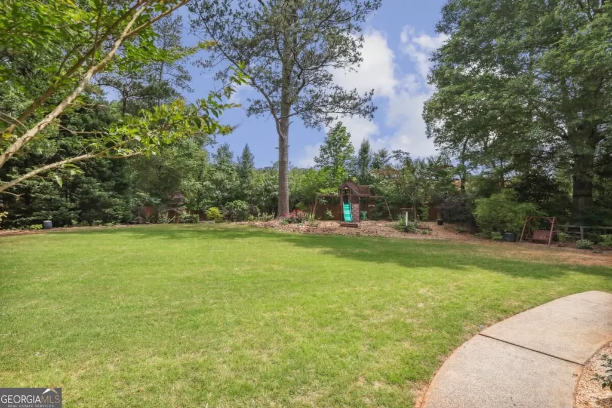
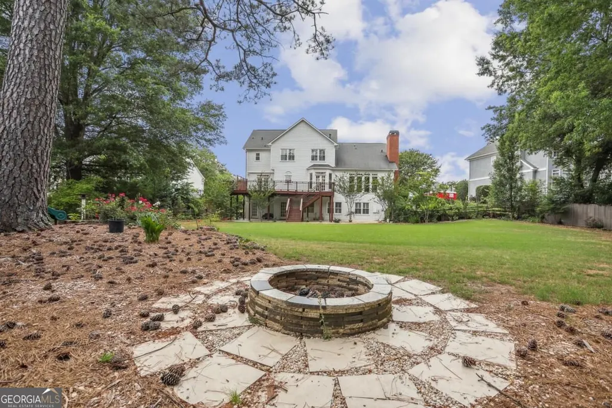
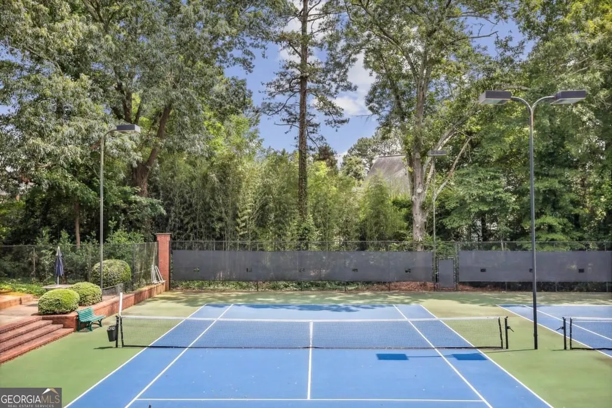
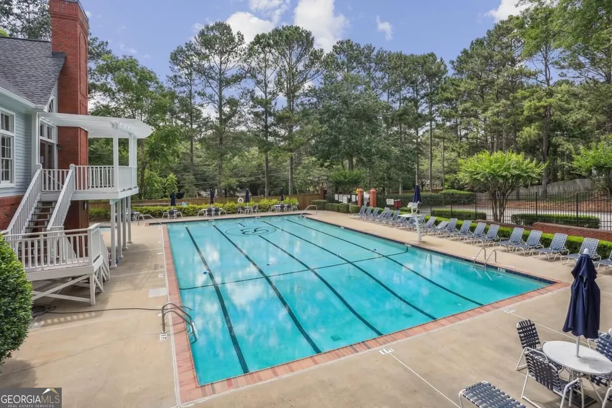
Gorgeous executive home in the sought-after Belmont community, perfectly situated within walking distance of award-winning Sope Creek Elementary and the scenic hiking trails of Sope Creek Park. Abundant natural light fills the home through newly installed double-pane windows, creating a bright, welcoming atmosphere throughout. Set on a peaceful, professionally landscaped lot, the completely fenced private backyard is an entertainer's dream. Relax or dine on the newly painted deck while taking in the beautiful surroundings, or gather around the fire pit for evenings of roasting marshmallows. The backyard also features a wonderful playset and sand pit, creating the perfect space for children to play and families to enjoy. Inside, the chef's kitchen is the heart of the home, featuring a gas cooktop and open sightlines to the spacious family room. There is plenty of room for everyone to spread out with a dedicated office and a fully finished basement offering exceptional additional living and entertaining space. The spacious primary suite features a comfortable sitting area, while the beautifully renovated primary bath provides a luxurious retreat. Belmont offers an active, welcoming community with a beautiful clubhouse, pool, and tennis courts-all within easy walking distance. It's the perfect place to connect with neighbors, make lifelong friends, and enjoy an exceptional lifestyle. This beautifully maintained home combines privacy, convenience, wonderful amenities, and an unbeatable location. Don't miss the opportunity to make it yours!
| Elementary School | Middle School | High School |
|---|---|---|
| Sope Creek Elementary School | East Cobb Middle School | Wheeler High School |
| Price History | |
|---|---|
| 9/25/2026 | Listed $5,500 |
General Features
| Sewer | Public Sewer |
|---|---|
| Heating | Central |
| Cooling | Central Air |
| Utilities | Cable Available,Electricity Available,Natural Gas Available,Phone Available,Sewer Connected,Underground Utilities,Water Available |
| Roof | Composition |
| Appliances | Dishwasher,Disposal,Double Oven,Dryer,Gas Water Heater,Microwave,Refrigerator,Washer |
| Association Fee Includes | Swimming,Tennis |
| Patio/Porch Features | Deck |
| Architectural Style | Brick 3 Side,Traditional |
| Security Features | Smoke Detector(s) |
| Construction Materials | Brick |
| Pets Allowed | Yes |
| Year Built | 1993 |
| Levels | Three Or More |
| Property Subtype | Single Family Residence |
| Waterfront Features | No Dock Or Boathouse |
| Community Features | Clubhouse,Pool,Street Lights,Tennis Court(s),Walk To Schools,Near Shopping |
| County | Cobb |
| New Construction | false |
| Property Type | Residential Lease |
| HOA | true |
| Attached Garage | true |
| Subdivision Name | Belmont |
| Garage Y/N | true |
| Full Baths | 4 |
| Status | New |
| Directions | From I-75, take exit 260 for Windy Hill Rd towards Smyrna. Keep right at the fork, follow signs for Windy Hill Road E and take Right onto Windy Hill Road to Left onto Powers Ferry Rd. Right onto Terrell Mill Rd. Right onto Belmont Crest Drive. Right onto Belmont Glen Dr. 3282 Belmont Glen will |
| High School | Wheeler |
| City | Marietta |
| Body of Water | None |
| Lot Size Units | Square Feet |
| Lot Size Square Feet | 22825.44 |
| Carport Y/N | false |
| Elementary School | Sope Creek |
| Property Attached Y/N | false |
| Middle/Junior High School | East Cobb |
| Property Condition | Resale |
| Virtual Tour | https://mls.vs-l.ink/1539/322884/ |
| Availability Date | 2026-09-25 |
| Structure Type | House |
| Building Area Units | Square Feet |
| Living Area Units | Square Feet |
| Standard Status | Active |
Interior Features
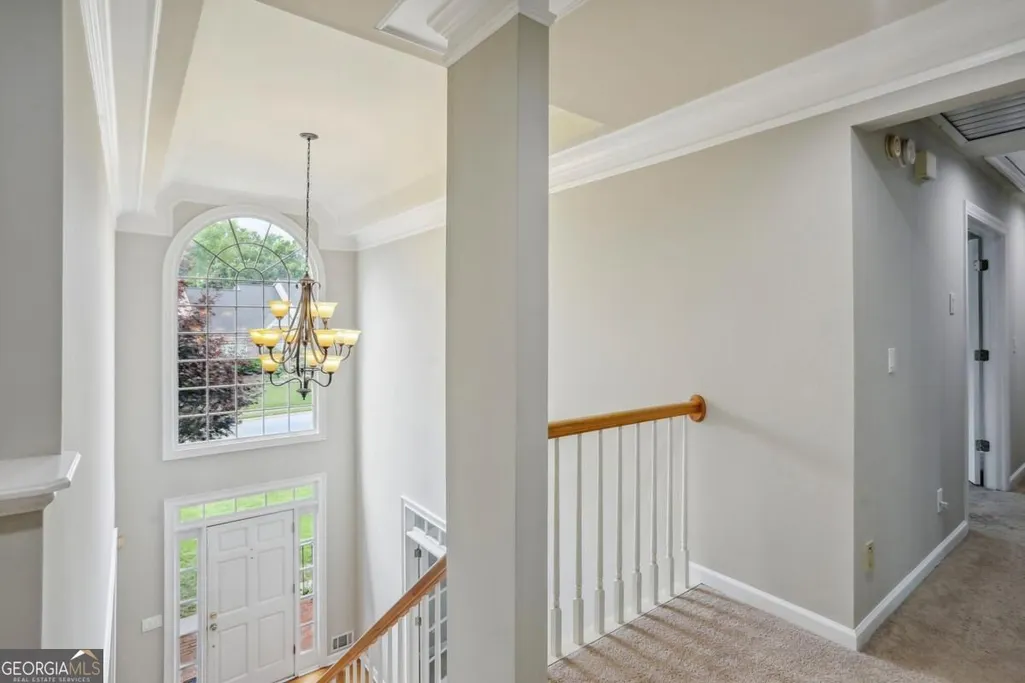
| Interior Amenities | Bookcases,Double Vanity,Tray Ceiling(s),Vaulted Ceiling(s),Walk-In Closet(s) |
|---|---|
| Basement | Bath Finished,Daylight,Finished,Full,Interior Entry |
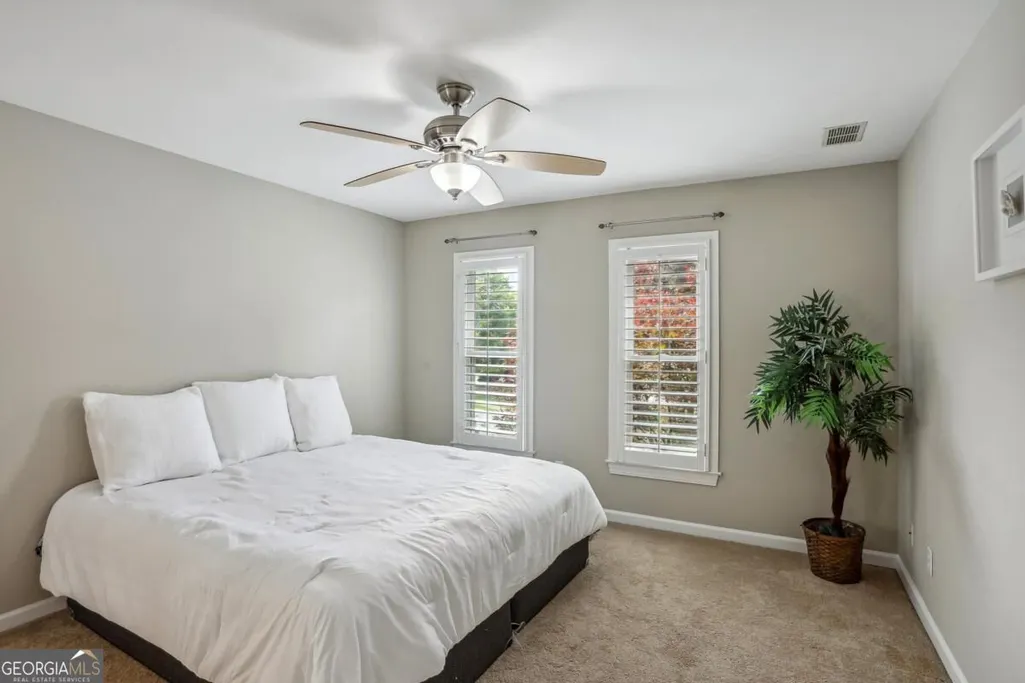
| Flooring | Carpet,Hardwood |
| Furnished Y/N | Unfurnished |
| Total Fireplaces | 1 |
| Fireplace Features | Family Room,Gas Log,Masonry |
| Common Walls | No Common Walls |
| Air Conditioning Y/N | true |
| Heating Y/N | true |
| Window Features | Double Pane Windows,Window Treatments |
| Fireplace Y/N | true |
| Above Grade Finished Area | 4263 |
| Half Baths | 1 |
| Laundry Features | Other |
| Total Bedrooms | 5 |
| Below Grade Finished Area | 1364 |
| Below Grade Finished Area Unit Type | Square Feet |
| LivingAreaSource | Public Records |
| Above Grade Finished Area Unit Type | Square Feet |
| Kitchen Features | Breakfast Area,Breakfast Bar,Breakfast Room,Kitchen Island,Pantry |
| Total Baths | 5 |
| Dining Room Features | Seats 12+,Separate Room |
Exterior Features
| Vegetation | Cleared |
|---|---|
| Fencing | Back Yard,Wood |
| Parking Features | Garage,Attached,Kitchen Level,Garage Door Opener,Side/Rear Entrance |
| Lot Features | Level,Private |
| Water Source | Public |
| Total Parking | 2 |
| Lot Size Area | 22825.44 |
| Building Area Total | 5627 |
| Lot Size Acres | 0.524 |
| Lot Size Source | Public Records |
| Waterfront Y/N | false |
Amenities
- Foreclosure
- Views
- Short Sale
- New Construction
- Adult 55+
- Lease To Own
- No HOA Fees
- Furnished
- Pets
- Primary On Main
- Air Conditioning
- Seller Finance
- Green
- Fixer Upper
- Horse
- Golf
- Fireplace
- Deck
- Garage
- Basement
- Pool
Property vs Rentals Average in 30067
Price
Year Built


 Copyright © MFRMLS.com All information deemed reliable but not guaranteed. All properties are subject to prior sale, change or withdrawal. Neither listing broker(s) or information provider(s) shall be responsible for any typographical errors, misinformation, misprints and shall be held totally harmless. Listing(s) information is provided for consumers personal, non-commercial use and may not be used for any purpose other than to identify prospective properties consumers may be interested in purchasing. Information on this site was last updated Last updated on September 26, 2026 3:20 AM UTC The listing information on this page last changed on Last updated on September 26, 2026 3:20 AM UTCd. The data relating to real estate for sale on this website comes in part from the Internet Data Exchange program of MFR MLS.
All information deemed reliable but not guaranteed. All properties are subject to prior sale, change or withdrawal. Neither listing broker(s) or information provider(s) shall be responsible for any typographical errors, misinformation, misprints and shall be held totally harmless. Listing(s) information is provided for consumers personal, non-commercial use and may not be used for any purpose other than to identify prospective properties consumers may be interested in purchasing.
Updated on September 26, 2026 3:20 AM UTC
Copyright © MFRMLS.com All information deemed reliable but not guaranteed. All properties are subject to prior sale, change or withdrawal. Neither listing broker(s) or information provider(s) shall be responsible for any typographical errors, misinformation, misprints and shall be held totally harmless. Listing(s) information is provided for consumers personal, non-commercial use and may not be used for any purpose other than to identify prospective properties consumers may be interested in purchasing. Information on this site was last updated Last updated on September 26, 2026 3:20 AM UTC The listing information on this page last changed on Last updated on September 26, 2026 3:20 AM UTCd. The data relating to real estate for sale on this website comes in part from the Internet Data Exchange program of MFR MLS.
All information deemed reliable but not guaranteed. All properties are subject to prior sale, change or withdrawal. Neither listing broker(s) or information provider(s) shall be responsible for any typographical errors, misinformation, misprints and shall be held totally harmless. Listing(s) information is provided for consumers personal, non-commercial use and may not be used for any purpose other than to identify prospective properties consumers may be interested in purchasing.
Updated on September 26, 2026 3:20 AM UTC
 Based on information from California Regional Multiple Listing Service, Inc. as of September 26, 2026 3:10 AM UTC This information is for your personal, non-commercial use and may not be used for any purpose other than to identify prospective properties you may be interested in purchasing. Display of MLS data is usually deemed reliable but is NOT guaranteed accurate by the MLS. Buyers are responsible for verifying the accuracy of all information and should investigate the data themselves or retain appropriate professionals. Information from sources other than the Listing Agent may have been included in the MLS data. Unless otherwise specified in writing, Broker/Agent has not and will not verify any information obtained from other sources. The Broker/Agent providing the information contained herein may or may not have been the Listing and/or Selling Agent.
 Copyright© 2026 MLSOK, Inc. listing content is believed to be accurate but is not guaranteed. Subject to verification by all parties. The listing information being provided is for consumers personal, non?commercial use and may not be used for any purpose other than to identify prospective properties consumers may be interested in purchasing. This listing data is copyrighted and may not be transmitted, retransmitted, copied, framed, repurposed, or altered in any way for any other site, individual
 ©2026 Georgia Multiple Listing Service All information deemed reliable but not guaranteed. All properties are subject to prior sale, change or withdrawal. Neither listing broker(s) or information provider(s) shall be responsible for any typographical errors, misinformation, misprints and shall be held totally harmless. Listing(s) information is provided for consumer's personal, non-commercial use and may not be used for any purpose other than to identify prospective properties consumers may

 © BRIGHT, All Rights Reserved
 All information deemed reliable but not guaranteed. All properties are subject to prior sale, change or withdrawal. Neither listing broker(s) or information provider(s) shall be responsible for any typographical errors, misinformation, misprints and shall be held totally harmless. Listing(s) information is provided for consumer's personal, non-commercial use and may not be used for any purpose other than to identify prospective properties consumers may be interested in purchasing. The data relating
 THIS IS A SAMPLE MLS FEED, COURTESY OF NORTHWEST MLS

