
Views





Address
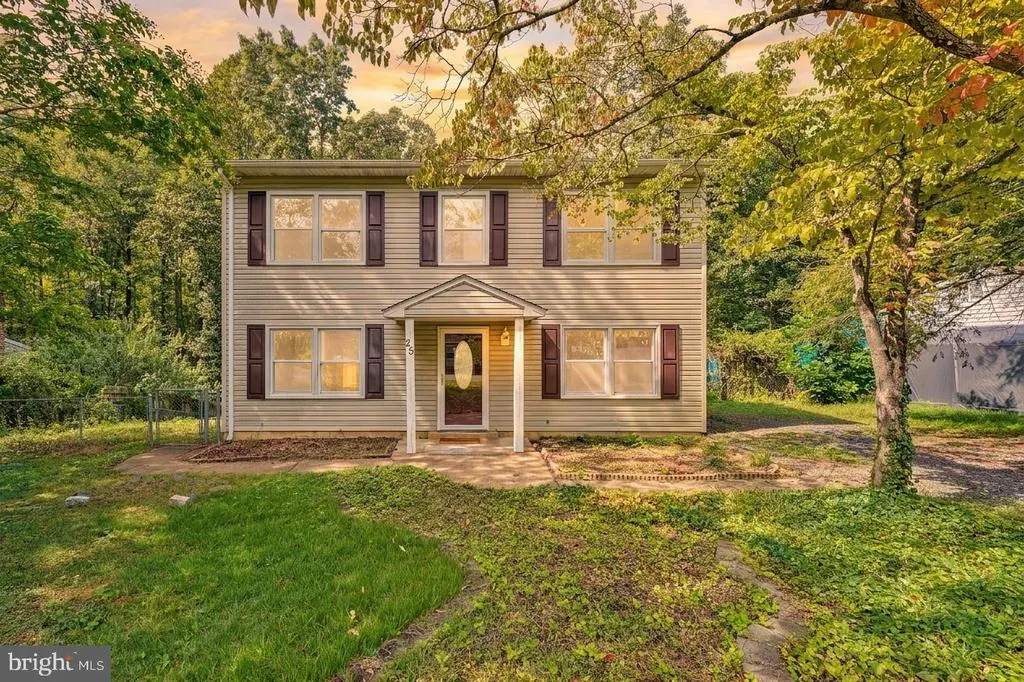
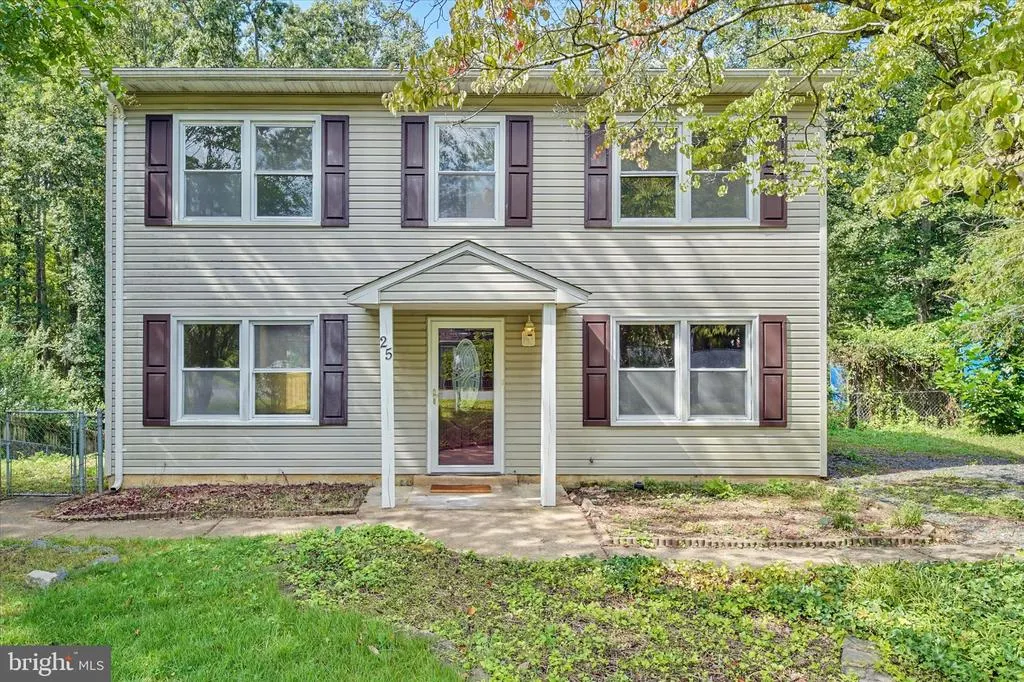
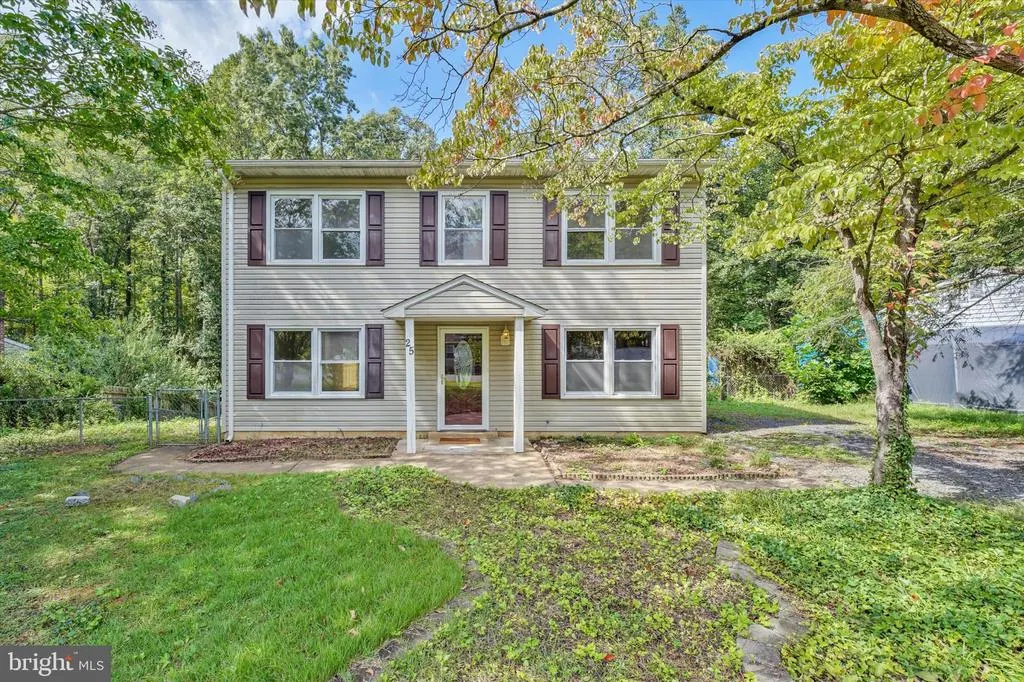
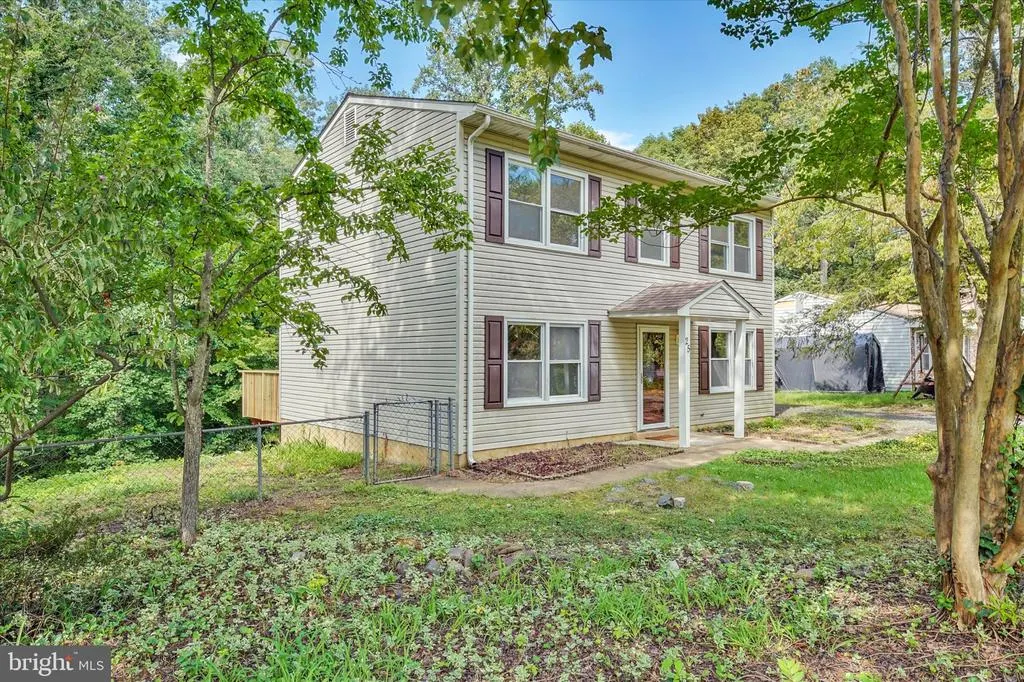
25 Willow Branch Place, Fredericksburg, VA
Price
$ 390,000
Property Attributes
- ID#VAST2054028
- TypeSingle Family
- Listing Status ACTIVE
- CountySTAFFORD
- CityFredericksburg
- NeighborhoodHickory Ridge
- Zip22405
- StyleColonial
- Year Built1979
- Taxes$ 3208
- Price$ 390,000
- Bedrooms3
- Full Bathrooms1
- Half Bathrooms2
- Sqr Footage1488
- Lot Size0.23 Acres
Data Source:
Bright MLS
Property Description
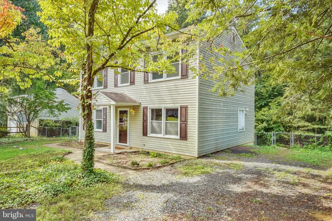
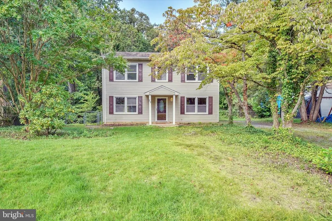
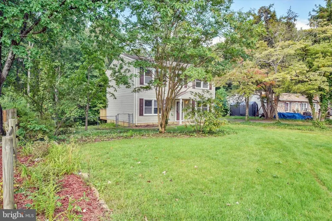
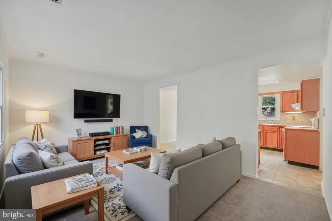
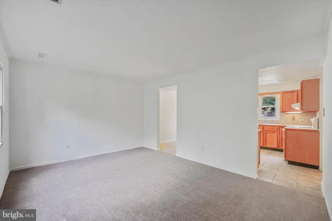
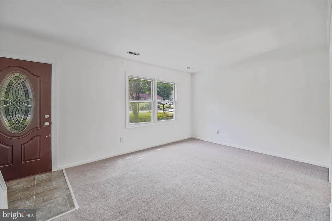
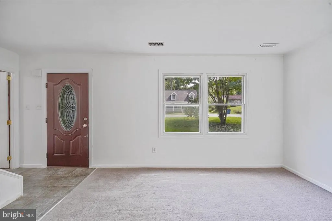
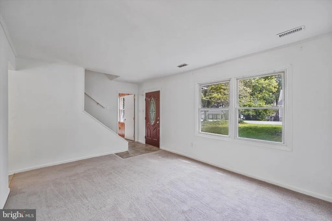
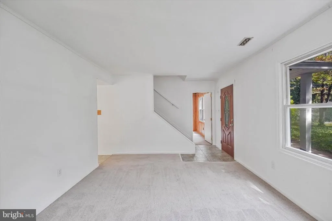
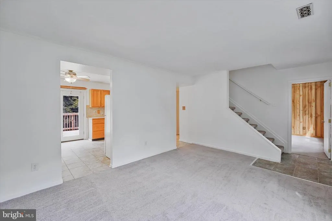
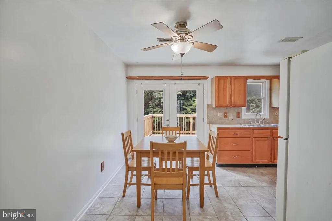
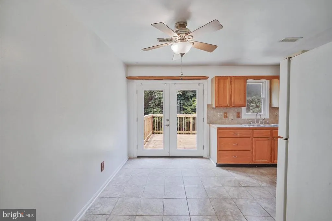
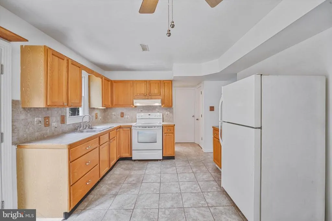
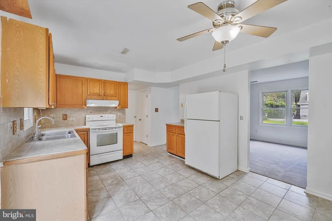
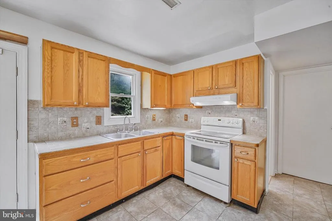
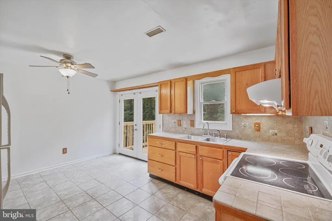
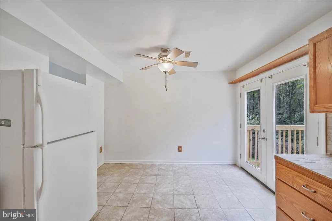
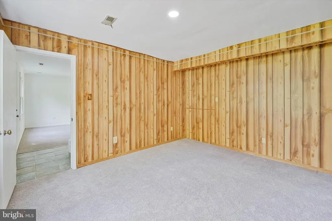
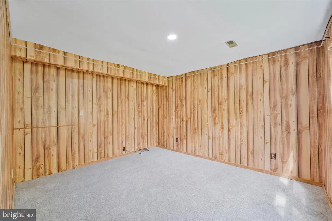
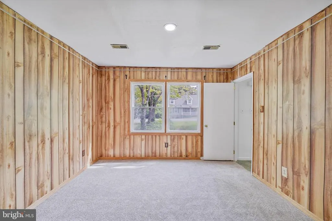
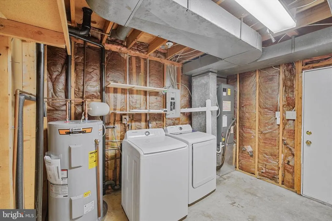
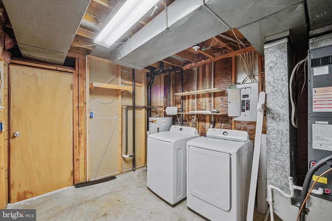
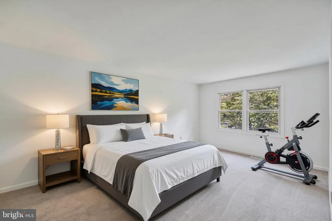
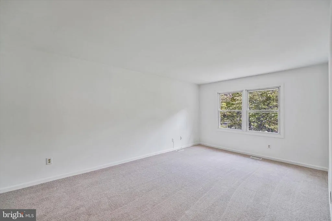
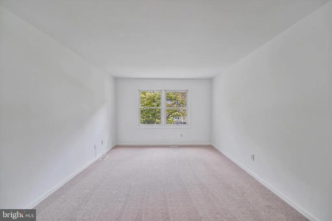
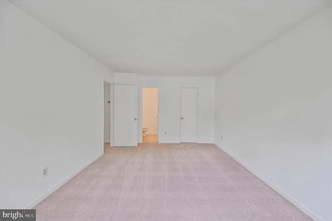
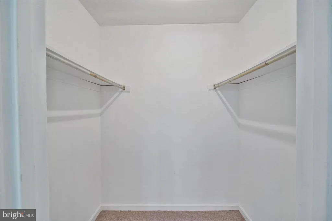
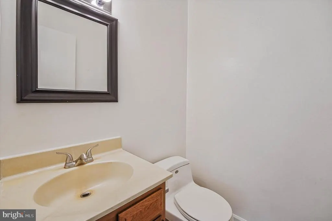
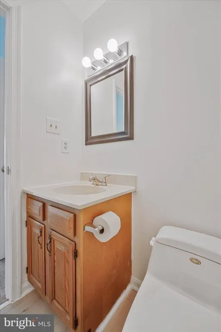
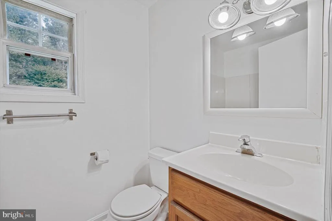
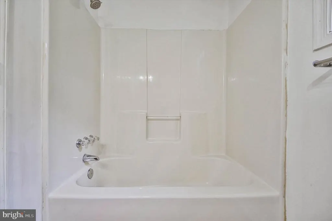
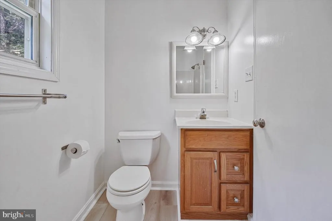
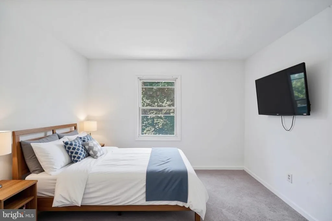
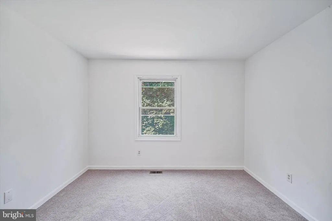
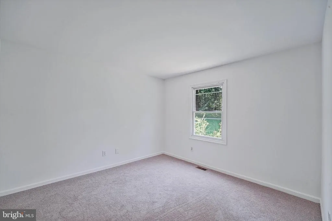
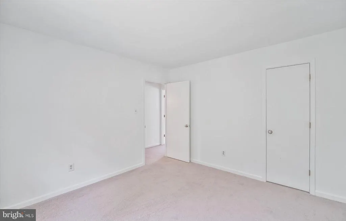
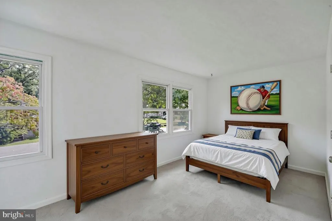
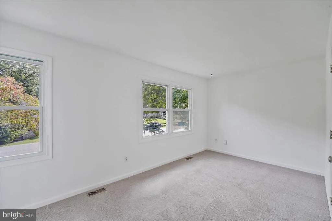
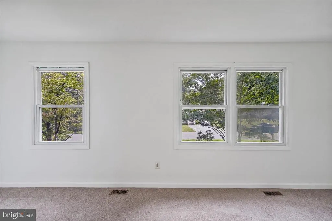
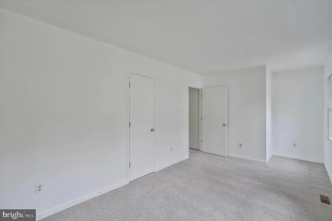
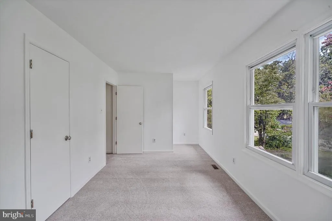
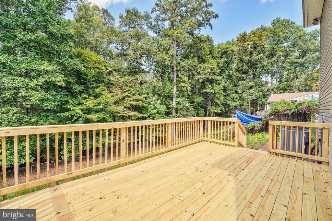
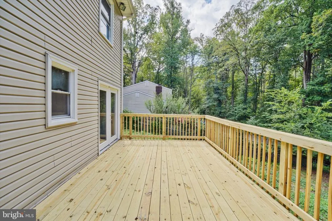
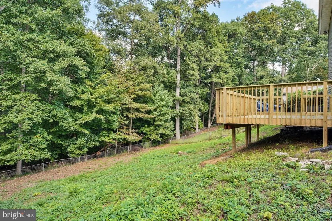
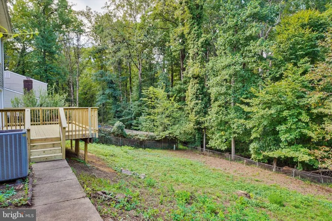
Welcome to 25 Willow Branch Place, a freshly updated 3-bedroom, 3-bathroom home for sale in the Hickory Ridge neighborhood of Fredericksburg, Virginia 22405. Priced at $390,000 with no HOA, this 1,488 square-foot home is move-in ready after a 2026 refresh featuring fresh interior paint, new carpet, and a large resurfaced deck. Main Level: Eat-in kitchen with space for everyday meals and morning coffee. Living room for relaxing and entertaining. Multi-purpose room ready to become your home office, guest room, playroom, or additional living space. Laundry/utility room - washer and dryer included - primed to transform into the mudroom you've pinned on Pinterest. Upstairs: Primary bedroom with attached half bath. Two additional bedrooms. Full bathroom. Outdoor Living. Large resurfaced deck right off the eat-in kitchen - perfect for grilling and entertaining. Backyard faces the woods for extra privacy, and deer sightings are not uncommon. Location Highlights: Just over 1 mile to the Leeland Station VRE stop - a convenient commuter option toward Washington, DC. About 5 minutes to downtown Fredericksburg for parks, shopping, and dining. Roughly 11 miles to Stafford Marketplace for everyday shopping. Quick access to I-95 for regional travel. Quick Facts: Price: $390,000. 3 bedrooms | 1 full bath | 2 half baths | 1,488 sq ft. All-electric utilities; public water and sewer. Washer and dryer included. No HOA. This 2026-updated 3-bedroom home at 25 Willow Branch Place pairs a flexible layout, wooded privacy, and an unbeatable location near the VRE. *Photos with furniture are digitally staged*
| Price History | |
|---|---|
| 9/21/2026 | Listed $390,000 |
General Features
| Living Area | 1488 |
|---|---|
| Sewer | Public Sewer |
| Heating | Heat Pump(s) |
| Cooling | Central A/C |
| Utilities | Cable TV Available,Phone Available,Electric Available,Sewer Available,Water Available |
| Possession | Settlement |
| Roof | Shingle |
| Appliances | Dishwasher,Disposal,Dryer - Electric,Oven - Single,Refrigerator,Washer,Water Heater |
| Zoning | R1 |
| Patio/Porch Features | Deck(s) |
| Architectural Style | Colonial |
| Construction Materials | Frame,Vinyl Siding |
| School District | STAFFORD COUNTY PUBLIC SCHOOLS |
| Year Built | 1979 |
| View | Trees/Woods,Street |
| Levels | 2 |
| Tax Year | 2026 |
| Ownership | Fee Simple |
| Cool Fuel | Electric |
| Section | 1 |
| Accessibility | None |
| County | STAFFORD |
| New Construction | No |
| Property Type | Residential |
| HOA | No |
| Subdivision Name | HICKORY RIDGE |
| Garage Y/N | No |
| Water Access Y/N | No |
| Other Structures | Above Grade |
| Transportation | Commuter Lots less than 5 miles,Commuter Rail Station 1 to 5 miles |
| Total Rooms | 7 |
| Full Baths | 1 |
| Status | ACTIVE |
| Directions | From Morton Rd,turn right on Hickory Ridge Dr. Take your first left on Nutwood Rd. Turn right on Willow Branch Place. Home will be on the left |
| City | FREDERICKSBURG |
| Disclosures | Prop Disclosure |
| Senior Community Y/N | No |
| Lot Size Units | Square Feet |
| Lot Size Square Feet | 10001.00 |
| Tax Assessed Value | 326800.0 |
| Tax Annual Amount | 3208.0 |
| Home Warranty Y/N | No |
| Property Condition | Good |
| Structure Type | Detached |
| Condo/Coop Association fee Y/N | No |
| Bathrooms Count Main Level | 1.00 |
| Price Per Sq Ft Total AG | 262.1 |
| Acceptable Financing | Cash,Conventional,FHA,VA |
| Additional Parcels Y/N | No |
| Historic Y/N | No |
| Lease Considered Y/N | No |
| Vacation Rental Y/N | No |
| Total SQFT | 1488 |
| Location Type | Suburban |
| Standard Status | Active |
| Year Built Source | Estimated |
| Legal Subdivision | HICKORYRIDGE |
| Tax Lot | 34 |
| Association Recreation Fee | No |
Interior Features
| Interior Amenities | Attic,Attic/House Fan,Breakfast Area,Carpet,Ceiling Fan(s),Combination Kitchen/Dining,Family Room Off Kitchen,Floor Plan - Traditional,Kitchen - Eat-In,Primary Bath(s) |
|---|---|
| Heating Fuel | Electric |
| Flooring | Carpet,Ceramic Tile,Luxury Vinyl Plank,Partially Carpeted |
| Hot Water | Electric |
| Basement (Y/N) | No |
| Heating Y/N | Yes |
| Fireplace Y/N | No |
| Above Grade Finished Area | 1488 |
| Half Baths | 2 |
| Central Air Y/N | Yes |
| Total Bedrooms | 3 |
| Room Type | Kitchen,Family Room,Utility Room,Bonus Room |
| LivingAreaSource | Estimated |
| Laundry Type | Has Laundry,Main Floor |
| Bedrooms Count All Upper Levels | 3 |
| Bedrooms Count Upper Level 1 | 3 |
| Bathrooms Half Upper Level 1 | 1 |
| Bathrooms Half Main Level | 1 |
| Bathrooms Half All Upper Levels | 1 |
| Bathrooms Full Upper Level 1 | 1 |
| Bathrooms Full All Upper Levels | 1 |
| Bathrooms Count Upper Level 1 | 2.00 |
| Bathrooms Count All Upper Levels | 2 |
| Above Grade Finished Area Source | Estimated |
| Above Grade Finished Area Unit Type | Square Feet |
| Total Baths | 3 |
Exterior Features
| Pool | No Pool |
|---|---|
| Fencing | Chain Link,Rear |
| Parking Features | Gravel Driveway |
| Lot Features | Backs to Trees,Front Yard,Rear Yard |
| Water Source | Public |
| Type of Parking | Driveway |
| Foundation Details | Slab |
| Spa | No |
| Water View Y/N | No |
| Lot Size Acres | 0.23 |
| Lot Size Source | Estimated |
| Waterfront Y/N | No |
| Door Features | Storm |
| Horse Y/N | No |
| Land Assessed Value | 105000.00 |
| Navigable Water Y/N | No |
| Water Oriented Y/N | No |
Room Details
| Room | Dimensions | Level | Flooring | Details |
|---|---|---|---|---|
| Bonus Room | Main | Flooring - Carpet | ||
| Family Room | Main | Flooring - Carpet | ||
| Kitchen | Main | Flooring - Tile/Brick | ||
| Utility Room | Main | Flooring - Concrete |
Amenities
- Foreclosure
- Views
- Short Sale
- New Construction
- Adult 55+
- Lease To Own
- No HOA Fees
- Furnished
- Primary On Main
- Air Conditioning
- Seller Finance
- Green
- Fixer Upper
- Horse
- Golf
- Fireplace
- Deck
- Garage
- Basement
- Pool
Property vs Single Family Average in 22405
Price
Taxes
Year Built
Visits


 Copyright © MFRMLS.com All information deemed reliable but not guaranteed. All properties are subject to prior sale, change or withdrawal. Neither listing broker(s) or information provider(s) shall be responsible for any typographical errors, misinformation, misprints and shall be held totally harmless. Listing(s) information is provided for consumers personal, non-commercial use and may not be used for any purpose other than to identify prospective properties consumers may be interested in purchasing. Information on this site was last updated Last updated on September 26, 2026 3:20 AM UTC The listing information on this page last changed on Last updated on September 26, 2026 3:20 AM UTCd. The data relating to real estate for sale on this website comes in part from the Internet Data Exchange program of MFR MLS.
All information deemed reliable but not guaranteed. All properties are subject to prior sale, change or withdrawal. Neither listing broker(s) or information provider(s) shall be responsible for any typographical errors, misinformation, misprints and shall be held totally harmless. Listing(s) information is provided for consumers personal, non-commercial use and may not be used for any purpose other than to identify prospective properties consumers may be interested in purchasing.
Updated on September 26, 2026 3:20 AM UTC
Copyright © MFRMLS.com All information deemed reliable but not guaranteed. All properties are subject to prior sale, change or withdrawal. Neither listing broker(s) or information provider(s) shall be responsible for any typographical errors, misinformation, misprints and shall be held totally harmless. Listing(s) information is provided for consumers personal, non-commercial use and may not be used for any purpose other than to identify prospective properties consumers may be interested in purchasing. Information on this site was last updated Last updated on September 26, 2026 3:20 AM UTC The listing information on this page last changed on Last updated on September 26, 2026 3:20 AM UTCd. The data relating to real estate for sale on this website comes in part from the Internet Data Exchange program of MFR MLS.
All information deemed reliable but not guaranteed. All properties are subject to prior sale, change or withdrawal. Neither listing broker(s) or information provider(s) shall be responsible for any typographical errors, misinformation, misprints and shall be held totally harmless. Listing(s) information is provided for consumers personal, non-commercial use and may not be used for any purpose other than to identify prospective properties consumers may be interested in purchasing.
Updated on September 26, 2026 3:20 AM UTC
 Based on information from California Regional Multiple Listing Service, Inc. as of September 26, 2026 3:10 AM UTC This information is for your personal, non-commercial use and may not be used for any purpose other than to identify prospective properties you may be interested in purchasing. Display of MLS data is usually deemed reliable but is NOT guaranteed accurate by the MLS. Buyers are responsible for verifying the accuracy of all information and should investigate the data themselves or retain appropriate professionals. Information from sources other than the Listing Agent may have been included in the MLS data. Unless otherwise specified in writing, Broker/Agent has not and will not verify any information obtained from other sources. The Broker/Agent providing the information contained herein may or may not have been the Listing and/or Selling Agent.
 Copyright© 2026 MLSOK, Inc. listing content is believed to be accurate but is not guaranteed. Subject to verification by all parties. The listing information being provided is for consumers personal, non?commercial use and may not be used for any purpose other than to identify prospective properties consumers may be interested in purchasing. This listing data is copyrighted and may not be transmitted, retransmitted, copied, framed, repurposed, or altered in any way for any other site, individual
 ©2026 Georgia Multiple Listing Service All information deemed reliable but not guaranteed. All properties are subject to prior sale, change or withdrawal. Neither listing broker(s) or information provider(s) shall be responsible for any typographical errors, misinformation, misprints and shall be held totally harmless. Listing(s) information is provided for consumer's personal, non-commercial use and may not be used for any purpose other than to identify prospective properties consumers may

 © BRIGHT, All Rights Reserved
 All information deemed reliable but not guaranteed. All properties are subject to prior sale, change or withdrawal. Neither listing broker(s) or information provider(s) shall be responsible for any typographical errors, misinformation, misprints and shall be held totally harmless. Listing(s) information is provided for consumer's personal, non-commercial use and may not be used for any purpose other than to identify prospective properties consumers may be interested in purchasing. The data relating
 THIS IS A SAMPLE MLS FEED, COURTESY OF NORTHWEST MLS
