




Address
4 Granite Court, Fredericksburg, VA
Price
$ 549,900
Property Attributes
- ID#VAST2047916
- TypeSingle Family
- Listing Status ACTIVE UNDER CONTRACT
- CountySTAFFORD
- CityFredericksburg
- NeighborhoodEngland Run North
- Zip22406
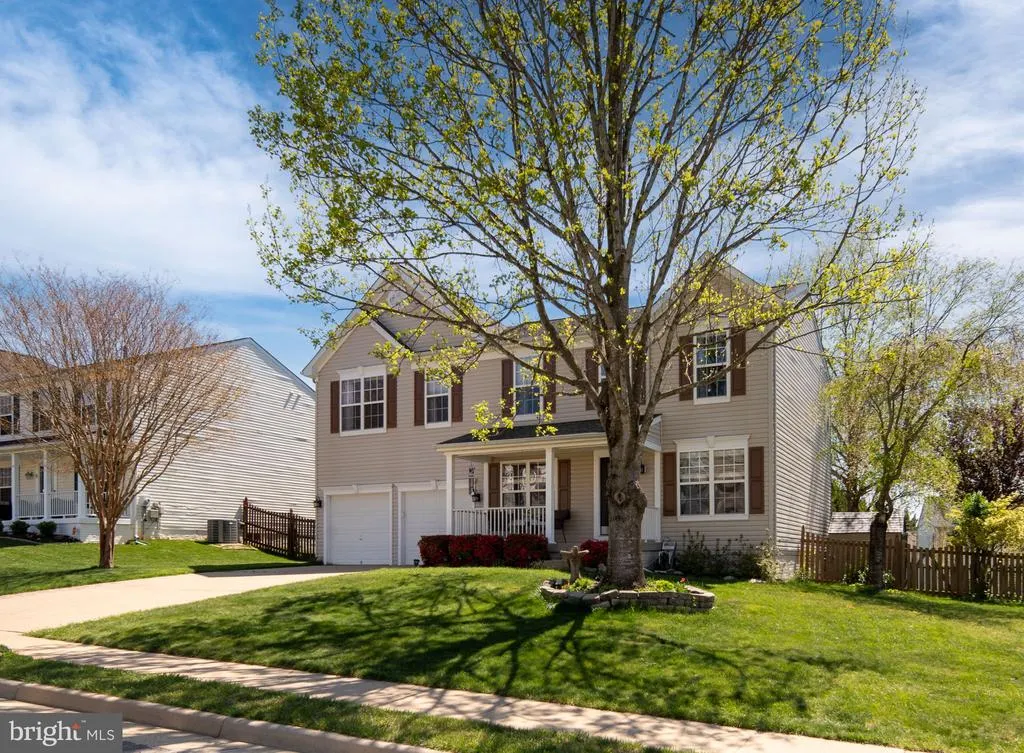
- StyleColonial
- Year Built2002
- Taxes$ 3987
- Price$ 549,900
- Bedrooms4
- Full Bathrooms2
- Half Bathrooms1
- Sqr Footage2544
- Lot Size0.2 Acres
Data Source:
Bright MLS
Property Description
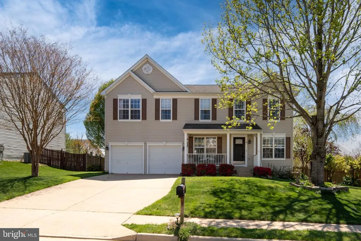
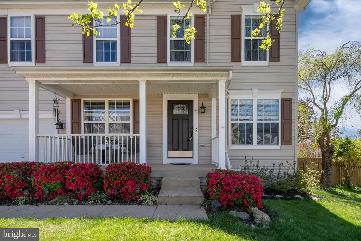
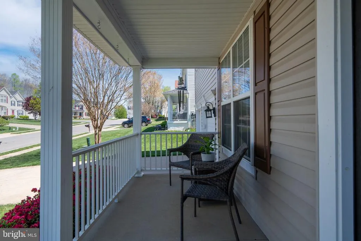
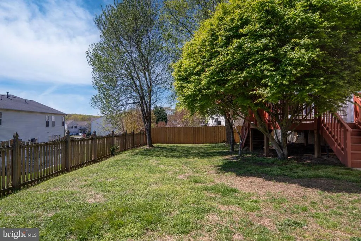
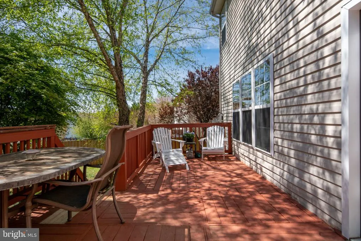
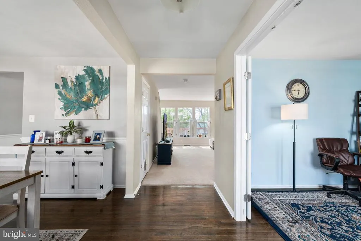
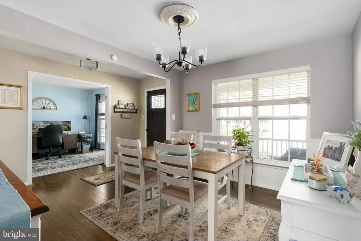
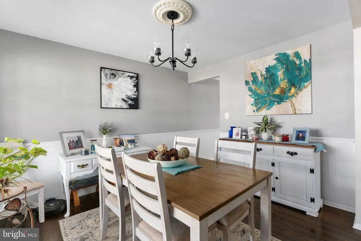
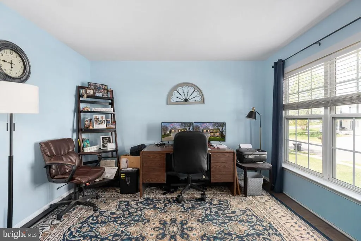
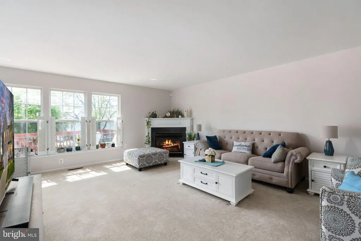
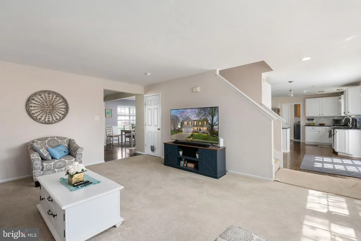
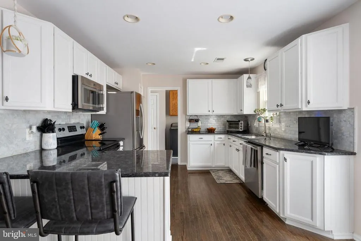
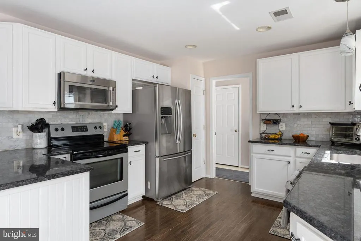
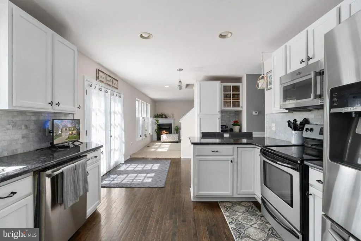
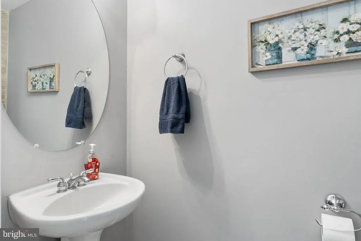
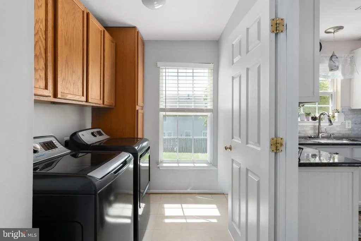
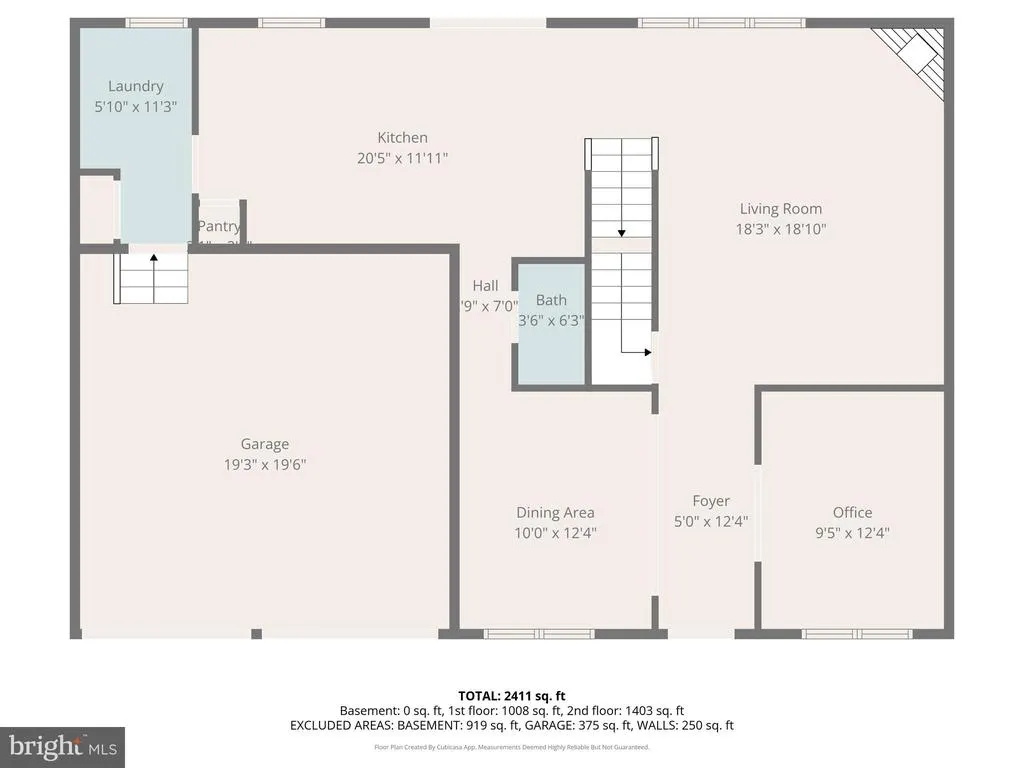
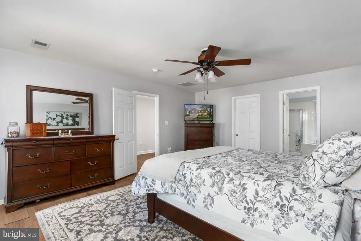
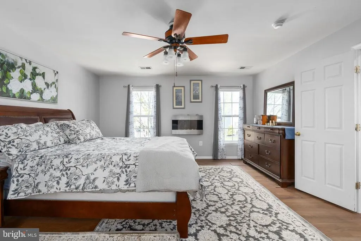
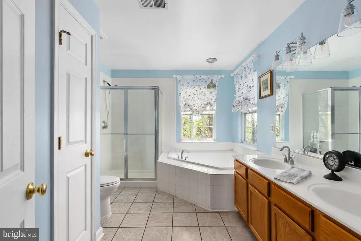
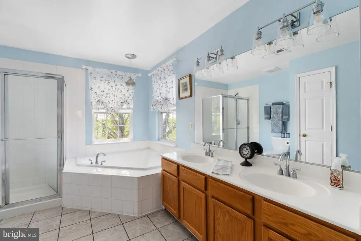
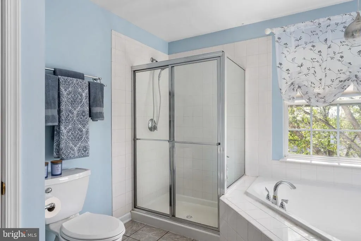
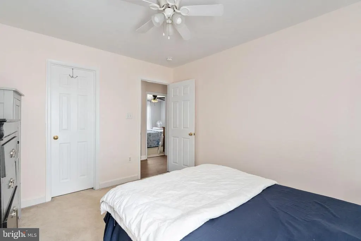
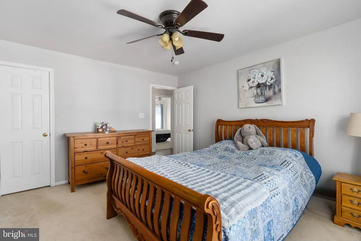
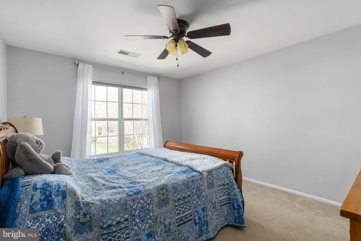
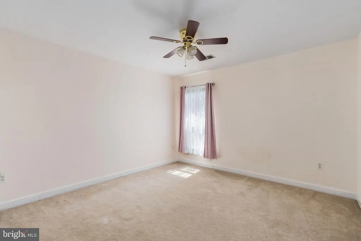
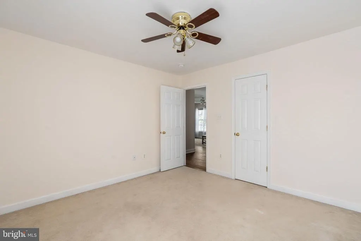
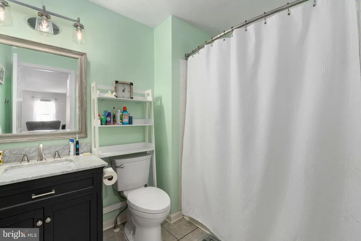
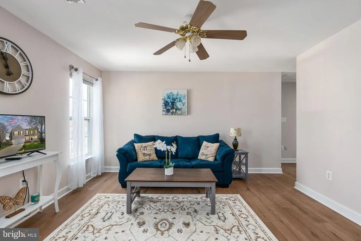
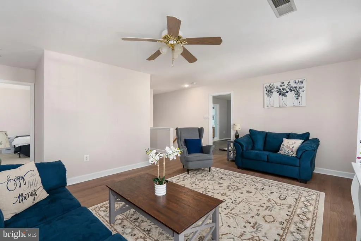
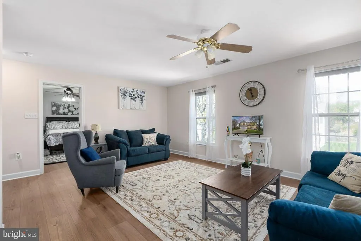
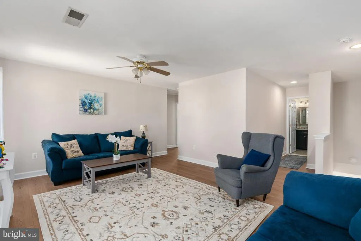
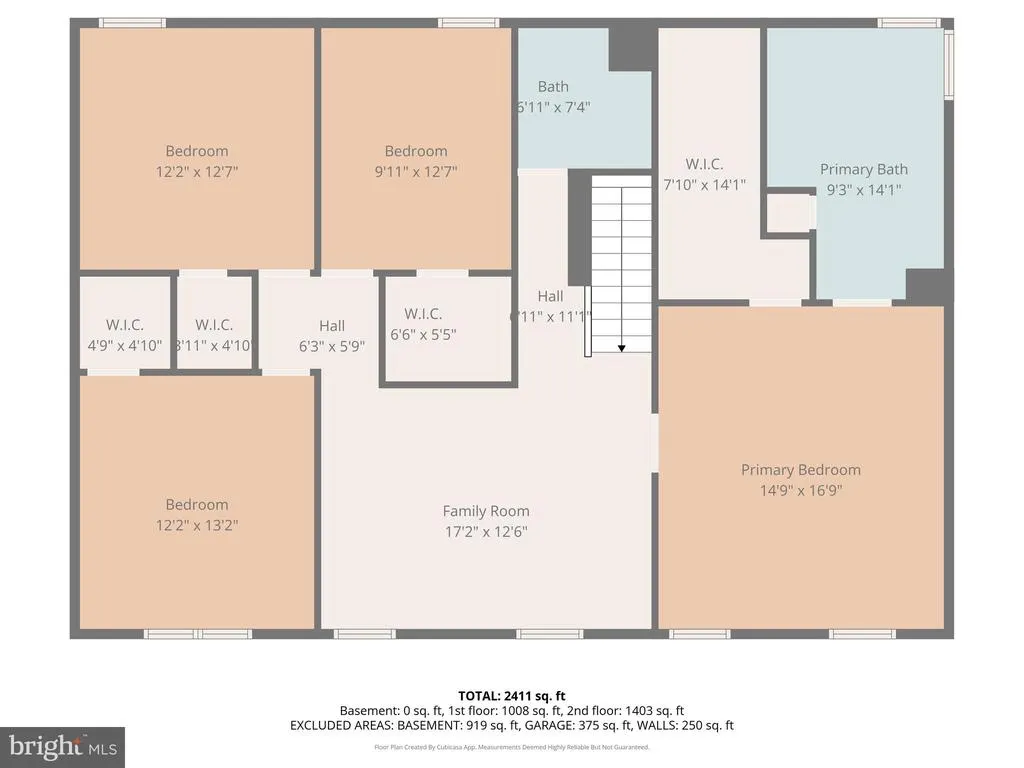
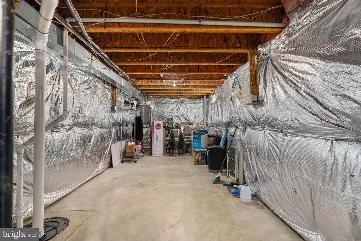
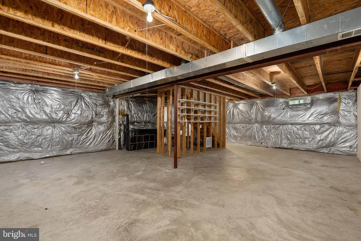
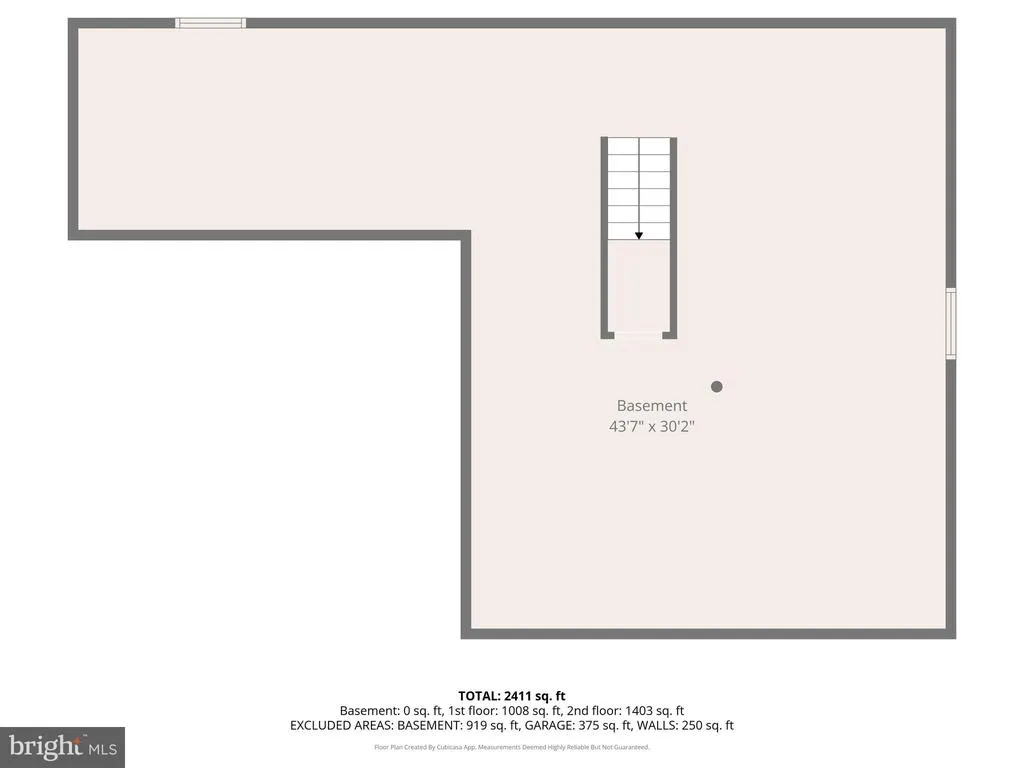
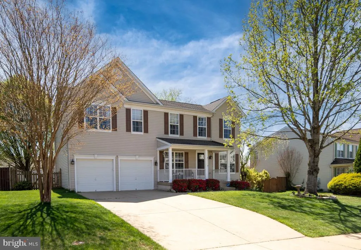
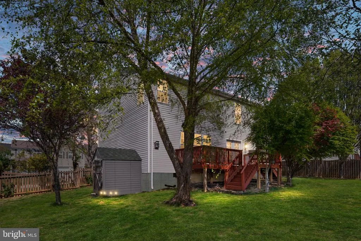
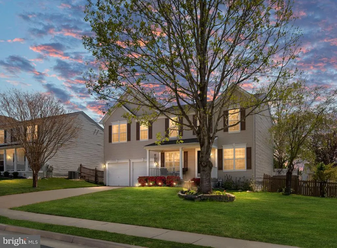
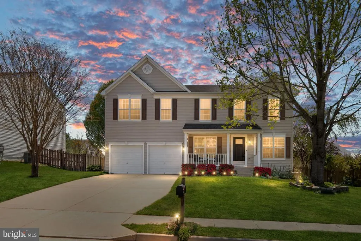
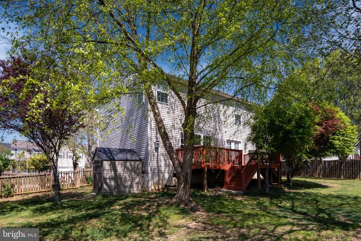
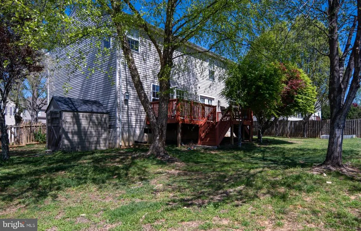
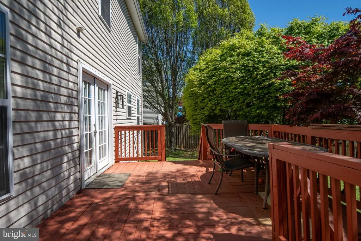
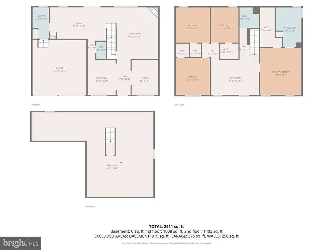
ZONED FOR THE NEW HARTWOOD HIGH SCHOOL AND FALLS RUN ELEMENTARY ****BRAND NEW ROOF INSTALLED 5/19/2026****** Nestled in the charming England Run North community, this delightful Colonial-style home offers a perfect blend of comfort and functionality. With 2,544 square feet of living space, this residence is designed to meet the needs of modern living while providing a warm and inviting atmosphere. Step inside to discover a thoughtfully designed interior featuring four spacious bedrooms and two and a half bathrooms. The heart of the home is the family room, conveniently located off the kitchen, creating an ideal space for gatherings and everyday living. The kitchen is equipped with stainless steel appliances, including a built-in microwave, dishwasher, and electric oven/range, making meal preparation a breeze. A pantry provides ample storage for all your culinary essentials. The primary suite is a true retreat, boasting a luxurious soaking tub in the en-suite bathroom and a generous walk-in closet. Additional interior highlights include elegant chair railings, beautiful wood floors, and ceiling fans that enhance the home's comfort and style. Natural light pours in through the window treatments, creating a warm ambiance throughout. For added convenience, the laundry area is located on the main floor, making chores effortless. The cozy corner gas fireplace in the family room invites relaxation during cooler evenings, while the unfinished full basement offers endless possibilities for customization, whether you envision a home gym, playroom, or additional storage. Outside, the property features a lovely deck and porch, perfect for enjoying morning coffee or evening gatherings. Situated on a cul-de-sac, the lot spans 0.2 acres, providing a safe and serene environment. The attached front-entry garage accommodates two vehicles, ensuring easy access and additional storage. As part of the England Run North community, residents enjoy access to fantastic amenities, including a clubhouse, outdoor pool, and tot lots/playgrounds, fostering a sense of community and leisure. This home is not just a place to live; it's a place to create lasting memories. With its inviting features and prime location, it's ready to welcome you home. Don't miss the opportunity to make this charming residence your own!
| Middle School |
|---|
| Gayle Middle School |
| Price History | |
|---|---|
| 4/17/2026 | Listed $564,900 |
| 5/27/2026 | 1$559,900 |
| 7/12/2026 | 2$549,900 |
General Features
| Living Area | 2544 |
|---|---|
| Sewer | Public Sewer |
| Heating | Forced Air |
| Cooling | Central A/C |
| Possession | Settlement |
| Roof | Architectural Shingle |
| Appliances | Built-In Microwave,Dishwasher,Disposal,Icemaker,Oven/Range - Electric,Refrigerator,Stainless Steel Appliances |
| Zoning | R1 |
| HOA Fee | 280.00 |
| Garage Spaces | 2.00 |
| Association Fee Includes | Trash,Management,Pool(s) |
| Patio/Porch Features | Deck(s),Porch(es) |
| Architectural Style | Colonial |
| Construction Materials | Vinyl Siding |
| School District | STAFFORD COUNTY PUBLIC SCHOOLS |
| Year Built | 2002 |
| Levels | 3 |
| Tax Year | 2025 |
| Ownership | Fee Simple |
| Cool Fuel | Electric |
| Section | 25 |
| Contingency Type | Appraisal,Financing Approval,Home Inspection,Home Sale |
| Accessibility | None |
| Assoc Fee Paid Per | Quarterly |
| County | STAFFORD |
| New Construction | No |
| Property Type | Residential |
| Association Amenities | Club House,Pool - Outdoor,Tot Lots/Playground |
| HOA | Yes |
| Subdivision Name | ENGLAND RUN NORTH |
| Garage Y/N | Yes |
| Water Access Y/N | No |
| Other Structures | Above Grade,Below Grade |
| Transportation | Commuter Rail Station less than 1 mile,Commuter Lots less than 5 miles |
| Total Rooms | 13 |
| Full Baths | 2 |
| Status | ACTIVE UNDER CONTRACT |
| Directions | Use GPS |
| City | FREDERICKSBURG |
| Senior Community Y/N | No |
| Lot Size Units | Square Feet |
| Lot Size Square Feet | 8712.00 |
| Tax Assessed Value | 425600.0 |
| Tax Annual Amount | 3987.0 |
| Structure Type | Detached |
| Condo/Coop Association fee Y/N | No |
| Bathrooms Count Main Level | 1.00 |
| Price Per Sq Ft Total AG | 216.16 |
| Acceptable Financing | Cash,Conventional,FHA,VA,VHDA |
| Historic Y/N | No |
| Vacation Rental Y/N | No |
| Total SQFT | 3616 |
| Standard Status | Active Under Contract |
| Year Built Source | Estimated |
| Legal Subdivision | ENGLAND RUN NORTH |
| Tax Lot | 292 |
| Association Recreation Fee | No |
Interior Features
| Interior Amenities | Bathroom - Soaking Tub,Ceiling Fan(s),Chair Railings,Family Room Off Kitchen,Pantry,Primary Bath(s),Walk-in Closet(s),Window Treatments,Wood Floors |
|---|---|
| Heating Fuel | Natural Gas |
| Basement | Full,Unfinished |
| Flooring | Carpet,Luxury Vinyl Plank |
| Total Fireplaces | 1 |
| Fireplace Features | Corner |
| Hot Water | Natural Gas |
| Basement (Y/N) | Yes |
| Heating Y/N | Yes |
| Window Features | Double Pane |
| Fireplace Y/N | Yes |
| Above Grade Finished Area | 2544 |
| Half Baths | 1 |
| Central Air Y/N | Yes |
| Total Bedrooms | 4 |
| Room Type | Living Room,Dining Room,Primary Bedroom,Bedroom 2,Bedroom 3,Bedroom 4,Kitchen,Family Room,Basement,Laundry,Bathroom 2,Primary Bathroom,Half Bath |
| Below Grade Finished Area Unit Type | Square Feet |
| LivingAreaSource | Estimated |
| Laundry Type | Main Floor |
| Below Grade Unfin Area Units | Square Feet |
| Below Grade Unfin SQFT | 1072 |
| Below Grade Unfin SQFT Source | Estimated |
| Below Grade Finished Area Source | Estimated |
| Bedrooms Count All Upper Levels | 4 |
| Bedrooms Count Upper Level 1 | 4 |
| Bathrooms Half Main Level | 1 |
| Bathrooms Full Upper Level 1 | 2 |
| Bathrooms Full All Upper Levels | 2 |
| Bathrooms Count Upper Level 1 | 2.00 |
| Bathrooms Count Lower Level 1 | 0.00 |
| Bathrooms Count All Upper Levels | 2 |
| Above Grade Unfin Area Units | Square Feet |
| Above Grade Unfin SQFT Source | Estimated |
| Above Grade Finished Area Source | Estimated |
| Above Grade Finished Area Unit Type | Square Feet |
| Total Baths | 3 |
Exterior Features
| Exterior Amenities | Sidewalks |
|---|---|
| Pool | Yes - Community |
| Lot Features | Cul-de-sac,Level |
| Water Source | Public |
| Total Parking Spaces | 2 |
| Garage Features | Garage - Front Entry |
| Type of Parking | Attached Garage |
| Foundation Details | Concrete Perimeter |
| Water View Y/N | No |
| Lot Size Acres | 0.20 |
| Road Surface Type | Black Top |
| Lot Size Source | Estimated |
| Waterfront Y/N | No |
| Door Features | Six Panel,Sliding Glass |
| Road Responsibility | State |
| Land Assessed Value | 130000.00 |
| Navigable Water Y/N | No |
| Water Oriented Y/N | No |
| # of Attached Garage Spaces | 2 |
Room Details
| Room | Dimensions | Level | Flooring | Details |
|---|---|---|---|---|
| Basement | Lower 1 | |||
| Bathroom 2 | Upper 1 | |||
| Bedroom 2 | Upper 1 | Flooring - Carpet | ||
| Bedroom 3 | Upper 1 | Flooring - Carpet | ||
| Bedroom 4 | Upper 1 | Flooring - Carpet | ||
| Dining Room | Main | Flooring - HardWood | ||
| Family Room | Upper 1 | Flooring - Luxury Vinyl Plank | ||
| Half Bath | Main | |||
| Kitchen | Main | Flooring - HardWood | ||
| Laundry | Main | Flooring - Vinyl | ||
| Living Room | Main | Flooring - HardWood | ||
| Primary Bathroom | Upper 1 | |||
| Primary Bedroom | Upper 1 | Flooring - Luxury Vinyl Plank |
Amenities
- Foreclosure
- Views
- Short Sale
- New Construction
- Adult 55+
- Lease To Own
- No HOA Fees
- Furnished
- Primary On Main
- Air Conditioning
- Seller Finance
- Green
- Fixer Upper
- Horse
- Golf
- Fireplace
- Deck
- Garage
- Basement
- Pool
Property vs Single Family Average in 22406
Price
Taxes
Year Built
Visits

 Copyright © MFRMLS.com All information deemed reliable but not guaranteed. All properties are subject to prior sale, change or withdrawal. Neither listing broker(s) or information provider(s) shall be responsible for any typographical errors, misinformation, misprints and shall be held totally harmless. Listing(s) information is provided for consumers personal, non-commercial use and may not be used for any purpose other than to identify prospective properties consumers may be interested in purchasing. Information on this site was last updated Last updated on September 28, 2026 3:21 AM UTC The listing information on this page last changed on Last updated on September 28, 2026 3:21 AM UTCd. The data relating to real estate for sale on this website comes in part from the Internet Data Exchange program of MFR MLS.
All information deemed reliable but not guaranteed. All properties are subject to prior sale, change or withdrawal. Neither listing broker(s) or information provider(s) shall be responsible for any typographical errors, misinformation, misprints and shall be held totally harmless. Listing(s) information is provided for consumers personal, non-commercial use and may not be used for any purpose other than to identify prospective properties consumers may be interested in purchasing.
Updated on September 28, 2026 3:21 AM UTC
Copyright © MFRMLS.com All information deemed reliable but not guaranteed. All properties are subject to prior sale, change or withdrawal. Neither listing broker(s) or information provider(s) shall be responsible for any typographical errors, misinformation, misprints and shall be held totally harmless. Listing(s) information is provided for consumers personal, non-commercial use and may not be used for any purpose other than to identify prospective properties consumers may be interested in purchasing. Information on this site was last updated Last updated on September 28, 2026 3:21 AM UTC The listing information on this page last changed on Last updated on September 28, 2026 3:21 AM UTCd. The data relating to real estate for sale on this website comes in part from the Internet Data Exchange program of MFR MLS.
All information deemed reliable but not guaranteed. All properties are subject to prior sale, change or withdrawal. Neither listing broker(s) or information provider(s) shall be responsible for any typographical errors, misinformation, misprints and shall be held totally harmless. Listing(s) information is provided for consumers personal, non-commercial use and may not be used for any purpose other than to identify prospective properties consumers may be interested in purchasing.
Updated on September 28, 2026 3:21 AM UTC
 Based on information from California Regional Multiple Listing Service, Inc. as of September 28, 2026 3:25 AM UTC This information is for your personal, non-commercial use and may not be used for any purpose other than to identify prospective properties you may be interested in purchasing. Display of MLS data is usually deemed reliable but is NOT guaranteed accurate by the MLS. Buyers are responsible for verifying the accuracy of all information and should investigate the data themselves or retain appropriate professionals. Information from sources other than the Listing Agent may have been included in the MLS data. Unless otherwise specified in writing, Broker/Agent has not and will not verify any information obtained from other sources. The Broker/Agent providing the information contained herein may or may not have been the Listing and/or Selling Agent.
 Copyright© 2026 MLSOK, Inc. listing content is believed to be accurate but is not guaranteed. Subject to verification by all parties. The listing information being provided is for consumers personal, non?commercial use and may not be used for any purpose other than to identify prospective properties consumers may be interested in purchasing. This listing data is copyrighted and may not be transmitted, retransmitted, copied, framed, repurposed, or altered in any way for any other site, individual
 ©2026 Georgia Multiple Listing Service All information deemed reliable but not guaranteed. All properties are subject to prior sale, change or withdrawal. Neither listing broker(s) or information provider(s) shall be responsible for any typographical errors, misinformation, misprints and shall be held totally harmless. Listing(s) information is provided for consumer's personal, non-commercial use and may not be used for any purpose other than to identify prospective properties consumers may
 Listings identified with the FMLS IDX logo come from FMLS and are held by brokerage firms other than the owner of this website. The listing brokerage is identified in any listing details. Information is deemed reliable but is not guaranteed. If you believe any FMLS listing contains material that infringes your copyrighted work please
 © BRIGHT, All Rights Reserved
 All information deemed reliable but not guaranteed. All properties are subject to prior sale, change or withdrawal. Neither listing broker(s) or information provider(s) shall be responsible for any typographical errors, misinformation, misprints and shall be held totally harmless. Listing(s) information is provided for consumer's personal, non-commercial use and may not be used for any purpose other than to identify prospective properties consumers may be interested in purchasing. The data relating
 THIS IS A SAMPLE MLS FEED, COURTESY OF NORTHWEST MLS
