





Address
9 Sanford Circle, Fredericksburg, VA
Price
$ 479,990
Property Attributes
- ID#VASP2043846
- TypeSingle Family
- Listing Status ACTIVE UNDER CONTRACT
- CountySPOTSYLVANIA
- CityFredericksburg
- NeighborhoodBreezewood
- Zip22407
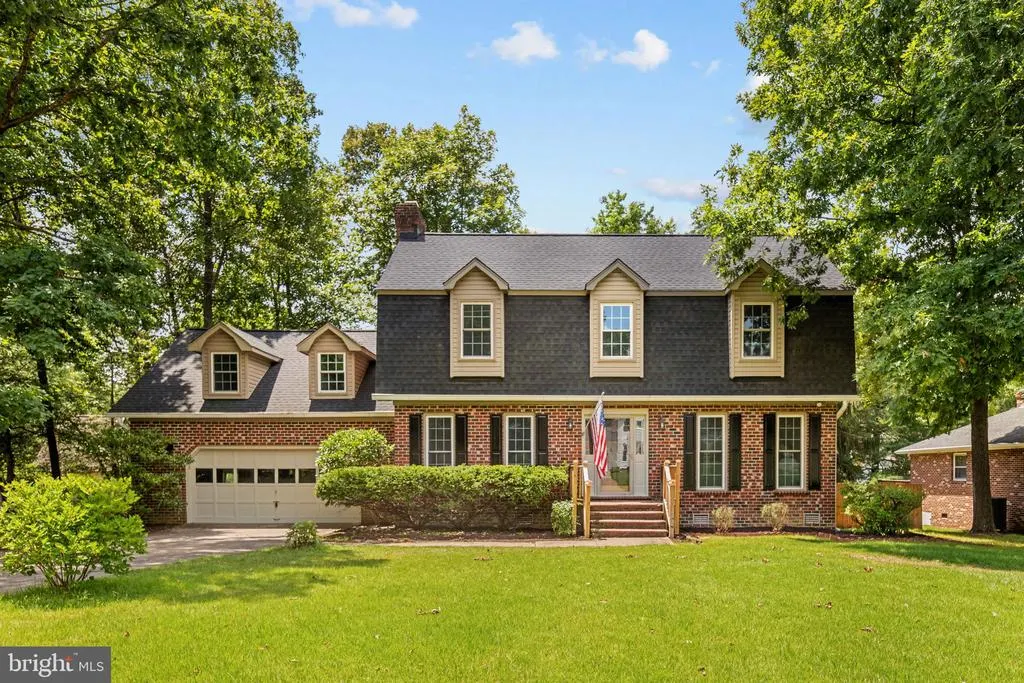
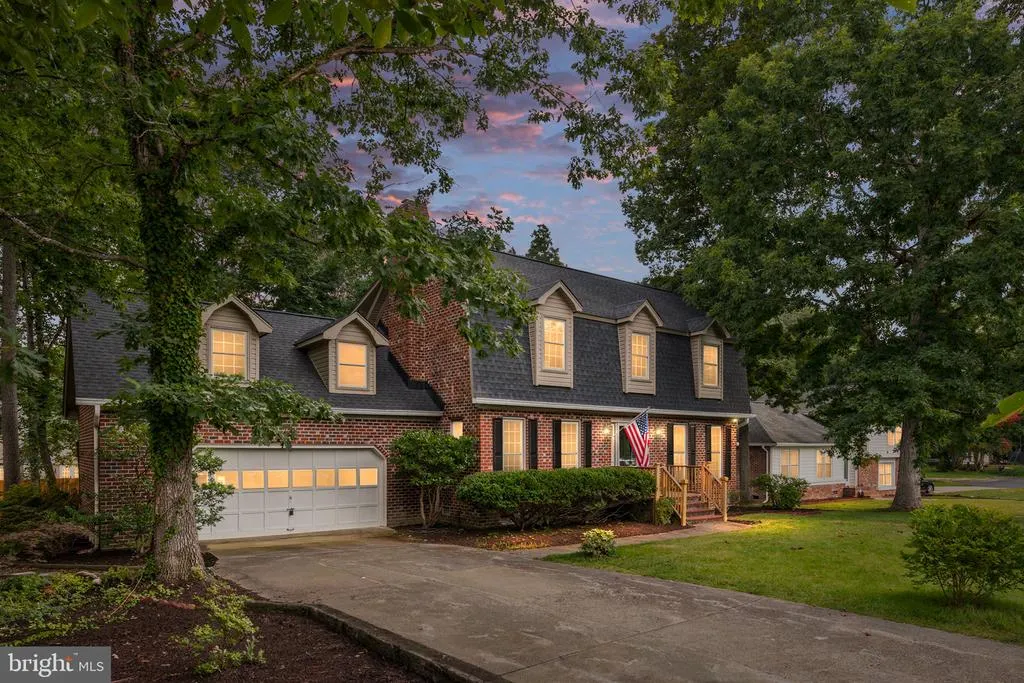
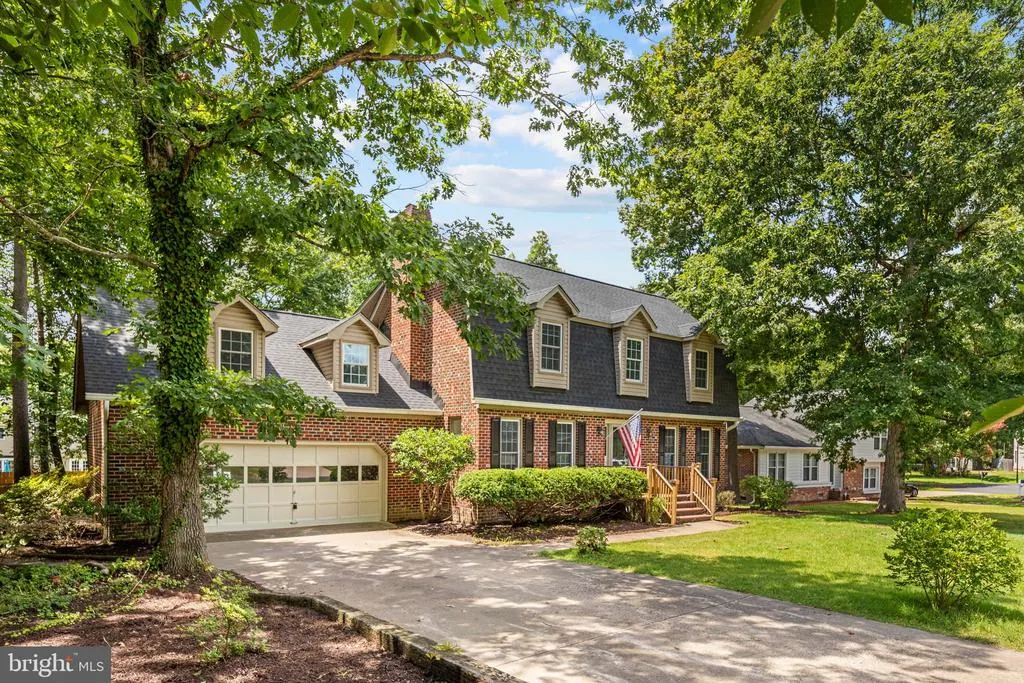
- StyleColonial,Dutch
- Year Built1985
- Taxes$ 3628
- Price$ 479,990
- Bedrooms5
- Full Bathrooms3
- Half Bathrooms1
- Sqr Footage2646
- Lot Size0.5 Acres
Data Source:
Bright MLS
Property Description
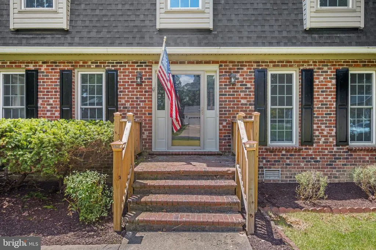
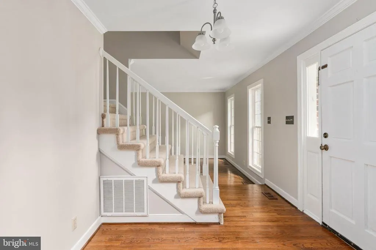
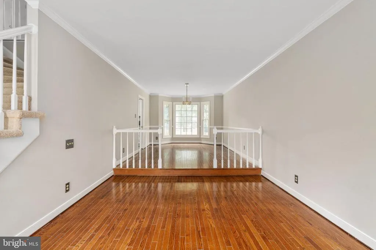
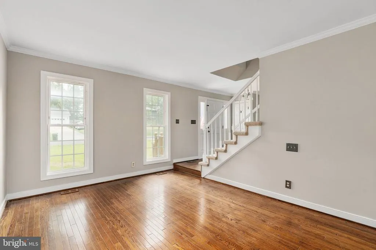
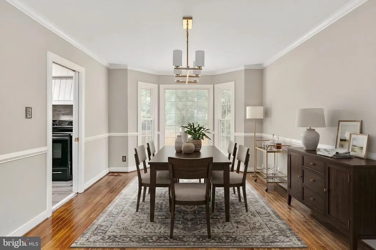
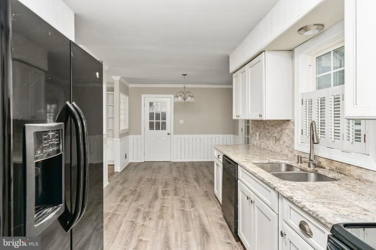
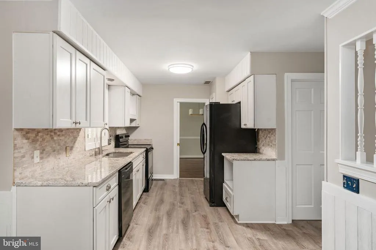
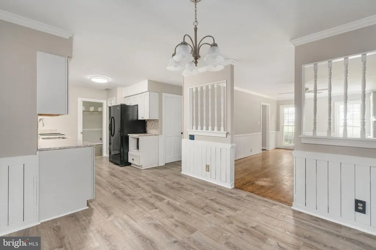
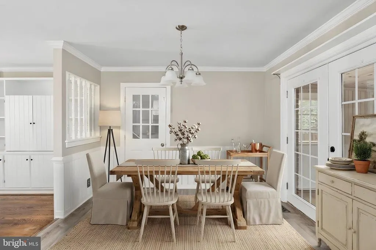
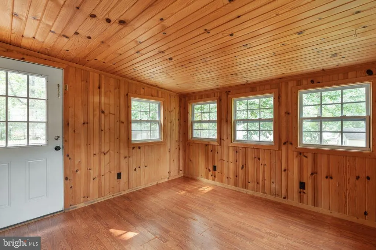
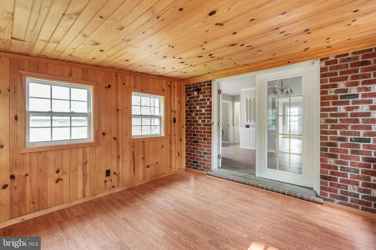
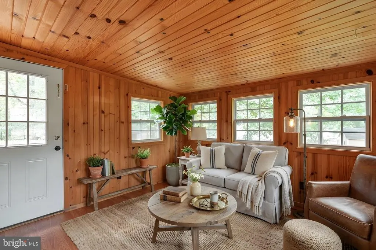
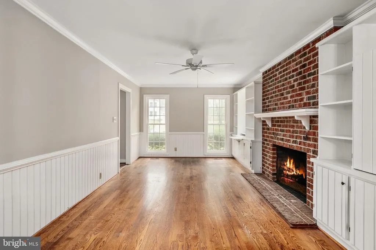
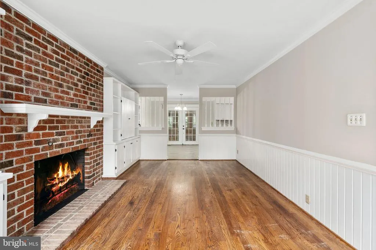
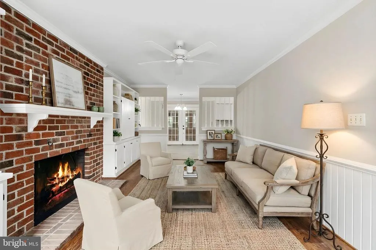
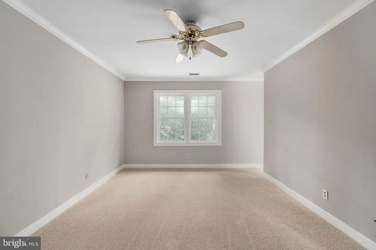
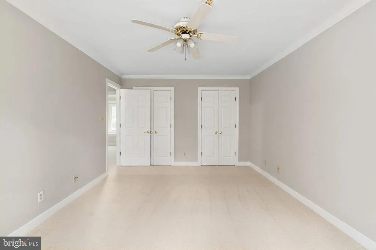
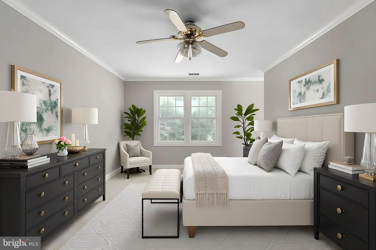
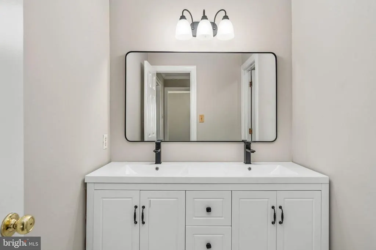
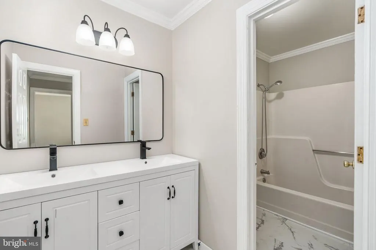
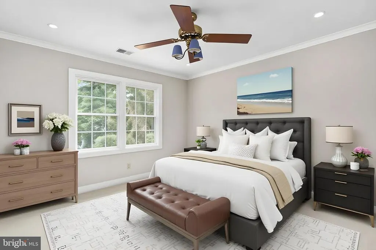
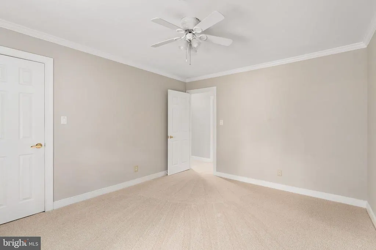
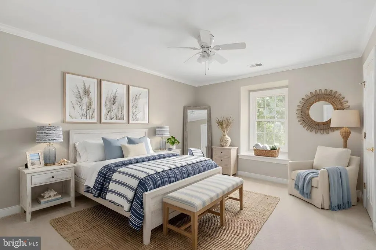
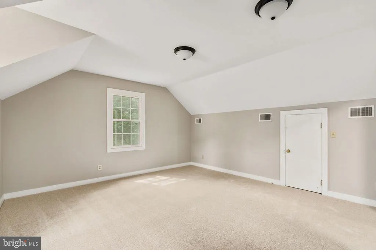
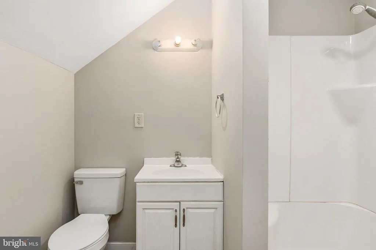
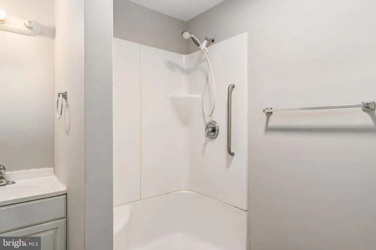
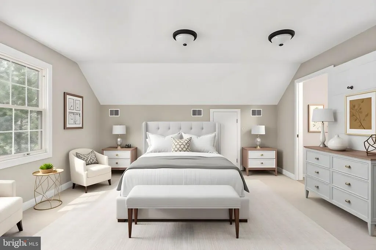
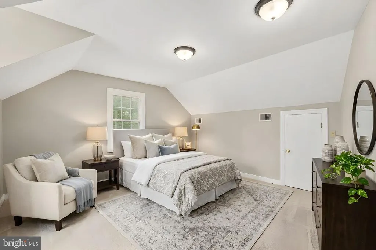
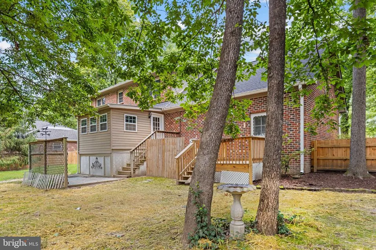
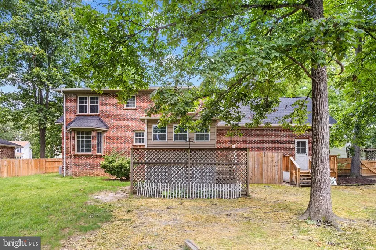
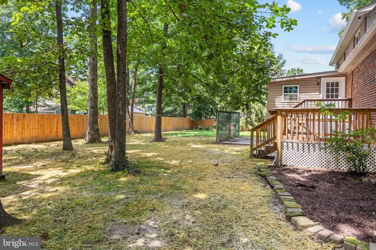
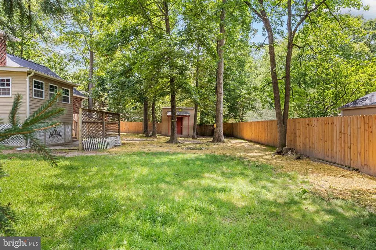
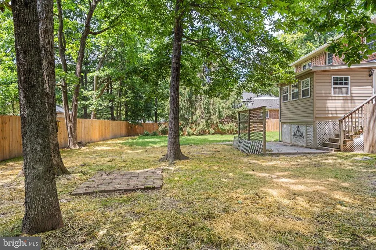
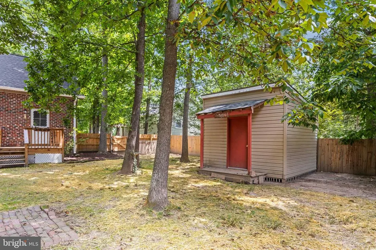
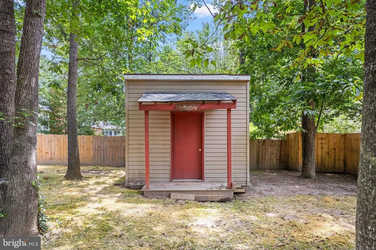
Welcome to this beautifully refreshed all-brick Dutch Colonial nestled in the highly sought-after Breezewood community, where timeless character meets thoughtful modern updates. Offering over five spacious bedrooms, 3.5 bathrooms, and an incredibly versatile floor plan, this home provides the perfect blend of charm, functionality, and room to grow. From the moment you arrive, youll appreciate the classic curb appeal, oversized front yard, and freshly refreshed landscaping that creates an inviting first impression. Inside, youll find a home that has been lovingly maintained and thoughtfully updated over the years. Rich hardwood flooring flows throughout much of the home, complemented by a beautifully renovated kitchen featuring gleaming granite countertops, updated flooring, abundant cabinetry, and plenty of space for everyday living and entertaining. The main level offers multiple gathering spaces designed for both comfort and entertaining, including a welcoming family room with custom built-in cabinetry and a traditional wood-burning fireplace, a formal dining room for hosting special occasions, and an additional formal living room that provides flexibility for a home office, sitting room, or playroom. Just beyond, the enclosed sunroom offers the perfect place to relax year-round while overlooking the private backyard oasis. One of this homes most desirable features is the private guest suite located above the garage. Complete with its own full bathroom and private entrance through the garage, this flexible space is ideal for extended family, overnight guests, a home business, or even potential rental income. Upstairs, youll find four additional generously sized bedrooms, including a spacious primary suite featuring a walk-in closet and a private en-suite bath. Every room offers comfortable living space while maintaining the timeless character that makes this home so special. Step outside to discover an oversized, fully fenced backyard designed for both relaxation and recreation. The expansive yard provides endless opportunities for gardening, entertaining, pets, or play, while the large storage shed offers exceptional space for tools, hobbies, or outdoor equipment. Lovingly cared for by its owners, this home reflects years of pride in ownership, with maintenance and improvements completed along the way so its next owners can simply move in and enjoy. Combining classic Dutch Colonial architecture, generous living spaces, beautiful updates, exceptional outdoor living, and an unbeatable Breezewood location, this is a rare opportunity to own a home that truly has it all.
| Elementary School | Middle School | High School |
|---|---|---|
| Parkside Elementary School | Battlefield Middle School | Massaponax High School |
| Price History | |
|---|---|
| 7/15/2026 | Listed $539,990 |
| 7/29/2026 | 8$499,990 |
| 8/29/2026 | 5$479,990 |
General Features
| Living Area | 2646 |
|---|---|
| Sewer | Public Sewer |
| Heating | Forced Air |
| Cooling | Central A/C,Ceiling Fan(s) |
| Possession | Settlement |
| Roof | Architectural Shingle |
| Appliances | Washer,Dryer,Dishwasher,Disposal,Exhaust Fan,Refrigerator,Icemaker,Stove |
| Zoning | R2 |
| Garage Spaces | 2.00 |
| Patio/Porch Features | Enclosed,Porch(es),Screened |
| Architectural Style | Colonial,Dutch |
| Construction Materials | Brick Veneer |
| School District | SPOTSYLVANIA COUNTY PUBLIC SCHOOLS |
| Year Built | 1985 |
| Levels | 2 |
| Tax Year | 2026 |
| Ownership | Fee Simple |
| Cool Fuel | Electric |
| Section | 2 |
| Building Name | BREEZEWOOD |
| Accessibility | None |
| County | SPOTSYLVANIA |
| New Construction | No |
| Property Type | Residential |
| HOA | No |
| Subdivision Name | BREEZEWOOD |
| Garage Y/N | Yes |
| Water Access Y/N | No |
| Other Structures | Above Grade,Below Grade |
| Transportation | Bus Stop less than 1 mile,Metro/Subway Station 1 to 3 miles,Commuter Lots less than 5 miles,Commuter Rail Station 1 to 5 miles |
| Full Baths | 3 |
| Status | ACTIVE UNDER CONTRACT |
| Directions | Take exit 126 onto US-17 South,US-1 toward Spotsylvania,Turn right onto Patriot Hwy S toward Massaponax,Fort A.P. Hill,Turn right onto Southpoint Pkwy,Turn left onto Courthouse Rd,Turn left onto Bree |
| City | FREDERICKSBURG |
| Disclosures | Prop Disclosure |
| Senior Community Y/N | No |
| Lot Size Units | Square Feet |
| Lot Size Square Feet | 21651.00 |
| Tax Assessed Value | 492000.0 |
| Tax Annual Amount | 3628.0 |
| Property Condition | Excellent |
| Structure Type | Detached |
| Floors In Unit Count | 3 |
| Condo/Coop Association fee Y/N | No |
| Bathrooms Count Main Level | 1.00 |
| Price Per Sq Ft Total AG | 181.4 |
| Acceptable Financing | Cash,Conventional,FHA,Negotiable,VA,Other |
| Historic Y/N | No |
| Vacation Rental Y/N | No |
| Virtual Tour | https://www.zillow.com/view-imx/e58715d8-43ed-4ca8-af0b-9280da660b20?wl=true&setAttribution=mls&initialViewType=pano |
| Total SQFT | 2646 |
| Standard Status | Active Under Contract |
| Year Built Source | Assessor |
| Legal Subdivision | BREEZEWOOD |
| Tax Lot | 220R |
Interior Features
| Interior Amenities | Ceiling Fan(s),Bathroom - Tub Shower,Bathroom - Walk-In Shower,Breakfast Area,Carpet,Chair Railings,Combination Kitchen/Dining,Crown Moldings,Dining Area,Family Room Off Kitchen,Formal/Separate Dinin |
|---|---|
| Heating Fuel | Electric |
| Flooring | Carpet,Hardwood,Luxury Vinyl Plank |
| Total Fireplaces | 1 |
| Fireplace Features | Brick,Mantel(s),Wood |
| Hot Water | Electric |
| Basement (Y/N) | No |
| Heating Y/N | Yes |
| Window Features | Bay/Bow |
| Fireplace Y/N | Yes |
| Above Grade Finished Area | 2646 |
| Half Baths | 1 |
| Central Air Y/N | Yes |
| Total Bedrooms | 5 |
| Room Type | Living Room,Dining Room,Primary Bedroom,Bedroom 2,Bedroom 3,Bedroom 4,Bedroom 5,Kitchen,Family Room,Sun/Florida Room,Laundry,Bathroom 2,Bathroom 3,Primary Bathroom,Half Bath |
| Below Grade Finished Area Unit Type | Square Feet |
| LivingAreaSource | Assessor |
| Laundry Type | Has Laundry |
| Below Grade Unfin Area Units | Square Feet |
| Below Grade Unfin SQFT Source | Assessor |
| Below Grade Finished Area Source | Assessor |
| Bedrooms Count All Upper Levels | 5 |
| Bedrooms Count Upper Level 1 | 5 |
| Bathrooms Half Main Level | 1 |
| Bathrooms Full Upper Level 1 | 3 |
| Bathrooms Full All Upper Levels | 3 |
| Bathrooms Count Upper Level 1 | 3.00 |
| Bathrooms Count All Upper Levels | 3 |
| Above Grade Unfin Area Units | Square Feet |
| Above Grade Unfin SQFT Source | Estimated |
| Above Grade Finished Area Source | Assessor |
| Above Grade Finished Area Unit Type | Square Feet |
| Total Baths | 4 |
Exterior Features
| Exterior Amenities | Hot Tub,Outbuilding(s) |
|---|---|
| Pool | No Pool |
| Fencing | Board,Fully |
| Parking Features | Asphalt Driveway |
| Lot Features | Cul-de-sac |
| Water Source | Public |
| Total Parking Spaces | 2 |
| Garage Features | Garage - Front Entry,Covered Parking,Built In,Inside Access |
| Type of Parking | Attached Garage,Driveway |
| Foundation Details | Brick/Mortar,Block,Concrete Perimeter,Crawl Space,Permanent,Slab |
| Spa | No |
| Water View Y/N | No |
| Lot Size Acres | 0.50 |
| Lot Size Source | Assessor |
| Waterfront Y/N | No |
| Door Features | Double Entry |
| Land Assessed Value | 160000.00 |
| Navigable Water Y/N | No |
| Water Oriented Y/N | No |
| # of Attached Garage Spaces | 2 |
Room Details
| Room | Dimensions | Level | Flooring | Details |
|---|---|---|---|---|
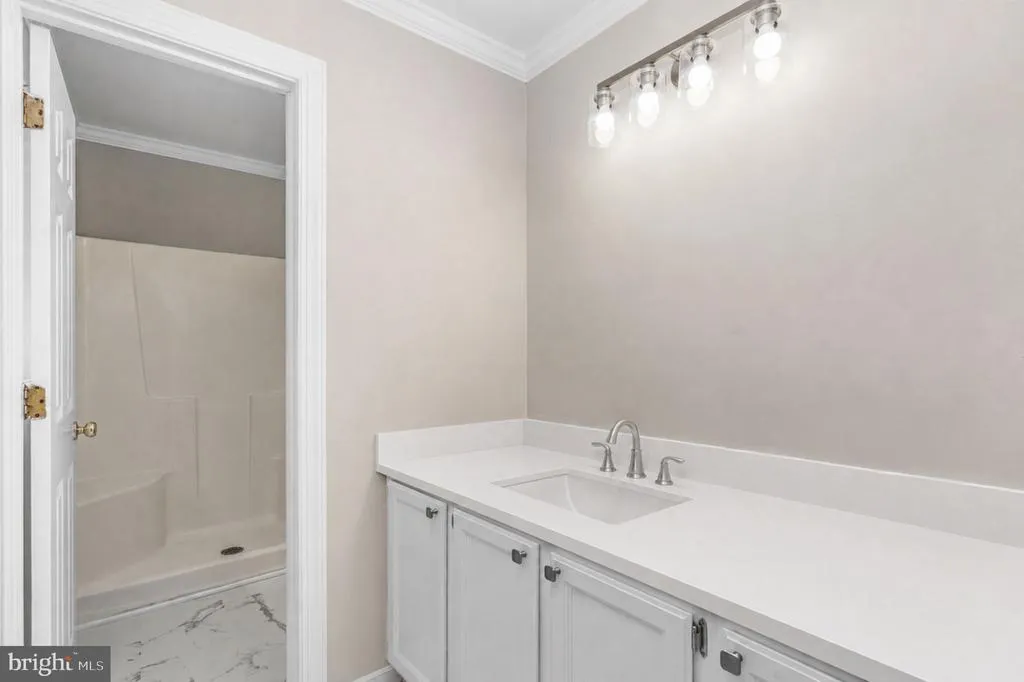
| Bathroom 2 | Upper 1 | Double Sink,Crown Molding,Bathroom - Tub Shower,Lighting - Ceiling | ||
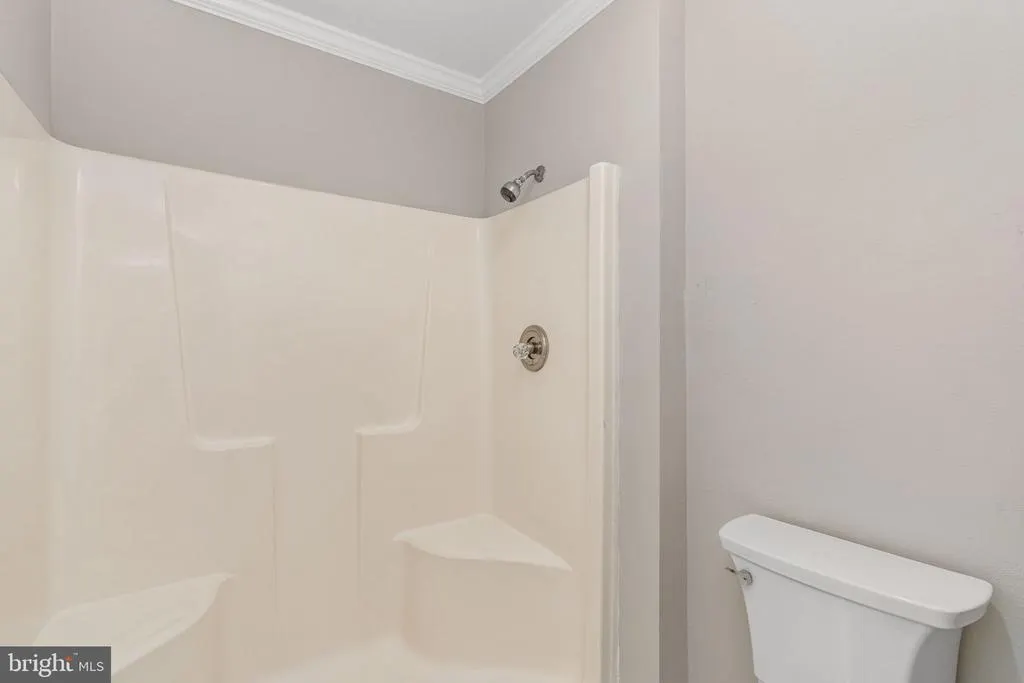
| Bathroom 3 | Upper 1 | Bathroom - Walk-In Shower | ||
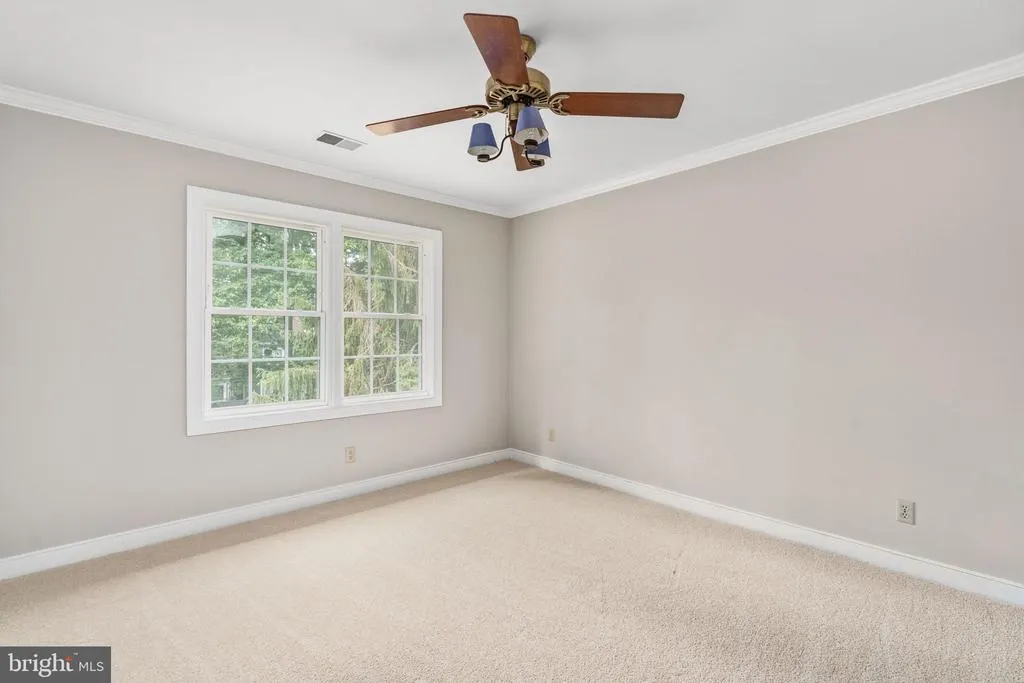
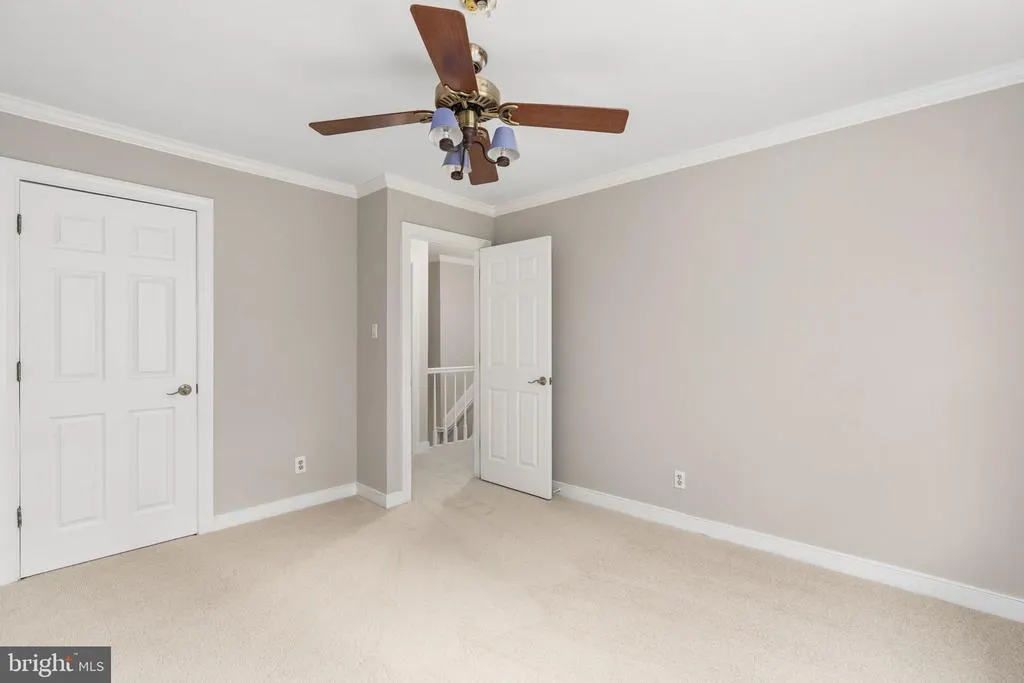
| Bedroom 2 | Upper 1 | Flooring - Carpet,Ceiling Fan(s),Crown Molding | ||
| Bedroom 3 | Upper 1 | Ceiling Fan(s),Flooring - Carpet,Crown Molding,Lighting - Recessed | ||
| Bedroom 4 | Upper 1 | Flooring - Carpet,Ceiling Fan(s),Crown Molding | ||
| Bedroom 5 | Upper 1 | Flooring - Carpet,Lighting - Ceiling,Attached Bathroom | ||
| Dining Room | Main | Lighting - Pendants,Crown Molding,Chair Rail | ||
| Family Room | Main | Flooring - HardWood,Fireplace - Wood Burning,Built-Ins,Ceiling Fan(s),Crown Molding,Chair Rail | ||
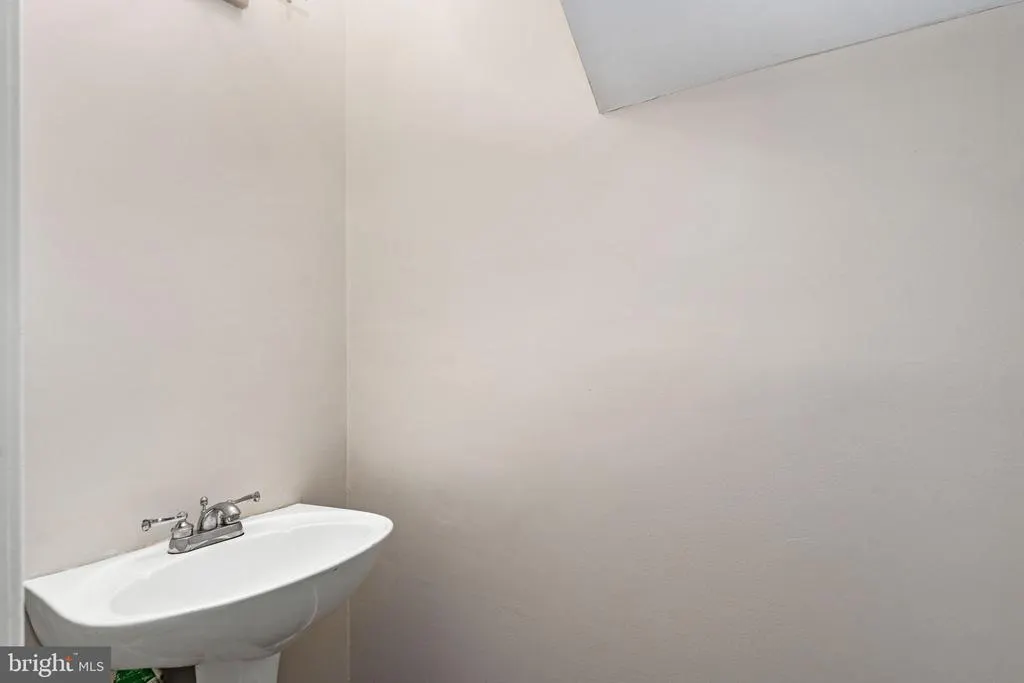
| Half Bath | Main | |||
| Kitchen | Main | Dining Area,Lighting - Pendants,Lighting - Ceiling,Kitchen - Electric Cooking,Crown Molding | ||
| Laundry | Main | Lighting - Ceiling,Flooring - Luxury Vinyl Plank | ||
| Living Room | Main | Flooring - HardWood,Crown Molding | ||
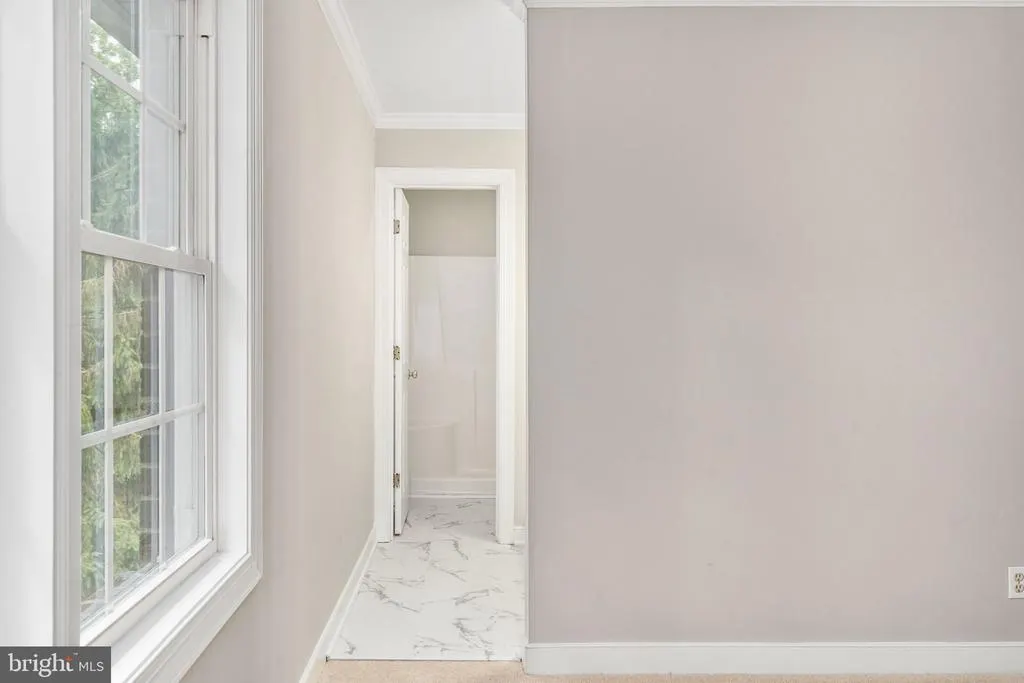
| Primary Bathroom | Upper 1 | Bathroom - Walk-In Shower,Lighting - Ceiling,Crown Molding | ||
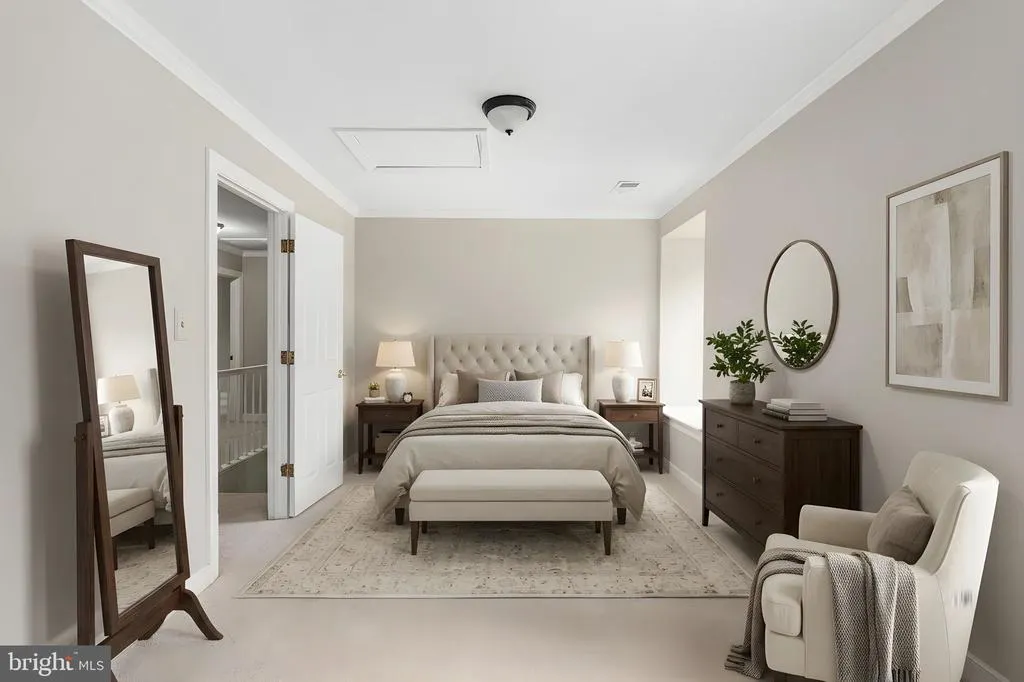
| Primary Bedroom | Upper 1 | Flooring - Carpet,Ceiling Fan(s),Attached Bathroom,Crown Molding | ||
| Sun/Florida Room | Main | Flooring - HardWood |
Amenities
- Foreclosure
- Views
- Short Sale
- New Construction
- Adult 55+
- Lease To Own
- No HOA Fees
- Furnished
- Primary On Main
- Air Conditioning
- Seller Finance
- Green
- Fixer Upper
- Horse
- Golf
- Fireplace
- Deck
- Garage
- Basement
- Pool
Property vs Single Family Average in 22407
Price
Taxes
Year Built
Visits

 Copyright © MFRMLS.com All information deemed reliable but not guaranteed. All properties are subject to prior sale, change or withdrawal. Neither listing broker(s) or information provider(s) shall be responsible for any typographical errors, misinformation, misprints and shall be held totally harmless. Listing(s) information is provided for consumers personal, non-commercial use and may not be used for any purpose other than to identify prospective properties consumers may be interested in purchasing. Information on this site was last updated Last updated on September 28, 2026 3:21 AM UTC The listing information on this page last changed on Last updated on September 28, 2026 3:21 AM UTCd. The data relating to real estate for sale on this website comes in part from the Internet Data Exchange program of MFR MLS.
All information deemed reliable but not guaranteed. All properties are subject to prior sale, change or withdrawal. Neither listing broker(s) or information provider(s) shall be responsible for any typographical errors, misinformation, misprints and shall be held totally harmless. Listing(s) information is provided for consumers personal, non-commercial use and may not be used for any purpose other than to identify prospective properties consumers may be interested in purchasing.
Updated on September 28, 2026 3:21 AM UTC
Copyright © MFRMLS.com All information deemed reliable but not guaranteed. All properties are subject to prior sale, change or withdrawal. Neither listing broker(s) or information provider(s) shall be responsible for any typographical errors, misinformation, misprints and shall be held totally harmless. Listing(s) information is provided for consumers personal, non-commercial use and may not be used for any purpose other than to identify prospective properties consumers may be interested in purchasing. Information on this site was last updated Last updated on September 28, 2026 3:21 AM UTC The listing information on this page last changed on Last updated on September 28, 2026 3:21 AM UTCd. The data relating to real estate for sale on this website comes in part from the Internet Data Exchange program of MFR MLS.
All information deemed reliable but not guaranteed. All properties are subject to prior sale, change or withdrawal. Neither listing broker(s) or information provider(s) shall be responsible for any typographical errors, misinformation, misprints and shall be held totally harmless. Listing(s) information is provided for consumers personal, non-commercial use and may not be used for any purpose other than to identify prospective properties consumers may be interested in purchasing.
Updated on September 28, 2026 3:21 AM UTC
 Based on information from California Regional Multiple Listing Service, Inc. as of September 28, 2026 3:25 AM UTC This information is for your personal, non-commercial use and may not be used for any purpose other than to identify prospective properties you may be interested in purchasing. Display of MLS data is usually deemed reliable but is NOT guaranteed accurate by the MLS. Buyers are responsible for verifying the accuracy of all information and should investigate the data themselves or retain appropriate professionals. Information from sources other than the Listing Agent may have been included in the MLS data. Unless otherwise specified in writing, Broker/Agent has not and will not verify any information obtained from other sources. The Broker/Agent providing the information contained herein may or may not have been the Listing and/or Selling Agent.
 Copyright© 2026 MLSOK, Inc. listing content is believed to be accurate but is not guaranteed. Subject to verification by all parties. The listing information being provided is for consumers personal, non?commercial use and may not be used for any purpose other than to identify prospective properties consumers may be interested in purchasing. This listing data is copyrighted and may not be transmitted, retransmitted, copied, framed, repurposed, or altered in any way for any other site, individual
 ©2026 Georgia Multiple Listing Service All information deemed reliable but not guaranteed. All properties are subject to prior sale, change or withdrawal. Neither listing broker(s) or information provider(s) shall be responsible for any typographical errors, misinformation, misprints and shall be held totally harmless. Listing(s) information is provided for consumer's personal, non-commercial use and may not be used for any purpose other than to identify prospective properties consumers may
 Listings identified with the FMLS IDX logo come from FMLS and are held by brokerage firms other than the owner of this website. The listing brokerage is identified in any listing details. Information is deemed reliable but is not guaranteed. If you believe any FMLS listing contains material that infringes your copyrighted work please
 © BRIGHT, All Rights Reserved
 All information deemed reliable but not guaranteed. All properties are subject to prior sale, change or withdrawal. Neither listing broker(s) or information provider(s) shall be responsible for any typographical errors, misinformation, misprints and shall be held totally harmless. Listing(s) information is provided for consumer's personal, non-commercial use and may not be used for any purpose other than to identify prospective properties consumers may be interested in purchasing. The data relating
 THIS IS A SAMPLE MLS FEED, COURTESY OF NORTHWEST MLS
