
Views



Address
13005 N French Court, Fredericksburg, VA
Price
$ 774,000
Property Attributes
- ID#VASP2043498
- TypeSingle Family
- Listing Status ACTIVE UNDER CONTRACT
- CountySPOTSYLVANIA
- CityFredericksburg
- NeighborhoodEstates Of Chancellorsville
- Zip22407
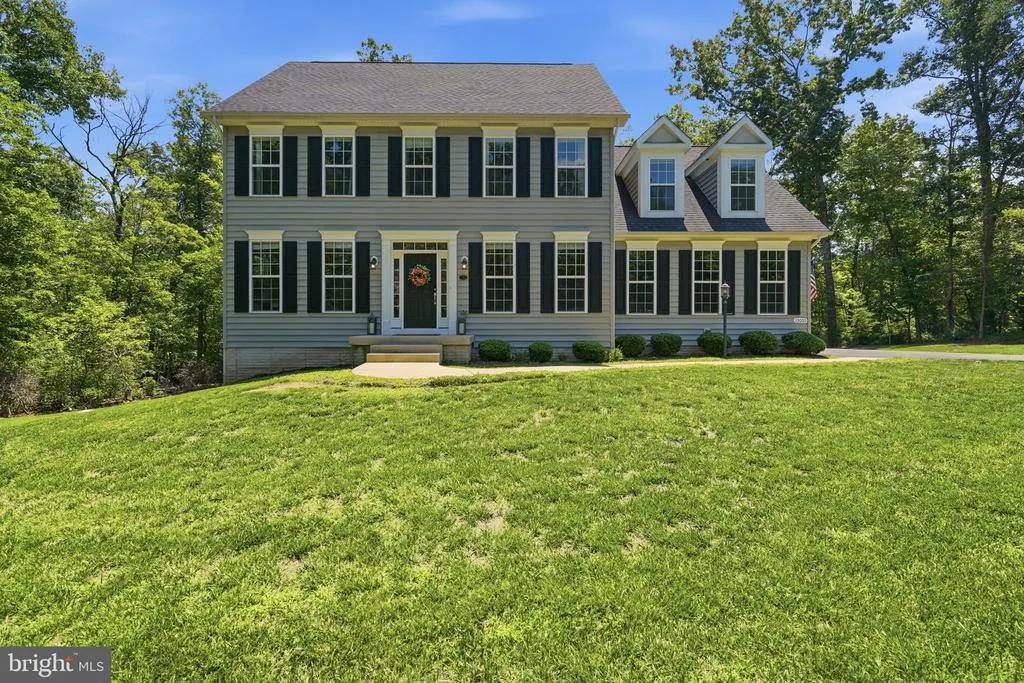
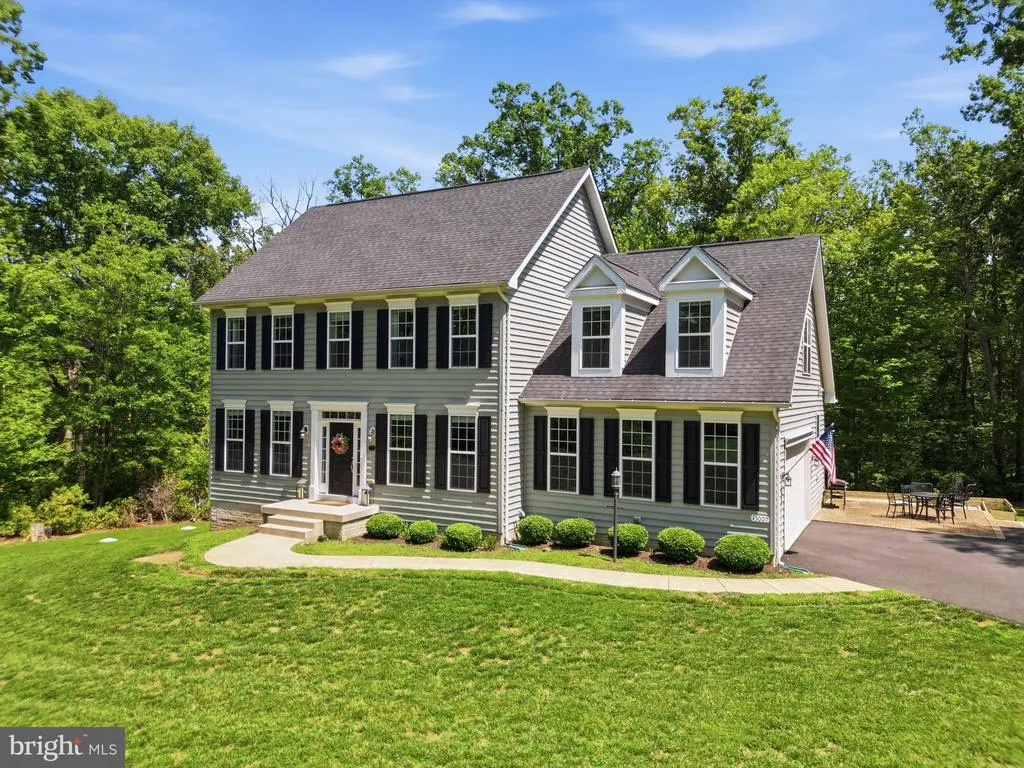
- StyleColonial
- Year Built2018
- Taxes$ 4852
- Price$ 774,000
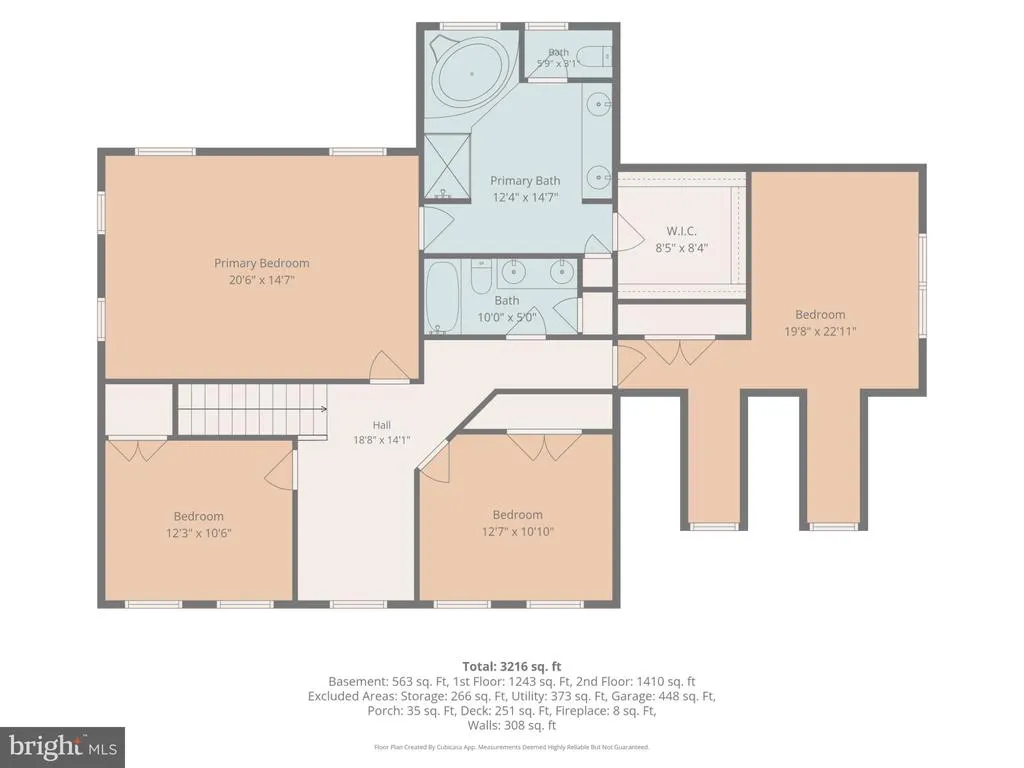
- Bedrooms4
- Full Bathrooms3
- Half Bathrooms1
- Sqr Footage3440
- Lot Size2.01 Acres
Data Source:
Bright MLS
Property Description
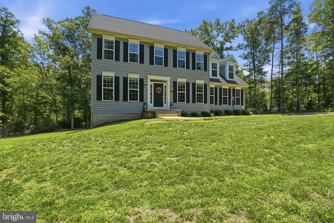
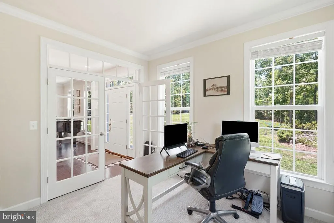
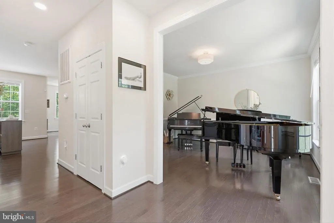
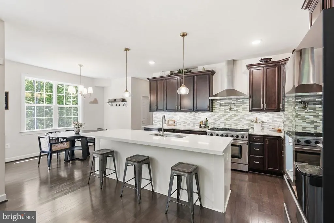
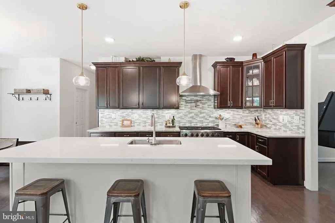
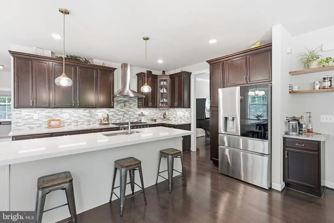
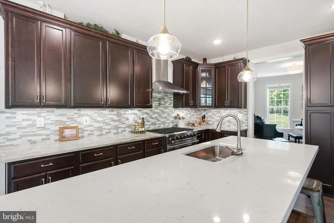
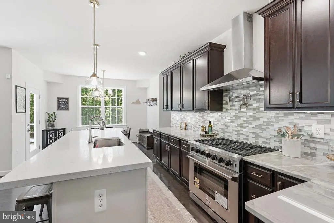
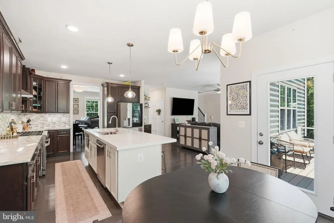
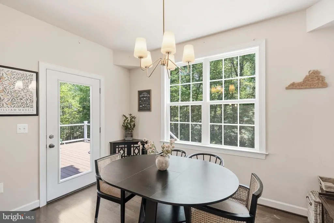
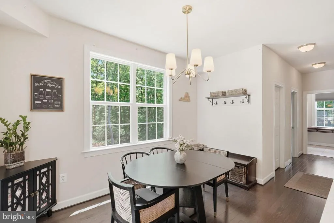
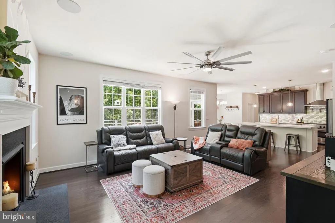
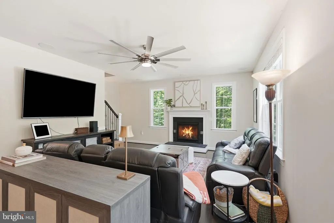
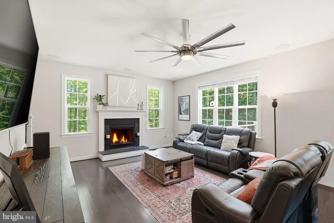
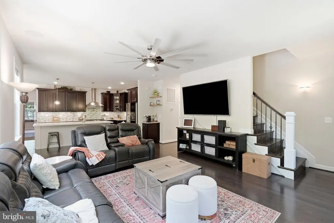
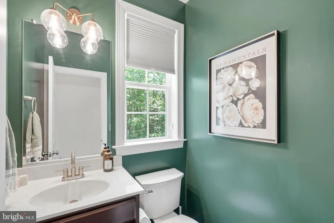
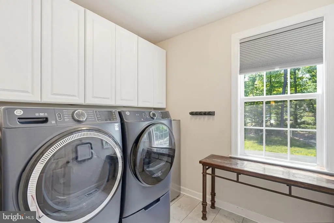
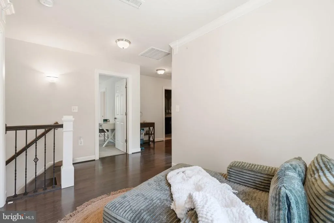
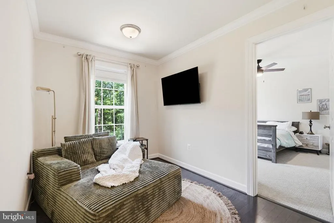
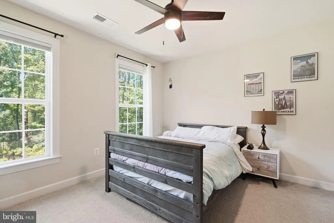
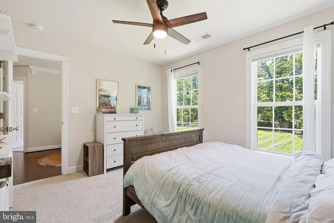
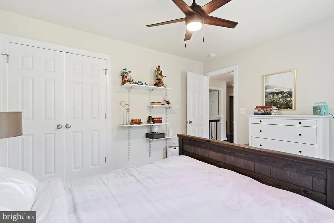
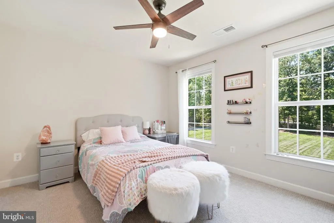
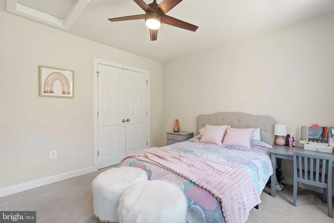
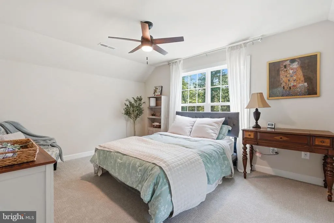
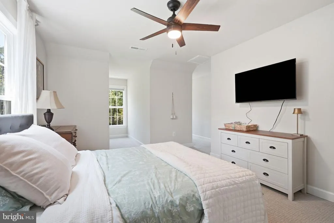
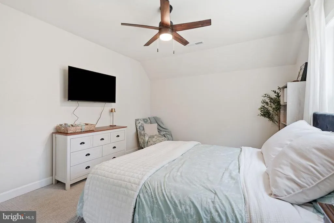
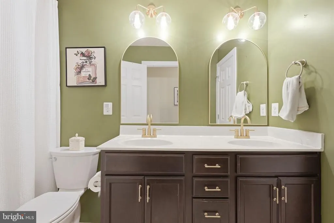
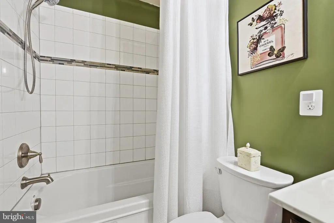
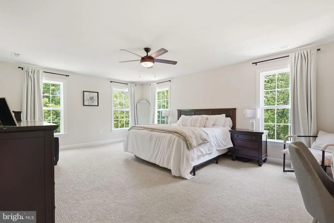
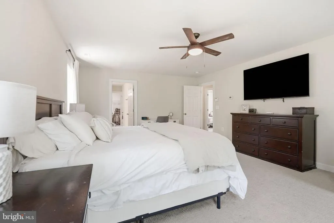
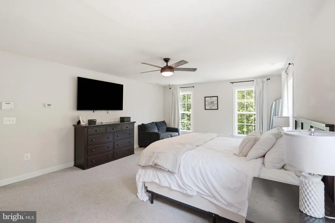
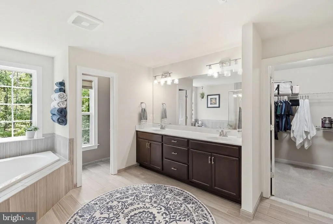
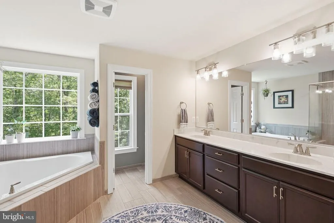
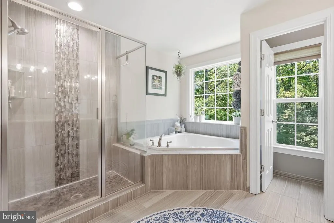
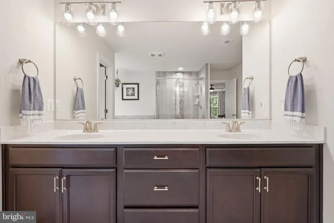
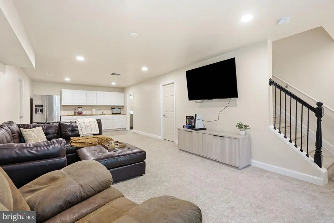
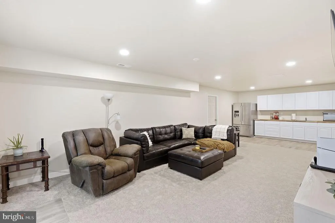
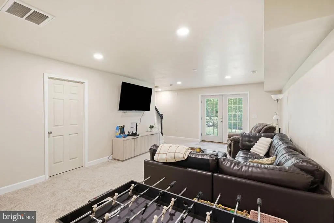
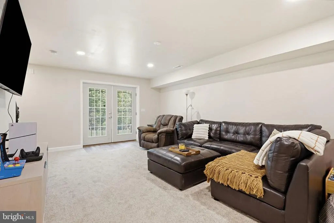
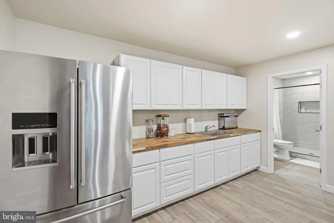
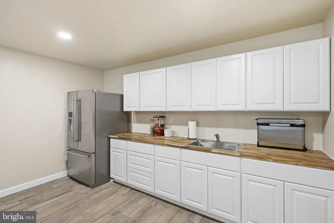
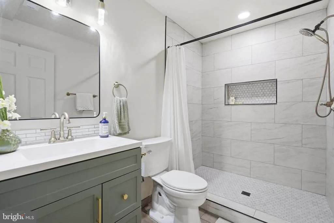
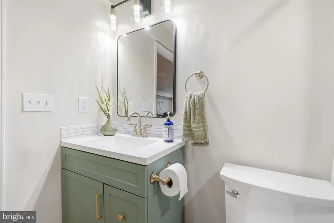
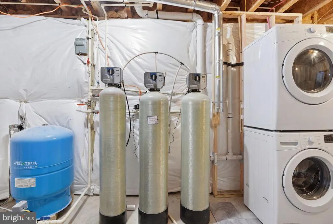
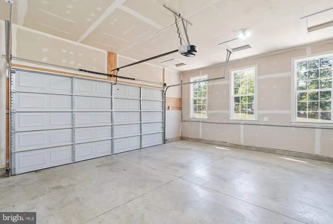
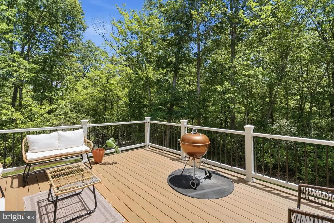
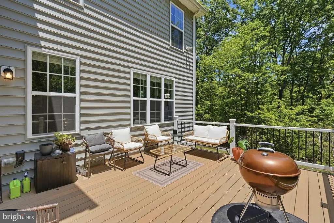
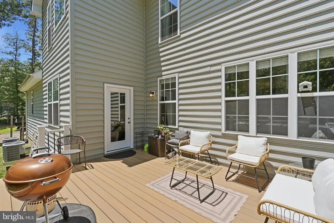
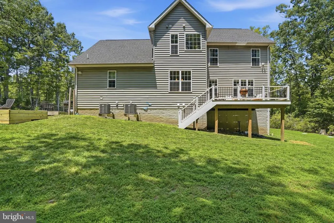
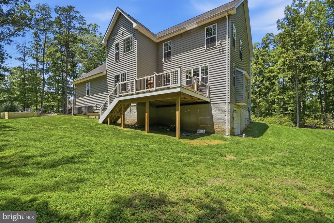
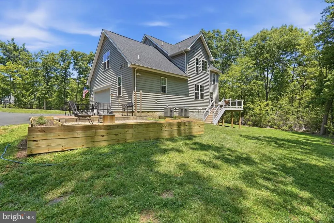
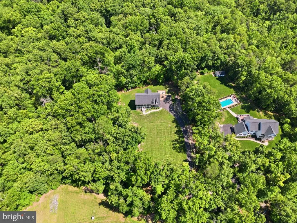
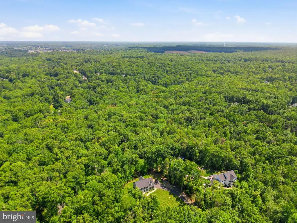
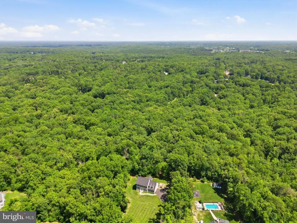
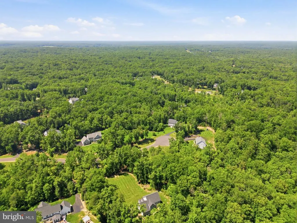
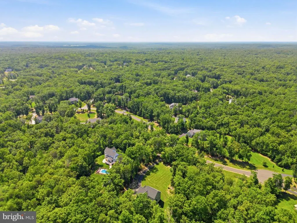
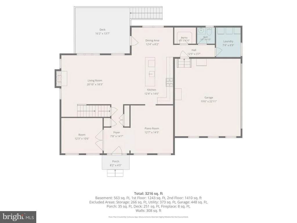
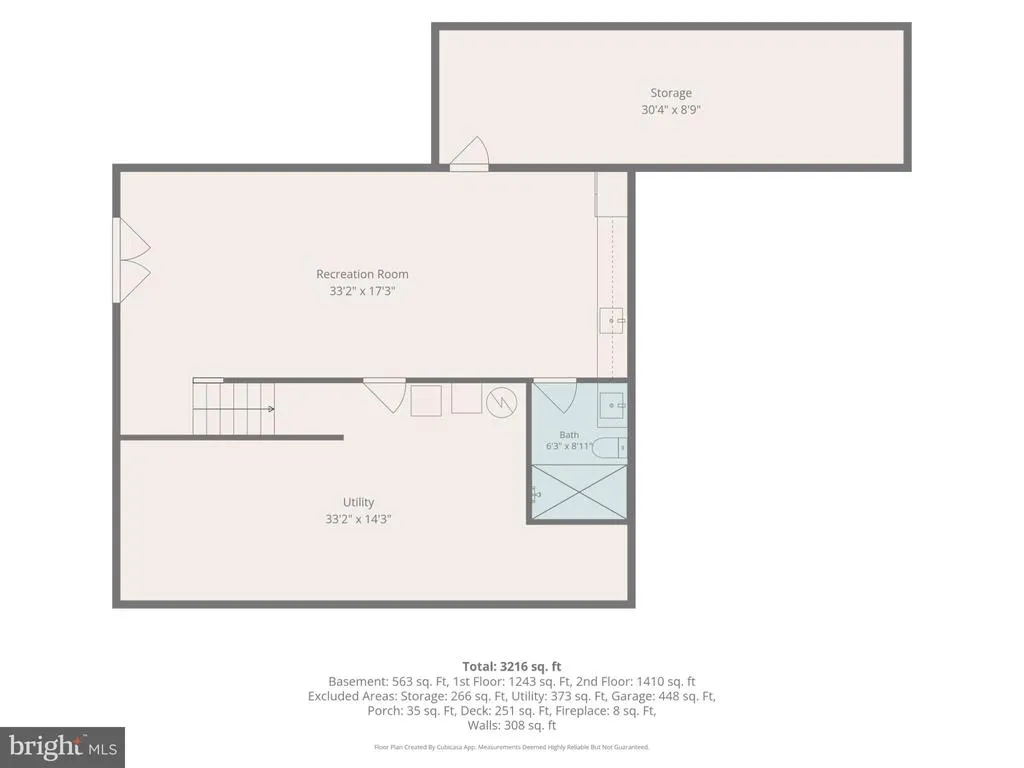
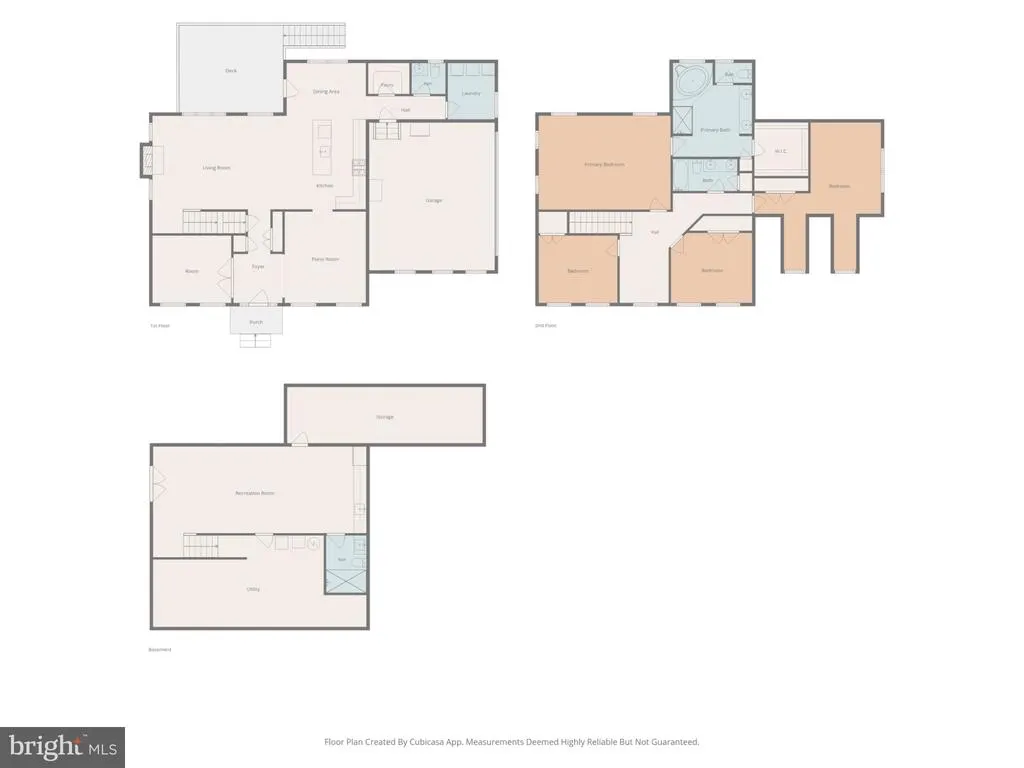
**Luxury, Privacy & Exceptional Craftsmanship on 2+ Acres Backing to Protected Parkland** **The following schools are the correct schools for this home with the greatschools.org ratings: Chancellor Elementary 6/10, Ni River Middle School 7/10, and Riverbend High School 6/10, currently Greatschools.org is not updated with the correct boundaries.** Experience refined country living in this exceptional 3-level Colonial, gracefully situated on a premium **2+ acre homesite** at the end of a quiet cul-de-sac. Backing to protected parkland with **no rear neighbors**, this private estate offers over **3,440 square feet** of beautifully appointed living space where timeless elegance meets modern luxury. At the heart of the home is a spectacular **2025 designer kitchen renovation**, thoughtfully crafted for both everyday living and effortless entertaining. Featuring **commercial-grade THOR stainless steel appliances**, including a **6-burner professional gas range**, an impressive **Oversized Quartz Island and Quartzite Countertop**, a custom **coffee bar**, abundant cabinetry, and an expansive walk-in pantry, this gourmet kitchen is as functional as it is stunning. Rich Engineered Hardwood flooring flows throughout the main level, complemented by a private executive office, elegant living spaces, and seamless access to the outdoor entertaining area. Step onto the **newly constructed deck (2024)** and enjoy peaceful views of your secluded backyard surrounded by mature trees and protected parkland. The luxurious walkout lower level was completely transformed in **2026**, creating an ideal guest or multi-generational living space featuring a beautifully designed full bath with a spa-inspired walk-in shower, a kitchenette, a private second laundry room, and two additional unfinished rooms perfect for a home gym, media room, hobby space, or extra storage. Every major improvement has already been completed, providing exceptional peace of mind: * New paved driveway (2023) * Whole-house well filtration system (2024) * New rear deck (2024) * Complete luxury kitchen remodel (2025) * Commercial-grade THOR 6-burner range, oversized island & custom coffee bar (2025) * New 80-gallon water heater (2025) * Fully finished walkout basement with full bath, kitchenette & second laundry (2026) * Brand-new carpet throughout (2026) * 50-amp electric vehicle charging outlet in the side-load garage * Washer/ Dryer on Main Level in 2024 and Basement New July of 2026 As an added bonus, **two sets of washers and dryers convey with a full-price offer**, providing unmatched convenience for multi-level living. Combining luxury finishes, extensive recent renovations, remarkable privacy, and an unbeatable parkland setting, this extraordinary residence offers a rare opportunity to own a move-in-ready home where every detail has been thoughtfully curated. Just unpack and begin enjoying the lifestyle you've been waiting for.
| Elementary School | Middle School | High School |
|---|---|---|
| Chancellor Elementary School | Ni River Middle School | Riverbend High School |
| Price History | |
|---|---|
| 7/4/2026 | Listed $809,000 |
| 7/17/2026 | 2$799,990 |
| 7/22/2026 | 4$774,000 |
General Features
| Living Area | 3440 |
|---|---|
| Sewer | On Site Septic |
| Heating | Central,Energy Star Heating System,Programmable Thermostat |
| Cooling | Central A/C,Ceiling Fan(s) |
| Possession | Settlement |
| Roof | Architectural Shingle |
| Appliances | Commercial Range,Cooktop,Dishwasher,Disposal,Dryer - Electric,Dryer - Front Loading,ENERGY STAR Clothes Washer,ENERGY STAR Dishwasher,ENERGY STAR Freezer,ENERGY STAR Refrigerator,Extra Refrigerator/F |
| Zoning | RU |
| HOA Fee | 200.00 |
| Garage Spaces | 2.00 |
| Architectural Style | Colonial |
| Construction Materials | Stick Built,Vinyl Siding,Other |
| School District | SPOTSYLVANIA COUNTY PUBLIC SCHOOLS |
| Year Built | 2018 |
| Electric | 200+ Amp Service |
| View | Garden/Lawn,Trees/Woods,Other |
| Levels | 3 |
| Tax Year | 2026 |
| Ownership | Fee Simple |
| Cool Fuel | Electric |
| Section | 7 |
| Contingency Type | First Right of Refusal,Home Inspection,Radon,Financing Approval |
| Accessibility | >84 Garage Door,36 + wide Halls |
| Assoc Fee Paid Per | Annually |
| County | SPOTSYLVANIA |
| New Construction | No |
| Property Type | Residential |
| Association Amenities | Common Grounds,Other |
| HOA | Yes |
| Subdivision Name | ESTATES OF CHANCELLORSVILLE |
| Garage Y/N | Yes |
| Water Access Y/N | No |
| Other Structures | Above Grade,Below Grade |
| Total Rooms | 9 |
| Full Baths | 3 |
| Status | ACTIVE UNDER CONTRACT |
| Directions | Right Formation Dr,Right Laroque Run,Left Permiter Dr,Right Second Corps Dr.,Left N. French Dr,House on Right |
| City | FREDERICKSBURG |
| Senior Community Y/N | No |
| Lot Size Units | Square Feet |
| Lot Size Square Feet | 87556.00 |
| Tax Assessed Value | 658100.0 |
| Tax Annual Amount | 4852.0 |
| Home Warranty Y/N | No |
| Structure Type | Detached |
| Condo/Coop Association fee Y/N | No |
| Bathrooms Count Main Level | 1.00 |
| Price Per Sq Ft Total AG | 276.23 |
| Acceptable Financing | Cash,Conventional,FHA,VA,VHDA,Other |
| Historic Y/N | Yes |
| Vacation Rental Y/N | No |
| Virtual Tour | https://visithome.ai/FnSyk5wCqGrvhbVbdhposs?mu=ft |
| Total SQFT | 3940 |
| Location Type | Other |
| Standard Status | Active Under Contract |
| Year Built Source | Estimated |
| Legal Subdivision | ESTATES OF CHANCELLORSVI |
| Tax Lot | 327 |
| Association Recreation Fee | No |
Interior Features
| Interior Amenities | Attic,Bathroom - Jetted Tub,Bathroom - Stall Shower,Bathroom - Walk-In Shower,Bathroom - Tub Shower,Breakfast Area,Ceiling Fan(s),Combination Dining/Living,Dining Area,Efficiency,Family Room Off Kitc |
|---|---|
| Heating Fuel | Electric,Natural Gas,Propane - Owned |
| Basement | Other,Walkout Level,Side Entrance,Poured Concrete,Outside Entrance,Interior Access,Improved,Fully Finished |
| Total Fireplaces | 1 |
| Fireplace Features | Gas/Propane |
| Hot Water | 60+ Gallon Tank,Electric |
| Basement (Y/N) | Yes |
| Heating Y/N | Yes |
| Fireplace Y/N | Yes |
| Above Grade Finished Area | 2802 |
| Half Baths | 1 |
| Central Air Y/N | Yes |
| Total Bedrooms | 4 |
| Below Grade Finished Area | 638 |
| Room Type | Family Room,In-Law/auPair/Suite,Laundry |
| Below Grade Finished Area Unit Type | Square Feet |
| LivingAreaSource | Estimated |
| Below Grade Unfin Area Units | Square Feet |
| Below Grade Unfin SQFT | 500 |
| Below Grade Unfin SQFT Source | Estimated |
| Below Grade Finished Area Source | Estimated |
| Bedrooms Count All Upper Levels | 4 |
| Bedrooms Count Upper Level 1 | 4 |
| Bathrooms Half Main Level | 1 |
| Bathrooms Full Upper Level 1 | 2 |
| Bathrooms Full Lower Level 1 | 1 |
| Bathrooms Full All Upper Levels | 2 |
| Bathrooms Full All Lower Levels | 1 |
| Bathrooms Count Upper Level 1 | 2.00 |
| Bathrooms Count Lower Level 1 | 1.00 |
| Bathrooms Count All Upper Levels | 2 |
| Bathrooms Count All Lower Levels | 1 |
| Above Grade Finished Area Source | Estimated |
| Above Grade Finished Area Unit Type | Square Feet |
| Total Baths | 4 |
Exterior Features
| Pool | No Pool |
|---|---|
| Water Source | Filter,Well |
| Total Parking Spaces | 2 |
| Garage Features | Garage - Side Entry |
| Type of Parking | Attached Garage,Driveway |
| Foundation Details | Block,Permanent |
| Water View Y/N | No |
| Lot Size Acres | 2.01 |
| Road Surface Type | Black Top |
| Lot Size Source | Estimated |
| Waterfront Y/N | No |
| Road Responsibility | HOA |
| Land Assessed Value | 193200.00 |
| Navigable Water Y/N | No |
| Water Oriented Y/N | No |
| # of Attached Garage Spaces | 2 |
Room Details
| Room | Dimensions | Level | Flooring | Details |
|---|---|---|---|---|
| Family Room | Lower 1 | |||
| In-Law/auPair/Suite | Lower 1 | |||
| Laundry | Lower 1 |
Amenities
- Foreclosure
- Views
- Short Sale
- New Construction
- Adult 55+
- Lease To Own
- No HOA Fees
- Furnished
- Primary On Main
- Air Conditioning
- Seller Finance
- Green
- Fixer Upper
- Horse
- Golf
- Fireplace
- Deck
- Garage
- Basement
- Pool
Property vs Single Family Average in 22407
Price
Taxes
Year Built
Visits
In The Neighborhood
Primary On Main
Fredericksburg
$ 739,900
- Type
- Single Family
- Size
- 2,942 SqFt
- Rooms
- 6 Beds + 3.5 Baths

 Copyright © MFRMLS.com All information deemed reliable but not guaranteed. All properties are subject to prior sale, change or withdrawal. Neither listing broker(s) or information provider(s) shall be responsible for any typographical errors, misinformation, misprints and shall be held totally harmless. Listing(s) information is provided for consumers personal, non-commercial use and may not be used for any purpose other than to identify prospective properties consumers may be interested in purchasing. Information on this site was last updated Last updated on September 26, 2026 3:20 AM UTC The listing information on this page last changed on Last updated on September 26, 2026 3:20 AM UTCd. The data relating to real estate for sale on this website comes in part from the Internet Data Exchange program of MFR MLS.
All information deemed reliable but not guaranteed. All properties are subject to prior sale, change or withdrawal. Neither listing broker(s) or information provider(s) shall be responsible for any typographical errors, misinformation, misprints and shall be held totally harmless. Listing(s) information is provided for consumers personal, non-commercial use and may not be used for any purpose other than to identify prospective properties consumers may be interested in purchasing.
Updated on September 26, 2026 3:20 AM UTC
Copyright © MFRMLS.com All information deemed reliable but not guaranteed. All properties are subject to prior sale, change or withdrawal. Neither listing broker(s) or information provider(s) shall be responsible for any typographical errors, misinformation, misprints and shall be held totally harmless. Listing(s) information is provided for consumers personal, non-commercial use and may not be used for any purpose other than to identify prospective properties consumers may be interested in purchasing. Information on this site was last updated Last updated on September 26, 2026 3:20 AM UTC The listing information on this page last changed on Last updated on September 26, 2026 3:20 AM UTCd. The data relating to real estate for sale on this website comes in part from the Internet Data Exchange program of MFR MLS.
All information deemed reliable but not guaranteed. All properties are subject to prior sale, change or withdrawal. Neither listing broker(s) or information provider(s) shall be responsible for any typographical errors, misinformation, misprints and shall be held totally harmless. Listing(s) information is provided for consumers personal, non-commercial use and may not be used for any purpose other than to identify prospective properties consumers may be interested in purchasing.
Updated on September 26, 2026 3:20 AM UTC
 Based on information from California Regional Multiple Listing Service, Inc. as of September 26, 2026 3:10 AM UTC This information is for your personal, non-commercial use and may not be used for any purpose other than to identify prospective properties you may be interested in purchasing. Display of MLS data is usually deemed reliable but is NOT guaranteed accurate by the MLS. Buyers are responsible for verifying the accuracy of all information and should investigate the data themselves or retain appropriate professionals. Information from sources other than the Listing Agent may have been included in the MLS data. Unless otherwise specified in writing, Broker/Agent has not and will not verify any information obtained from other sources. The Broker/Agent providing the information contained herein may or may not have been the Listing and/or Selling Agent.
 Copyright© 2026 MLSOK, Inc. listing content is believed to be accurate but is not guaranteed. Subject to verification by all parties. The listing information being provided is for consumers personal, non?commercial use and may not be used for any purpose other than to identify prospective properties consumers may be interested in purchasing. This listing data is copyrighted and may not be transmitted, retransmitted, copied, framed, repurposed, or altered in any way for any other site, individual
 ©2026 Georgia Multiple Listing Service All information deemed reliable but not guaranteed. All properties are subject to prior sale, change or withdrawal. Neither listing broker(s) or information provider(s) shall be responsible for any typographical errors, misinformation, misprints and shall be held totally harmless. Listing(s) information is provided for consumer's personal, non-commercial use and may not be used for any purpose other than to identify prospective properties consumers may
 Listings identified with the FMLS IDX logo come from FMLS and are held by brokerage firms other than the owner of this website. The listing brokerage is identified in any listing details. Information is deemed reliable but is not guaranteed. If you believe any FMLS listing contains material that infringes your copyrighted work please
 © BRIGHT, All Rights Reserved
 All information deemed reliable but not guaranteed. All properties are subject to prior sale, change or withdrawal. Neither listing broker(s) or information provider(s) shall be responsible for any typographical errors, misinformation, misprints and shall be held totally harmless. Listing(s) information is provided for consumer's personal, non-commercial use and may not be used for any purpose other than to identify prospective properties consumers may be interested in purchasing. The data relating
 THIS IS A SAMPLE MLS FEED, COURTESY OF NORTHWEST MLS
