
Address
5601 Heritage Hills Circle, Fredericksburg, VA
Price
$ 649,000
Property Attributes
- ID#VASP2042434
- TypeSingle Family
- Listing Status ACTIVE
- CountySPOTSYLVANIA
- CityFredericksburg
- NeighborhoodHeritage Hills
- Zip22407
- StyleColonial
- Year Built2000
- Taxes$ 3902
- Price$ 649,000
- Bedrooms4
- Full Bathrooms3
- Half Bathrooms1
- Sqr Footage3783
- Lot Size0.28 Acres
Data Source:
Bright MLS
Property Description
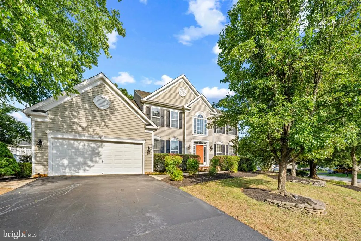
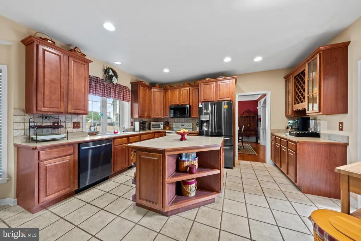
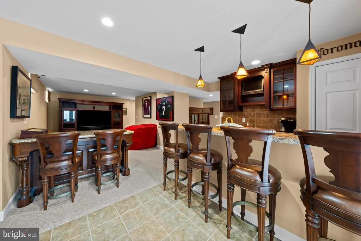
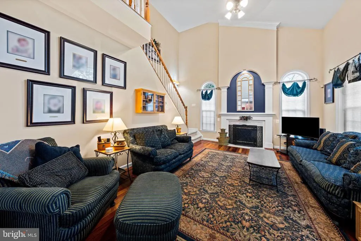
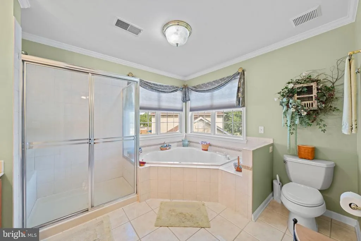
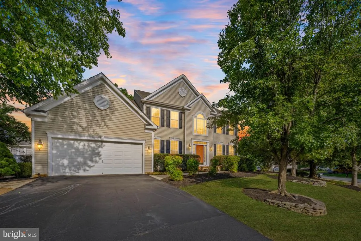
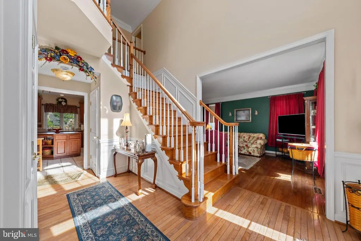
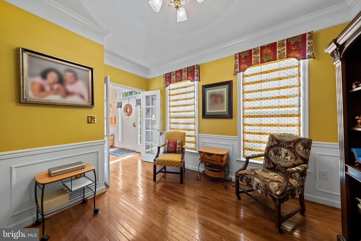
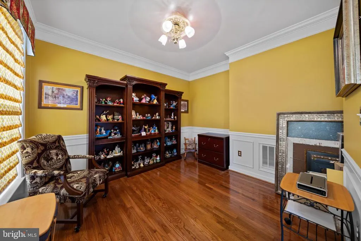
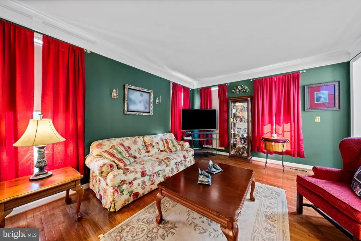
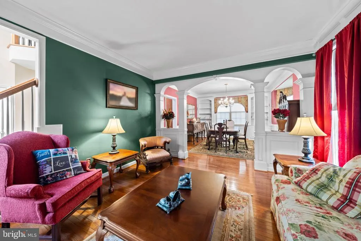
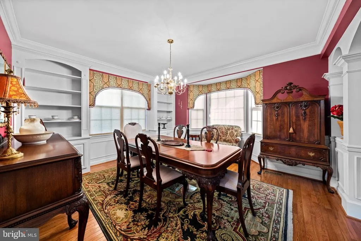
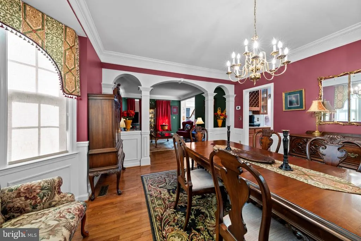
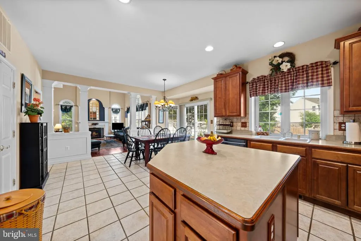
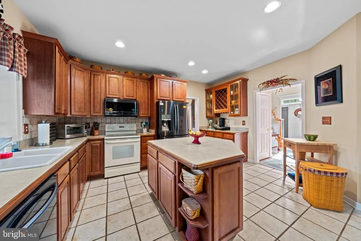
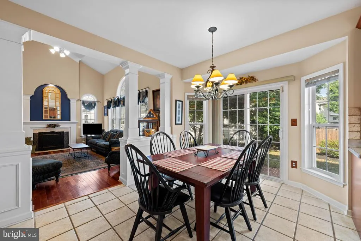
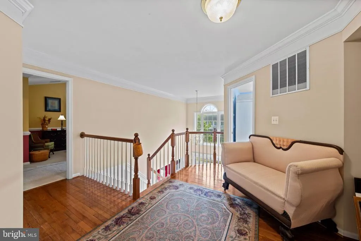
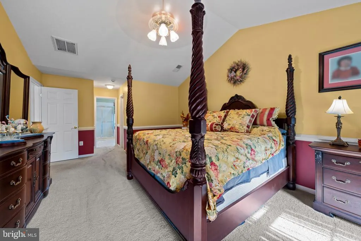
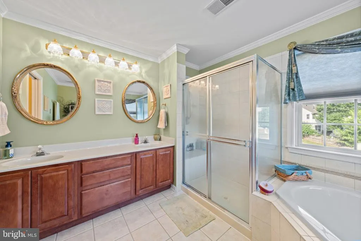
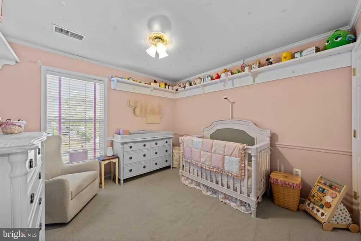
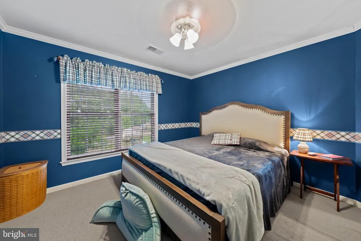
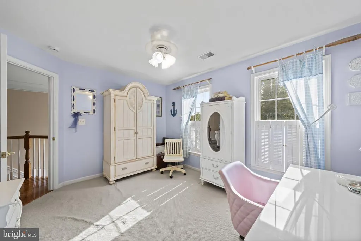
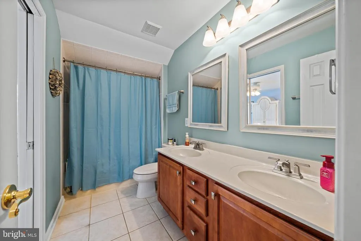
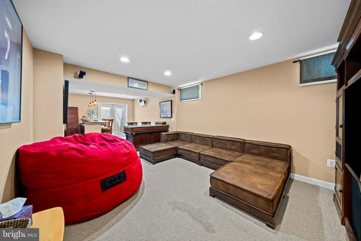
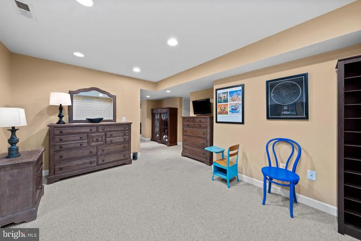
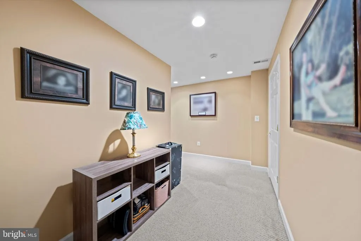
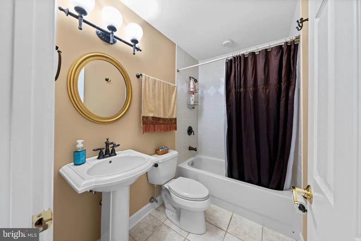
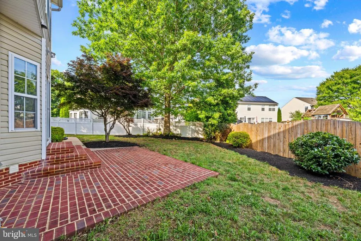
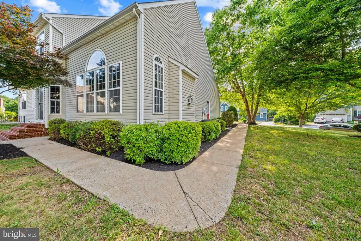
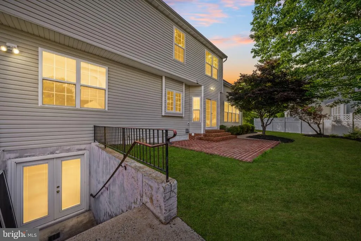
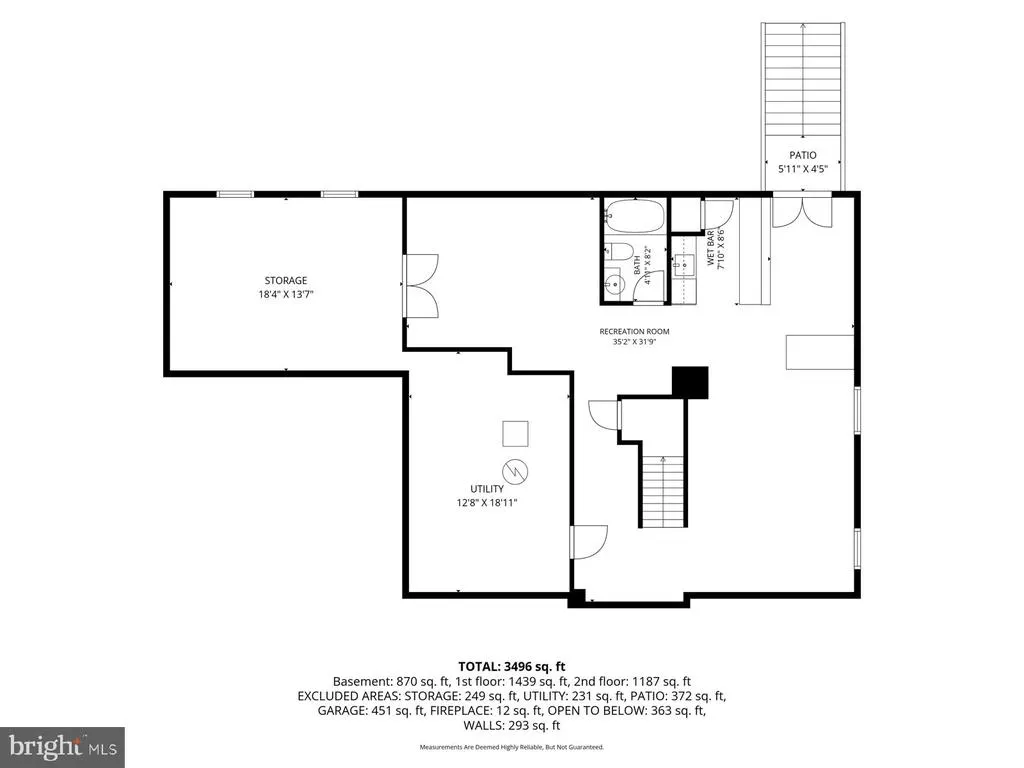
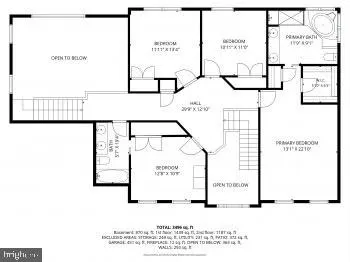
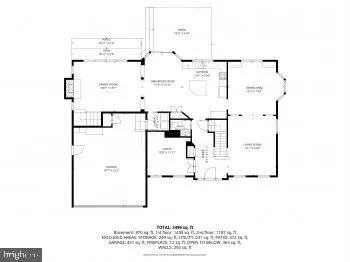
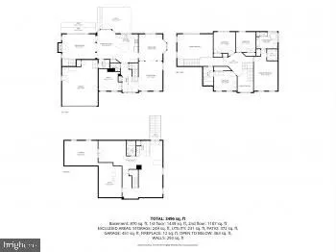
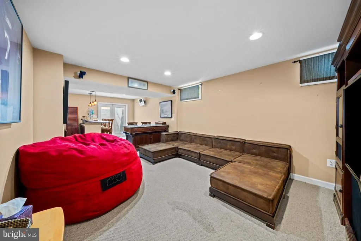
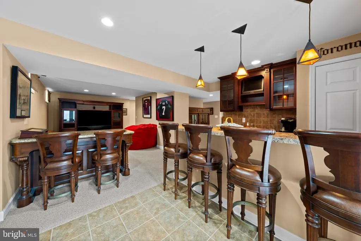
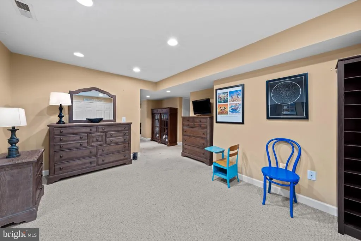
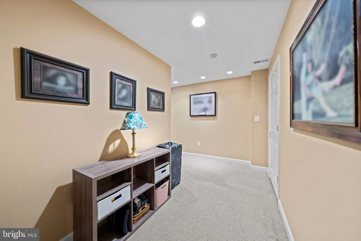
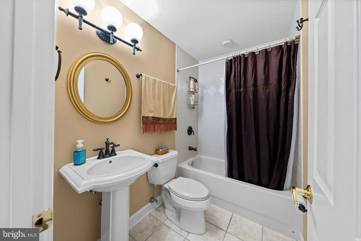
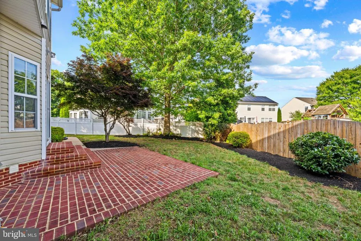
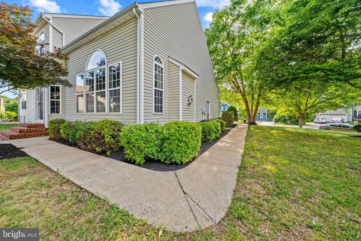
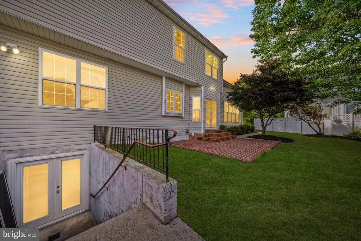
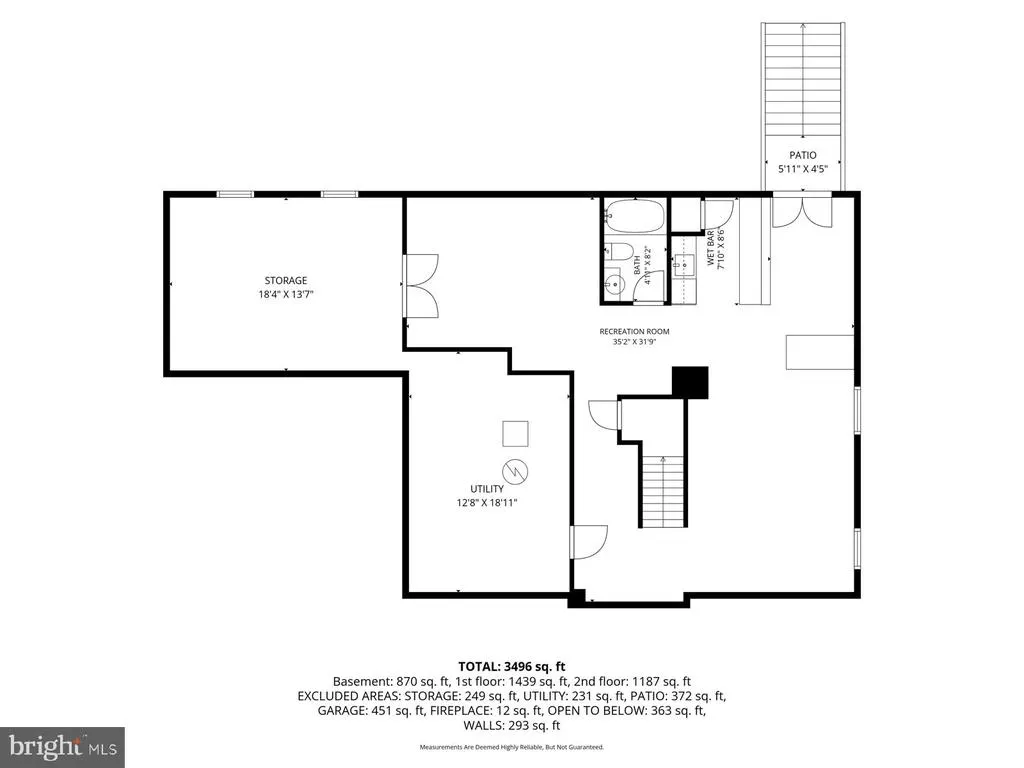
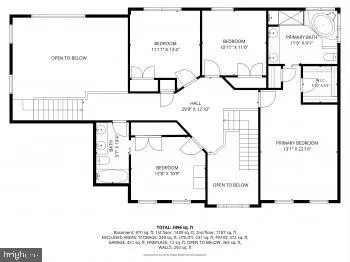
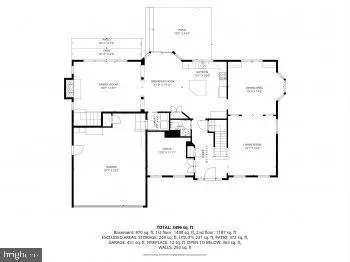
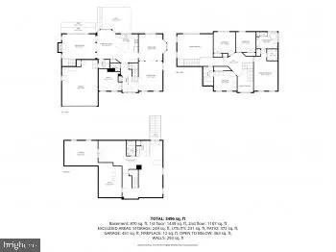
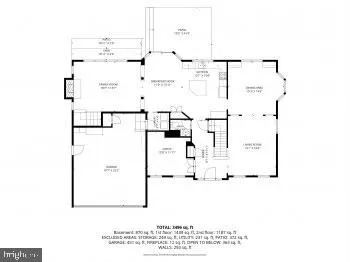
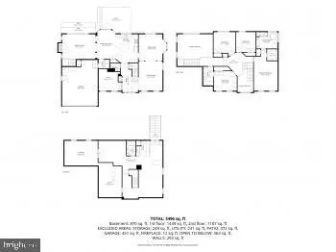
LOCATION, LOCATION, LOCATION! Welcome to this stunning J. Hall-built home in the highly sought-after Heritage Hills community. Featuring 4 bedrooms, 3.5 baths, formal living and dining rooms, a private office, finished walk-out basement, and nearly 4,000 square feet of living space, this exceptional home combines timeless craftsmanship, functionality, and an unbeatable location. The owners are offering a $10,000 seller credit toward fresh paint and carpet re-stretching, allowing the new owners to make these updates to their own taste. From the moment you arrive, youll appreciate the beautiful curb appeal, manicured landscaping, and welcoming presence of this impressive residence. Inside, a dramatic two-story foyer sets the tone for the spacious layout. The main level offers oversized formal living and dining rooms, a private French-door office with custom molding, a convenient half bath, and an expansive kitchen featuring a center island, abundant cabinetry, and a bright eat-in dining area. The kitchen opens to a stunning two-story family room with soaring ceilings, a beautiful gas fireplace, and walls of windows that flood the home with natural light. One of the homes most impressive features is its dual staircases, allowing access to the upper level from either the grand front foyer or the elegant rear staircase overlooking the family room. Upstairs, youll find four spacious bedrooms and two full bathrooms. Soaring ceilings, abundant natural light, and exceptional storage throughout the home create a bright, open, and functional living environment. The finished walk-out basement offers incredible flexibility with a full bathroom, recessed lighting, large windows, and a custom wet bar complete with a sink and refrigerator. Whether used as a recreation room, media room, home gym, or entertaining space, the possibilities are endless. A gigantic dedicated storage room, combined with generous closets throughout the home and extensive garage storage, ensures youll never run out of space. The oversized garage is a dream for car enthusiasts, hobbyists, craftsmen, and anyone who values organization. Featuring extensive built-in cabinetry, custom storage systems, a dedicated storage closet, and a built-in heater, this space is designed for year-round use. A convenient side-entry door with its own sidewalk leading to the front of the home adds even more functionality. Outside, enjoy a beautifully landscaped pie-shaped lot offering extra yard space rarely found in the neighborhood. A stunning brick patio creates the perfect setting for entertaining, relaxing, and enjoying the outdoors. Located in the sought-after Riverbend High School district and just minutes from Central Park, Spotsylvania Towne Centre, commuter lots, I-95, shopping, dining, and healthcare, this home offers the perfect combination of space, convenience, and location. This Heritage Hills gem truly must be seen in person to appreciate everything it has to offer.
| Elementary School | Middle School | High School |
|---|---|---|
| Salem Elementary School | Chancellor Middle School | Riverbend High School |
| Price History | |
|---|---|
| 6/2/2026 | Listed $659,000 |
| 8/25/2026 | 2$649,000 |
General Features
| Living Area | 3783 |
|---|---|
| Sewer | Public Sewer |
| Heating | Central |
| Cooling | Central A/C |
| Possession | Settlement |
| Appliances | Built-In Microwave,Dishwasher,Disposal,Exhaust Fan,Refrigerator,Stove |
| Zoning | R1 |
| HOA Fee | 108.00 |
| Association Fee Includes | Common Area Maintenance,Snow Removal |
| Architectural Style | Colonial |
| Construction Materials | Vinyl Siding |
| School District | SPOTSYLVANIA COUNTY PUBLIC SCHOOLS |
| Year Built | 2000 |
| Levels | 3 |
| Tax Year | 2026 |
| Ownership | Fee Simple |
| Cool Fuel | Electric |
| Section | 2 |
| Accessibility | None |
| Assoc Fee Paid Per | Quarterly |
| County | SPOTSYLVANIA |
| New Construction | No |
| Property Type | Residential |
| HOA | Yes |
| Subdivision Name | HERITAGE HILLS |
| Garage Y/N | No |
| Water Access Y/N | No |
| Other Structures | Above Grade,Below Grade |
| Full Baths | 3 |
| Status | ACTIVE |
| Directions | see gps |
| City | FREDERICKSBURG |
| Senior Community Y/N | No |
| Lot Size Units | Square Feet |
| Lot Size Square Feet | 12197.00 |
| Tax Assessed Value | 529200.0 |
| Tax Annual Amount | 3902.0 |
| Structure Type | Detached |
| Condo/Coop Association fee Y/N | No |
| Bathrooms Count Main Level | 1.00 |
| Price Per Sq Ft Total AG | 242.16 |
| Vacation Rental Y/N | No |
| Total SQFT | 4151 |
| Standard Status | Active |
| Year Built Source | Assessor |
| Legal Subdivision | HERITAGE HILLS |
| Tax Lot | 36 |
Interior Features
| Interior Amenities | Bar,Ceiling Fan(s),Dining Area,Formal/Separate Dining Room,Floor Plan - Traditional,Kitchen - Island,Walk-in Closet(s),Window Treatments,Wood Floors,Built-Ins |
|---|---|
| Heating Fuel | Natural Gas |
| Basement | Poured Concrete |
| Total Fireplaces | 1 |
| Hot Water | Natural Gas |
| Basement (Y/N) | Yes |
| Heating Y/N | Yes |
| Fireplace Y/N | Yes |
| Above Grade Finished Area | 2680 |
| Half Baths | 1 |
| Central Air Y/N | Yes |
| Total Bedrooms | 4 |
| Below Grade Finished Area | 1103 |
| Below Grade Finished Area Unit Type | Square Feet |
| LivingAreaSource | Assessor |
| Below Grade Unfin Area Units | Square Feet |
| Below Grade Unfin SQFT | 368 |
| Below Grade Unfin SQFT Source | Assessor |
| Below Grade Finished Area Source | Assessor |
| Bedrooms Count All Upper Levels | 4 |
| Bedrooms Count Upper Level 1 | 4 |
| Bathrooms Half Main Level | 1 |
| Bathrooms Full Upper Level 1 | 2 |
| Bathrooms Full Lower Level 1 | 1 |
| Bathrooms Full All Upper Levels | 2 |
| Bathrooms Full All Lower Levels | 1 |
| Bathrooms Count Upper Level 1 | 2.00 |
| Bathrooms Count Lower Level 1 | 1.00 |
| Bathrooms Count All Upper Levels | 2 |
| Bathrooms Count All Lower Levels | 1 |
| Above Grade Finished Area Source | Assessor |
| Above Grade Finished Area Unit Type | Square Feet |
| Total Baths | 4 |
Exterior Features
| Pool | No Pool |
|---|---|
| Water Source | Public |
| Type of Parking | Driveway |
| Foundation Details | Permanent |
| Water View Y/N | No |
| Lot Size Acres | 0.28 |
| Lot Size Source | Assessor |
| Waterfront Y/N | No |
| Land Assessed Value | 165000.00 |
| Navigable Water Y/N | No |
| Water Oriented Y/N | No |
Amenities
- Foreclosure
- Views
- Short Sale
- New Construction
- Adult 55+
- Lease To Own
- No HOA Fees
- Furnished
- Primary On Main
- Air Conditioning
- Seller Finance
- Green
- Fixer Upper
- Horse
- Golf
- Fireplace
- Deck
- Garage
- Basement
- Pool
Property vs Single Family Average in 22407
Price
Taxes
Year Built
Visits
In The Neighborhood
Just Listed
Sherwood Park
$ 769,900
- Type
- Single Family
- Size
- 1,806 SqFt
- Rooms
- 5 Beds + 3 Baths
Listed by: MaxWell Progressive
Just Listed
Cochrane
$ 719,900
- Type
- Single Family
- Size
- 2,350 SqFt
- Rooms
- 4 Beds + 4 Baths
Royal LePage Benchmark
Just Listed
Cochrane
$ 739,900
- Type
- Single Family
- Size
- 2,505 SqFt
- Rooms
- 5 Beds + 4 Baths
Royal LePage Benchmark
Just Listed
Sherwood Park
$ 659,900
- Type
- Single Family
- Size
- 1,653 SqFt
- Rooms
- 6 Beds + 3 Baths
Listed by: MaxWell Devonshire Realty
Open House
Sherwood Park
$ 659,900
- Type
- Single Family
- Size
- 1,654 SqFt
- Rooms
- 6 Beds + 3 Baths
MaxWell Devonshire Realty
Cochrane
$ 769,000
- Type
- Single Family
- Size
- 2,447 SqFt
- Rooms
- 4 Beds + 2.5 Baths
Prep Ultra Realty Ltd.
Views
Cochrane
$ 879,900
- Type
- Single Family
- Size
- 2,152 SqFt
- Rooms
- 3 Beds + 2.5 Baths
MaxWell Central
Golf Course
Cochrane
$ 734,895
- Type
- Single Family
- Size
- 2,372 SqFt
- Rooms
- 3 Beds + 2.5 Baths
Bode Platform Inc.

 Copyright © MFRMLS.com All information deemed reliable but not guaranteed. All properties are subject to prior sale, change or withdrawal. Neither listing broker(s) or information provider(s) shall be responsible for any typographical errors, misinformation, misprints and shall be held totally harmless. Listing(s) information is provided for consumers personal, non-commercial use and may not be used for any purpose other than to identify prospective properties consumers may be interested in purchasing. Information on this site was last updated Last updated on September 26, 2026 3:20 AM UTC The listing information on this page last changed on Last updated on September 26, 2026 3:20 AM UTCd. The data relating to real estate for sale on this website comes in part from the Internet Data Exchange program of MFR MLS.
All information deemed reliable but not guaranteed. All properties are subject to prior sale, change or withdrawal. Neither listing broker(s) or information provider(s) shall be responsible for any typographical errors, misinformation, misprints and shall be held totally harmless. Listing(s) information is provided for consumers personal, non-commercial use and may not be used for any purpose other than to identify prospective properties consumers may be interested in purchasing.
Updated on September 26, 2026 3:20 AM UTC
Copyright © MFRMLS.com All information deemed reliable but not guaranteed. All properties are subject to prior sale, change or withdrawal. Neither listing broker(s) or information provider(s) shall be responsible for any typographical errors, misinformation, misprints and shall be held totally harmless. Listing(s) information is provided for consumers personal, non-commercial use and may not be used for any purpose other than to identify prospective properties consumers may be interested in purchasing. Information on this site was last updated Last updated on September 26, 2026 3:20 AM UTC The listing information on this page last changed on Last updated on September 26, 2026 3:20 AM UTCd. The data relating to real estate for sale on this website comes in part from the Internet Data Exchange program of MFR MLS.
All information deemed reliable but not guaranteed. All properties are subject to prior sale, change or withdrawal. Neither listing broker(s) or information provider(s) shall be responsible for any typographical errors, misinformation, misprints and shall be held totally harmless. Listing(s) information is provided for consumers personal, non-commercial use and may not be used for any purpose other than to identify prospective properties consumers may be interested in purchasing.
Updated on September 26, 2026 3:20 AM UTC
 Based on information from California Regional Multiple Listing Service, Inc. as of September 26, 2026 3:10 AM UTC This information is for your personal, non-commercial use and may not be used for any purpose other than to identify prospective properties you may be interested in purchasing. Display of MLS data is usually deemed reliable but is NOT guaranteed accurate by the MLS. Buyers are responsible for verifying the accuracy of all information and should investigate the data themselves or retain appropriate professionals. Information from sources other than the Listing Agent may have been included in the MLS data. Unless otherwise specified in writing, Broker/Agent has not and will not verify any information obtained from other sources. The Broker/Agent providing the information contained herein may or may not have been the Listing and/or Selling Agent.
 Copyright© 2026 MLSOK, Inc. listing content is believed to be accurate but is not guaranteed. Subject to verification by all parties. The listing information being provided is for consumers personal, non?commercial use and may not be used for any purpose other than to identify prospective properties consumers may be interested in purchasing. This listing data is copyrighted and may not be transmitted, retransmitted, copied, framed, repurposed, or altered in any way for any other site, individual
 ©2026 Georgia Multiple Listing Service All information deemed reliable but not guaranteed. All properties are subject to prior sale, change or withdrawal. Neither listing broker(s) or information provider(s) shall be responsible for any typographical errors, misinformation, misprints and shall be held totally harmless. Listing(s) information is provided for consumer's personal, non-commercial use and may not be used for any purpose other than to identify prospective properties consumers may
 Listings identified with the FMLS IDX logo come from FMLS and are held by brokerage firms other than the owner of this website. The listing brokerage is identified in any listing details. Information is deemed reliable but is not guaranteed. If you believe any FMLS listing contains material that infringes your copyrighted work please
 © BRIGHT, All Rights Reserved
 All information deemed reliable but not guaranteed. All properties are subject to prior sale, change or withdrawal. Neither listing broker(s) or information provider(s) shall be responsible for any typographical errors, misinformation, misprints and shall be held totally harmless. Listing(s) information is provided for consumer's personal, non-commercial use and may not be used for any purpose other than to identify prospective properties consumers may be interested in purchasing. The data relating
 THIS IS A SAMPLE MLS FEED, COURTESY OF NORTHWEST MLS
