
Price Reduction - New Construction - Primary on Main - Eco Friendly








Address
11151 Hazel Run Way # Lot 42, Fredericksburg, VA
Price
$ 784,070
Property Attributes
- ID#VASP2041536
- TypeSingle Family
- Listing Status ACTIVE UNDER CONTRACT
- CountySPOTSYLVANIA
- CityFredericksburg
- NeighborhoodHazel Run Glen
- Zip22407
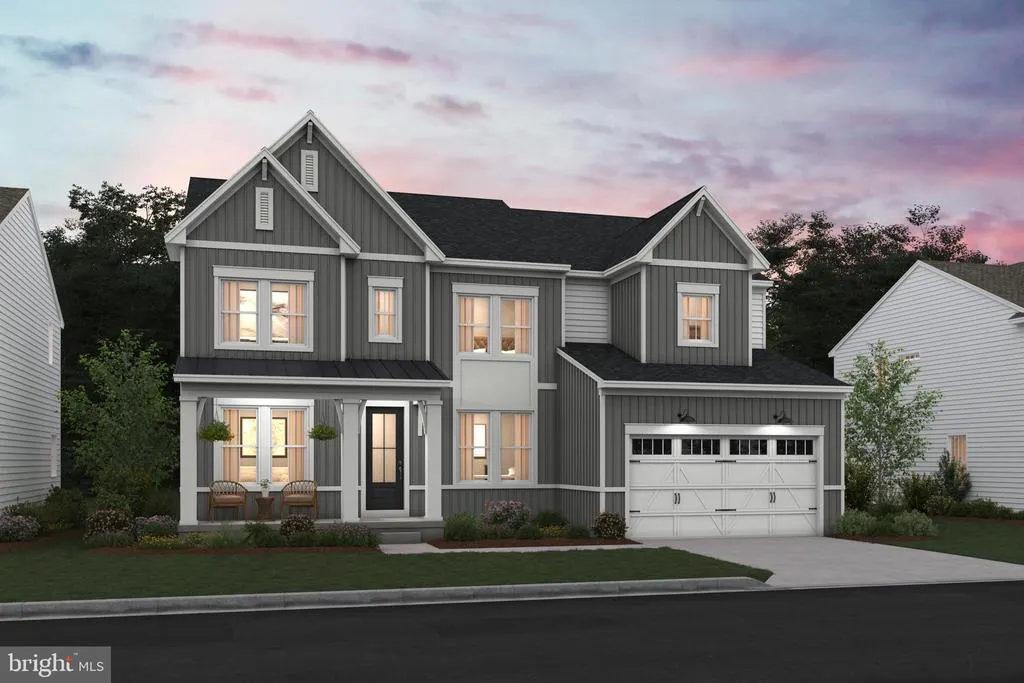
- StyleCraftsman
- Year Built2026
- Price$ 784,070
- Bedrooms5
- Full Bathrooms3
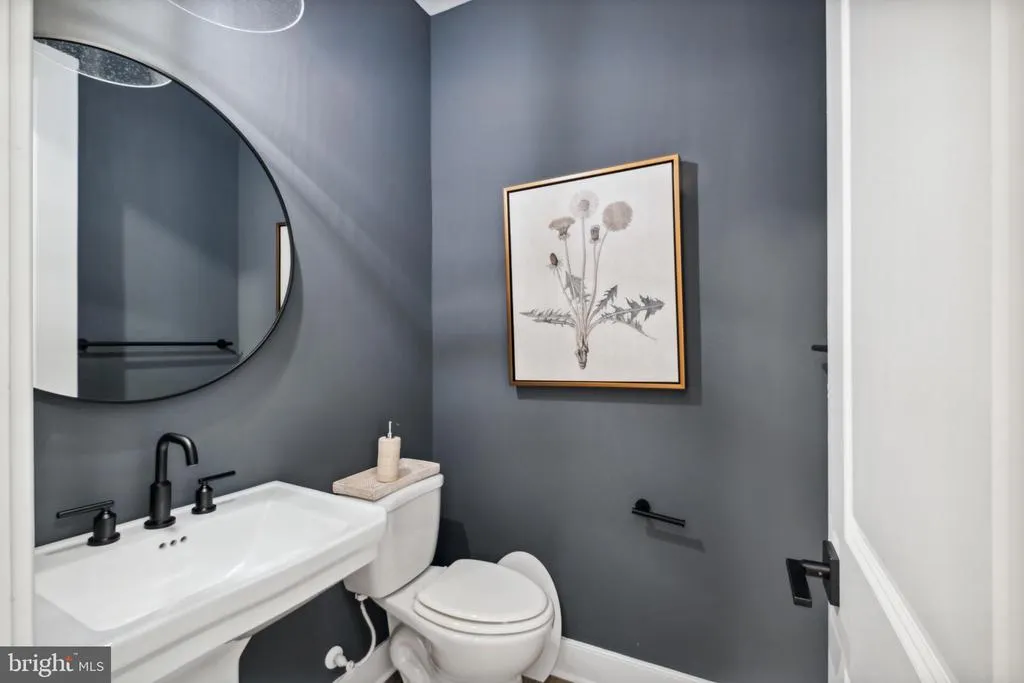
- Half Bathrooms1
- Sqr Footage3540
- Lot Size0.2 Acres
Data Source:
Bright MLS
Property Description
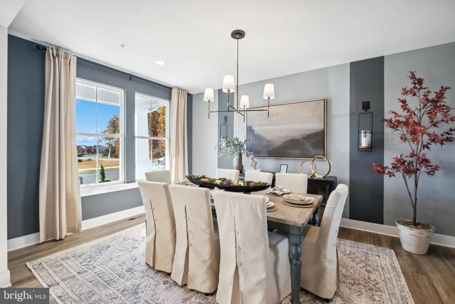
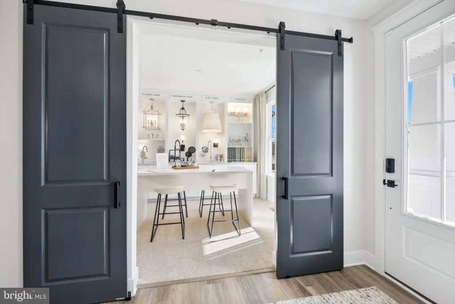
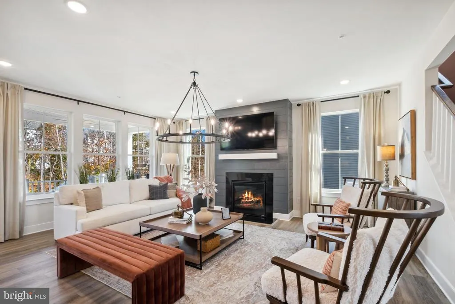
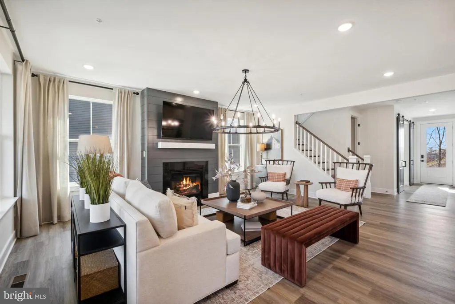
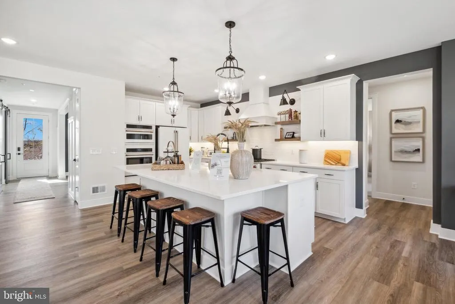
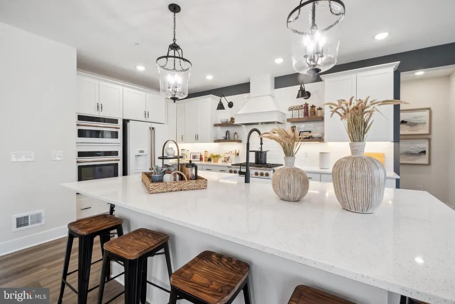
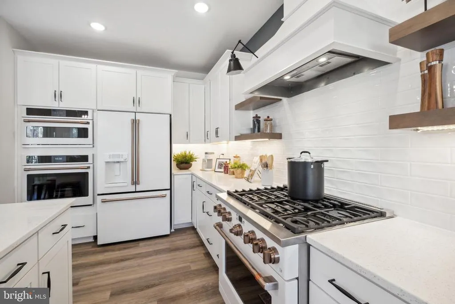
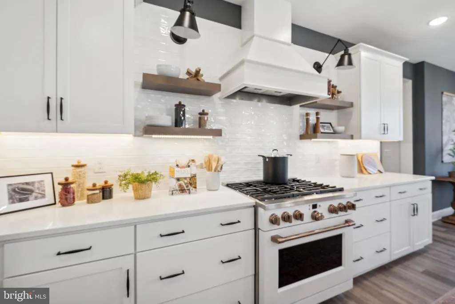
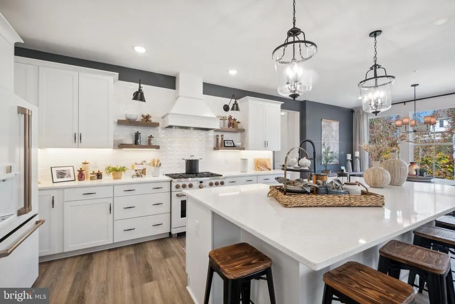
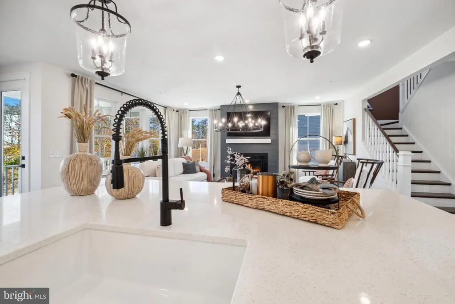
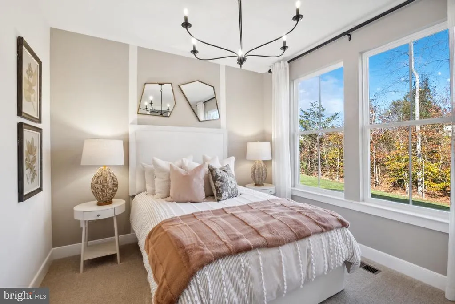
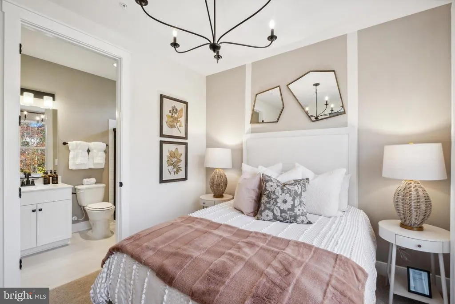
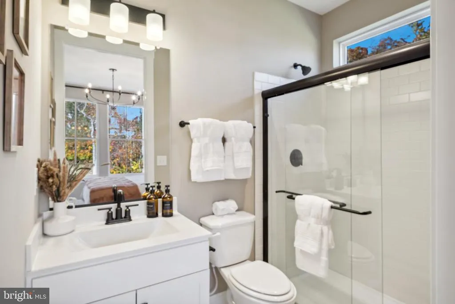
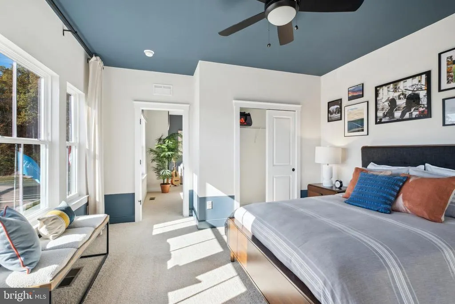
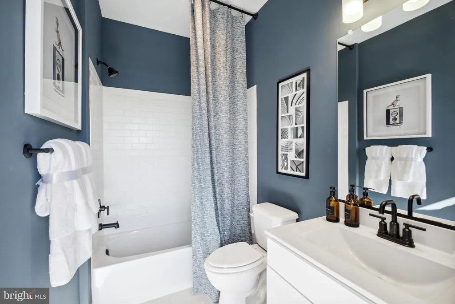
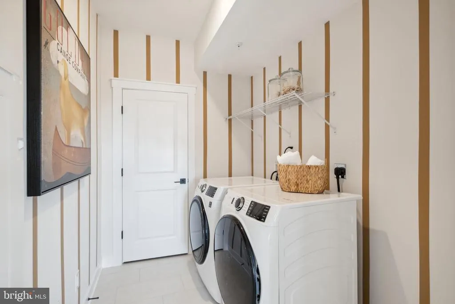
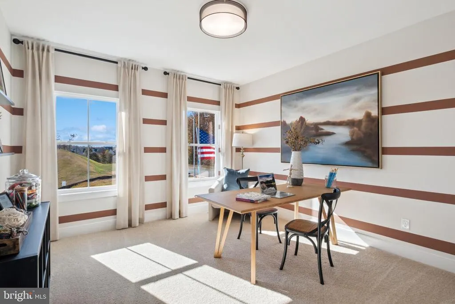
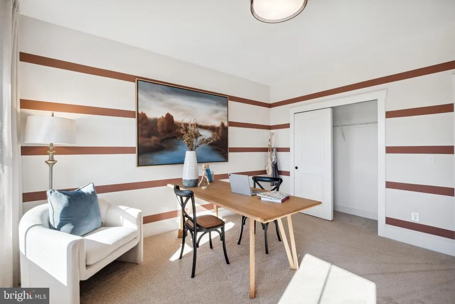
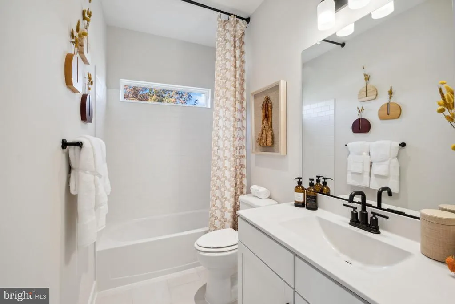
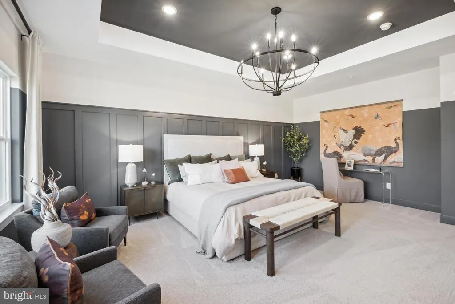
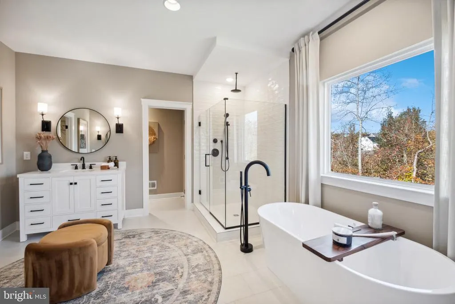
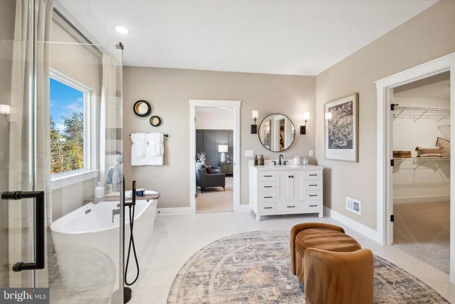
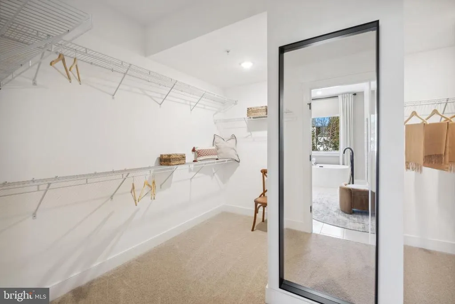
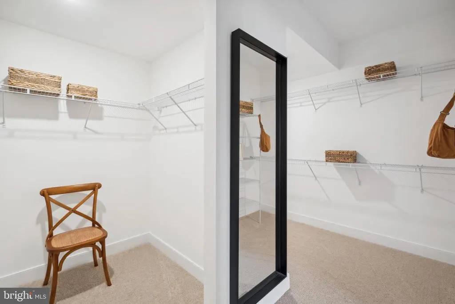
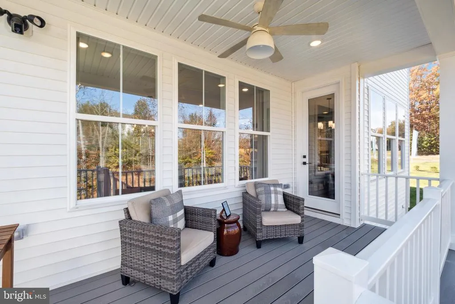
The STAVENGER features an open floorplan with a main floor bedroom and full bath suite. You're sure to enjoy the large Farmhouse-style kitchen with over-sized island with pendants above, stainless steel appliances, upgrade cabinets and quartz countertop, and large walk-in pantry; plus the spacious great room with cozy fireplace with shiplap detail to ceiling, home office and formal dining room. Upper level features large Primary bedroom with an amazing, huge walk-in closet and well appointed full bath with seated Plus shower, free-standing tub and double vanity; plus 3 additional bedrooms - two have walk-in closets; and upper level laundry. You'll enjoy the rear covered porch for outdoor living space. Hazel Run Glen is a beautiful single family community of new homes for sale in Fredericksburg, VA offering 109 homes on 1/4 acre homesites. Embrace the serenity of this quiet wooded location while enjoying easy access to major shopping, dining, and commuter routes. Each home is offered in one of our new interior design Looks: Loft, Farmhouse, Classic or Elements for on-trend style in your new construction home. Prices and terms subject to change*** APPOINTMENTS PREFERRED. PHOTOS/RENDERINGS REPRESENTATIVE ONLY - MAY SHOW OPTIONS, UPGRADES OR DECORATOR ENHANCEMENTS.
| Price History | |
|---|---|
| 5/2/2026 | Listed $8,349,999 |
| 5/9/2026 | 91$834,999 |
| 6/6/2026 | 1$829,999 |
| 9/13/2026 | 6$784,070 |
General Features
| Living Area | 3540 |
|---|---|
| Sewer | Public Sewer |
| Heating | 90% Forced Air,Energy Star Heating System,Programmable Thermostat |
| Cooling | Central A/C,Fresh Air Recovery System,Programmable Thermostat |
| Utilities | Under Ground |
| Possession | Settlement |
| Roof | Architectural Shingle,Asphalt |
| Appliances | Built-In Microwave,Built-In Range,Dishwasher,Disposal,Energy Efficient Appliances,Exhaust Fan,Icemaker,Oven - Self Cleaning,Refrigerator,Oven/Range - Gas |
| Zoning | RESIDENTIAL |
| HOA Fee | 98.00 |
| Garage Spaces | 2.00 |
| Association Fee Includes | Common Area Maintenance,Management |
| Patio/Porch Features | Deck(s),Roof |
| Architectural Style | Craftsman |
| Security Features | Carbon Monoxide Detector(s),Smoke Detector |
| Construction Materials | Vinyl Siding |
| School District | SPOTSYLVANIA COUNTY PUBLIC SCHOOLS |
| Year Built | 2026 |
| Electric | 200+ Amp Service |
| Levels | 3 |
| Other Fees | 70.00 |
| Unit Number | LOT 42 |
| Tax Year | 2025 |
| Ownership | Fee Simple |
| Cool Fuel | Electric |
| Accessibility | None |
| Assoc Fee Paid Per | Monthly |
| County | SPOTSYLVANIA |
| New Construction | Yes |
| Property Type | Residential |
| Association Amenities | Tot Lots/Playground,Dog Park |
| HOA | Yes |
| Energy Efficient | Appliances,Construction,Flooring,HVAC,Lighting |
| Subdivision Name | HAZEL RUN GLEN |
| Garage Y/N | Yes |
| Water Access Y/N | No |
| Other Structures | Above Grade,Below Grade |
| Full Baths | 3 |
| Status | ACTIVE UNDER CONTRACT |
| Directions | TAKE I95 SOUTH TOWARD FREDERICKSBURG TO EXIT 130B for VA-3 (Plank Road) toward Culpepper for approximately 3.7 miles to -- Use the left 2 lanes to turn left onto County Rd 639/Salem Church Rd then LE |
| City | FREDERICKSBURG |
| Disclosures | Subject to Condo/HOA Docs |
| Other Fees Frequency | One Time |
| Senior Community Y/N | No |
| Lot Size Units | Square Feet |
| Lot Size Square Feet | 8600.00 |
| Tax Assessed Value | 0.0 |
| Tax Annual Amount | 0.0 |
| Property Condition | Excellent |
| Structure Type | Detached |
| Condo/Coop Association fee Y/N | No |
| Bathrooms Full Main Level | 1 |
| Bathrooms Count Main Level | 2.00 |
| Above Grade Unfin SQFT | 380 |
| Price Per Sq Ft Total AG | 221.49 |
| Acceptable Financing | Cash,Conventional,FHA,VA |
| Construction Completed Y/N | No |
| Vacation Rental Y/N | No |
| Total SQFT | 5725 |
| Builder Name | K. HOVNANIAN HOMES |
| Standard Status | Active Under Contract |
| Year Built Source | Estimated |
Interior Features
| Interior Amenities | Bathroom - Walk-In Shower,Carpet,Dining Area,Entry Level Bedroom,Family Room Off Kitchen,Floor Plan - Open,Formal/Separate Dining Room,Kitchen - Island,Pantry,Kitchen - Table Space,Walk-in Closet(s), |
|---|---|
| Heating Fuel | Natural Gas |
| Basement | Poured Concrete,Sump Pump,Unfinished,Outside Entrance,Rear Entrance,Rough Bath Plumb,Space For Rooms,Walkout Stairs |
| Flooring | Carpet,Luxury Vinyl Plank |
| Total Fireplaces | 1 |
| Fireplace Features | Fireplace - Glass Doors,Gas/Propane,Mantel(s),Screen |
| Hot Water | Electric |
| Basement (Y/N) | Yes |
| Heating Y/N | Yes |
| Window Features | Double Pane,Energy Efficient,ENERGY STAR Qualified,Low-E,Screens |
| Fireplace Y/N | Yes |
| Above Grade Finished Area | 3540 |
| Half Baths | 1 |
| Central Air Y/N | Yes |
| Total Bedrooms | 5 |
| Room Type | Dining Room,Primary Bedroom,Bedroom 2,Bedroom 3,Bedroom 4,Kitchen,Great Room,Laundry,Office,Additional Bedroom |
| Main Level Bedrooms | 1 |
| Below Grade Finished Area Unit Type | Square Feet |
| LivingAreaSource | Estimated |
| Laundry Type | Hookup,Upper Floor |
| Below Grade Unfin Area Units | Square Feet |
| Below Grade Unfin SQFT | 1805 |
| Below Grade Unfin SQFT Source | Estimated |
| Below Grade Finished Area Source | Estimated |
| Bedrooms Count All Upper Levels | 4 |
| Bedrooms Count Upper Level 1 | 4 |
| Bathrooms Half Main Level | 1 |
| Bathrooms Full Upper Level 1 | 2 |
| Bathrooms Full All Upper Levels | 2 |
| Bathrooms Count Upper Level 1 | 2.00 |
| Bathrooms Count All Upper Levels | 2 |
| Above Grade Unfin Area Units | Square Feet |
| Above Grade Unfin SQFT Source | Estimated |
| Above Grade Finished Area Source | Estimated |
| Above Grade Finished Area Unit Type | Square Feet |
| Total Baths | 4 |
Exterior Features
| Pool | No Pool |
|---|---|
| Parking Features | Asphalt Driveway |
| Water Source | Public |
| Total Parking Spaces | 4 |
| Garage Features | Garage - Front Entry |
| Type of Parking | Attached Garage,Driveway |
| Foundation Details | Concrete Perimeter |
| Water View Y/N | No |
| Lot Dimensions | Average Lot Size given |
| Lot Size Acres | 0.20 |
| Lot Size Source | Estimated |
| Waterfront Y/N | No |
| Door Features | Insulated,Sliding Glass |
| Builder Model | STAVENGER III |
| Navigable Water Y/N | No |
| Water Oriented Y/N | No |
| # of Attached Garage Spaces | 2 |
| LotDimensionsSource | Estimated |
Room Details
| Room | Dimensions | Level | Flooring | Details |
|---|---|---|---|---|
| Additional Bedroom | Main | Attached Bathroom,Flooring - Luxury Vinyl Plank | ||
| Bedroom 2 | Upper 1 | Flooring - Carpet,Walk-In Closet(s) | ||
| Bedroom 3 | Upper 1 | Flooring - Carpet,Walk-In Closet(s) | ||
| Bedroom 4 | Upper 1 | Flooring - Carpet | ||
| Dining Room | Main | Flooring - Luxury Vinyl Plank,Lighting - LED | ||
| Great Room | Main | Flooring - Luxury Vinyl Plank | ||
| Kitchen | Main | Pantry,Island,Lighting - Ceiling,Lighting - LED,Flooring - Luxury Vinyl Plank | ||
| Laundry | Upper 1 | Flooring - Ceramic Tile | ||
| Office | Main | Flooring - Luxury Vinyl Plank | ||
| Primary Bedroom | Upper 1 | Flooring - Carpet,Walk-In Closet(s),Attached Bathroom,Countertop(s) - Quartz,Lighting - Ceiling,Lighting - LED |
Amenities
- Foreclosure
- Views
- Short Sale
- New Construction
- Adult 55+
- Lease To Own
- No HOA Fees
- Furnished
- Primary On Main
- Air Conditioning
- Seller Finance
- Green
- Fixer Upper
- Horse
- Golf
- Fireplace
- Deck
- Garage
- Basement
- Pool
Property vs Single Family Average in 22407
Price
Year Built
Visits

 Copyright © MFRMLS.com All information deemed reliable but not guaranteed. All properties are subject to prior sale, change or withdrawal. Neither listing broker(s) or information provider(s) shall be responsible for any typographical errors, misinformation, misprints and shall be held totally harmless. Listing(s) information is provided for consumers personal, non-commercial use and may not be used for any purpose other than to identify prospective properties consumers may be interested in purchasing. Information on this site was last updated Last updated on September 26, 2026 3:20 AM UTC The listing information on this page last changed on Last updated on September 26, 2026 3:20 AM UTCd. The data relating to real estate for sale on this website comes in part from the Internet Data Exchange program of MFR MLS.
All information deemed reliable but not guaranteed. All properties are subject to prior sale, change or withdrawal. Neither listing broker(s) or information provider(s) shall be responsible for any typographical errors, misinformation, misprints and shall be held totally harmless. Listing(s) information is provided for consumers personal, non-commercial use and may not be used for any purpose other than to identify prospective properties consumers may be interested in purchasing.
Updated on September 26, 2026 3:20 AM UTC
Copyright © MFRMLS.com All information deemed reliable but not guaranteed. All properties are subject to prior sale, change or withdrawal. Neither listing broker(s) or information provider(s) shall be responsible for any typographical errors, misinformation, misprints and shall be held totally harmless. Listing(s) information is provided for consumers personal, non-commercial use and may not be used for any purpose other than to identify prospective properties consumers may be interested in purchasing. Information on this site was last updated Last updated on September 26, 2026 3:20 AM UTC The listing information on this page last changed on Last updated on September 26, 2026 3:20 AM UTCd. The data relating to real estate for sale on this website comes in part from the Internet Data Exchange program of MFR MLS.
All information deemed reliable but not guaranteed. All properties are subject to prior sale, change or withdrawal. Neither listing broker(s) or information provider(s) shall be responsible for any typographical errors, misinformation, misprints and shall be held totally harmless. Listing(s) information is provided for consumers personal, non-commercial use and may not be used for any purpose other than to identify prospective properties consumers may be interested in purchasing.
Updated on September 26, 2026 3:20 AM UTC
 Based on information from California Regional Multiple Listing Service, Inc. as of September 26, 2026 3:10 AM UTC This information is for your personal, non-commercial use and may not be used for any purpose other than to identify prospective properties you may be interested in purchasing. Display of MLS data is usually deemed reliable but is NOT guaranteed accurate by the MLS. Buyers are responsible for verifying the accuracy of all information and should investigate the data themselves or retain appropriate professionals. Information from sources other than the Listing Agent may have been included in the MLS data. Unless otherwise specified in writing, Broker/Agent has not and will not verify any information obtained from other sources. The Broker/Agent providing the information contained herein may or may not have been the Listing and/or Selling Agent.
 Copyright© 2026 MLSOK, Inc. listing content is believed to be accurate but is not guaranteed. Subject to verification by all parties. The listing information being provided is for consumers personal, non?commercial use and may not be used for any purpose other than to identify prospective properties consumers may be interested in purchasing. This listing data is copyrighted and may not be transmitted, retransmitted, copied, framed, repurposed, or altered in any way for any other site, individual
 ©2026 Georgia Multiple Listing Service All information deemed reliable but not guaranteed. All properties are subject to prior sale, change or withdrawal. Neither listing broker(s) or information provider(s) shall be responsible for any typographical errors, misinformation, misprints and shall be held totally harmless. Listing(s) information is provided for consumer's personal, non-commercial use and may not be used for any purpose other than to identify prospective properties consumers may
 Listings identified with the FMLS IDX logo come from FMLS and are held by brokerage firms other than the owner of this website. The listing brokerage is identified in any listing details. Information is deemed reliable but is not guaranteed. If you believe any FMLS listing contains material that infringes your copyrighted work please
 © BRIGHT, All Rights Reserved
 All information deemed reliable but not guaranteed. All properties are subject to prior sale, change or withdrawal. Neither listing broker(s) or information provider(s) shall be responsible for any typographical errors, misinformation, misprints and shall be held totally harmless. Listing(s) information is provided for consumer's personal, non-commercial use and may not be used for any purpose other than to identify prospective properties consumers may be interested in purchasing. The data relating
 THIS IS A SAMPLE MLS FEED, COURTESY OF NORTHWEST MLS
