
Primary on Main - Adult 55+







Address
12247 Seaford Court, Woodbridge, VA
Price
$ 575,000
Property Attributes
- ID#VAPW2129064
- TypeTownhouse
- Listing Status ACTIVE UNDER CONTRACT
- CountyPRINCE WILLIAM
- CityWoodbridge
- NeighborhoodRiver Ridge
- Zip22192
- StyleTraditional
- Year Built1998
- Taxes$ 5297
- Price$ 575,000
- Bedrooms3
- Full Bathrooms3
- Half Bathrooms0
- Sqr Footage2675
- Lot Size0.09 Acres
Data Source:
Bright MLS
Property Description
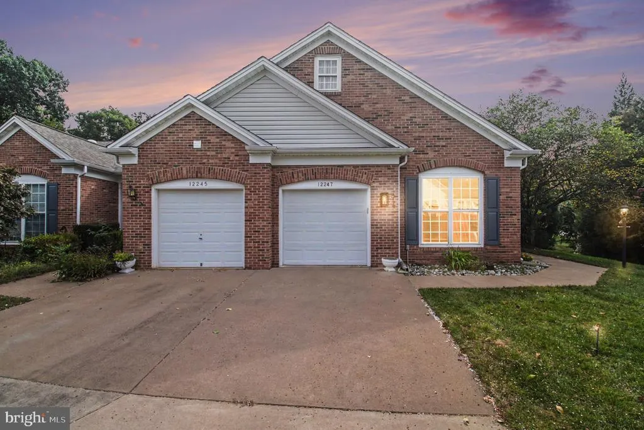
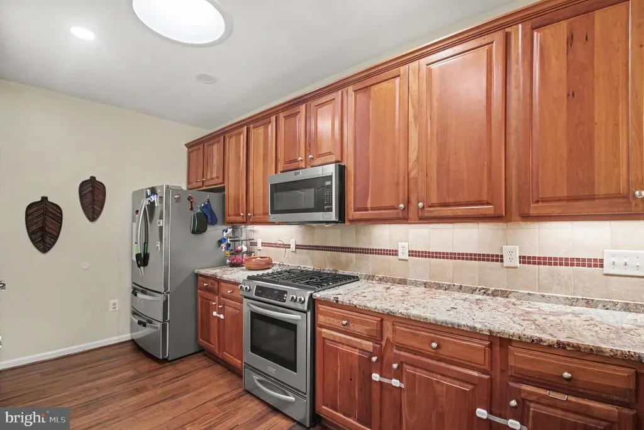
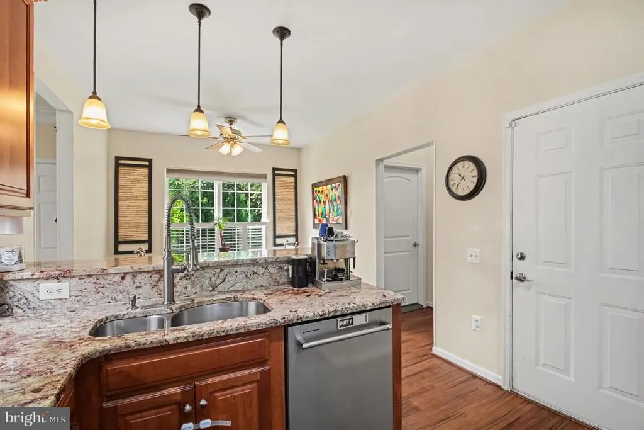
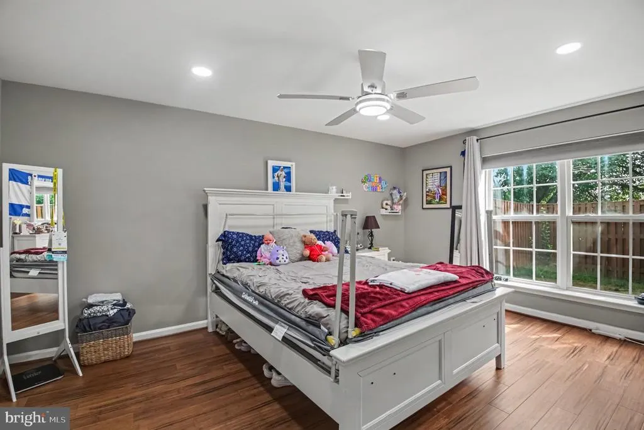
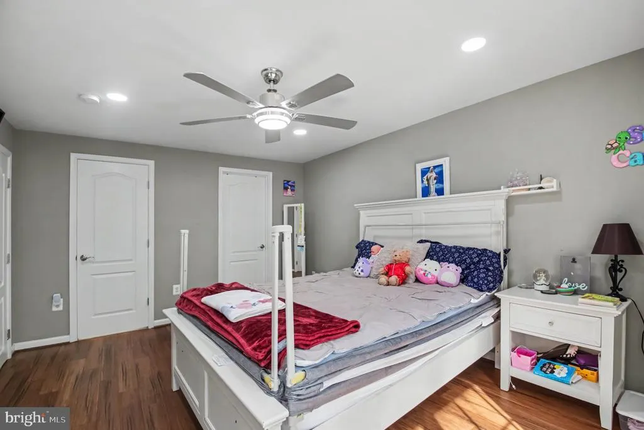
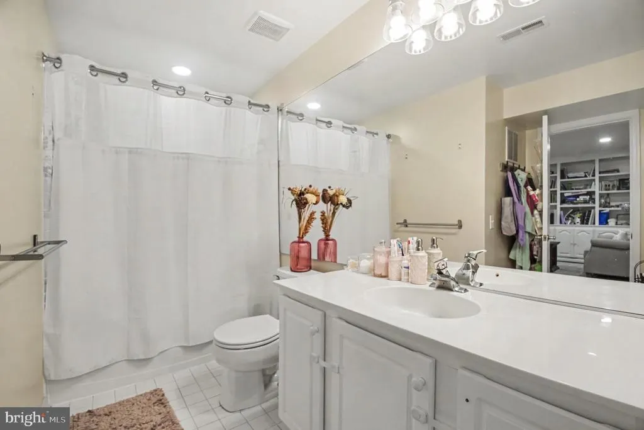
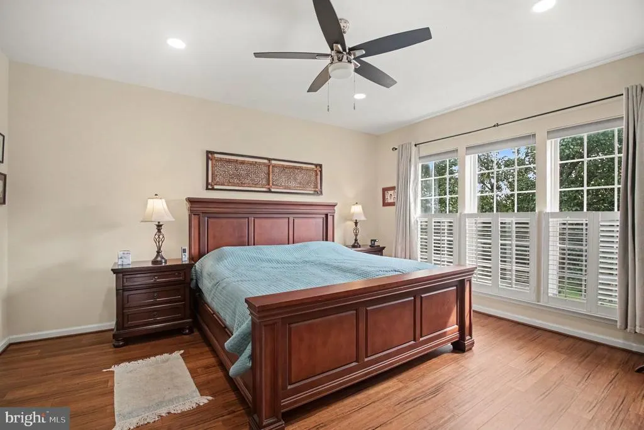
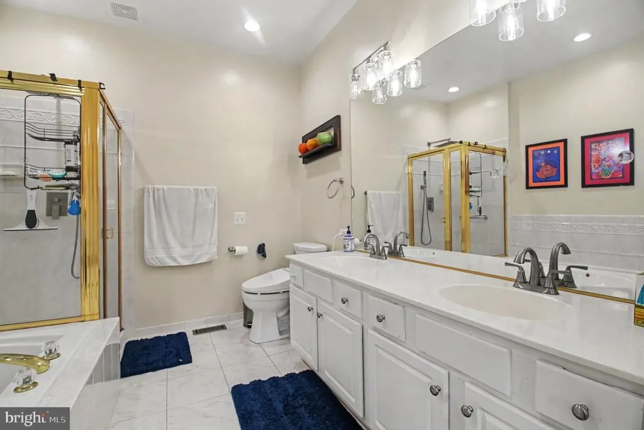
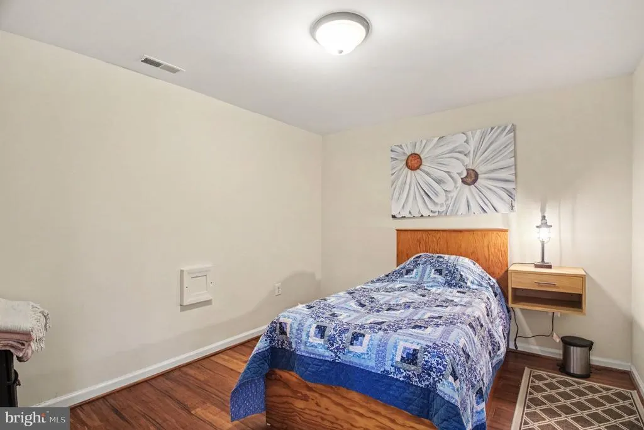
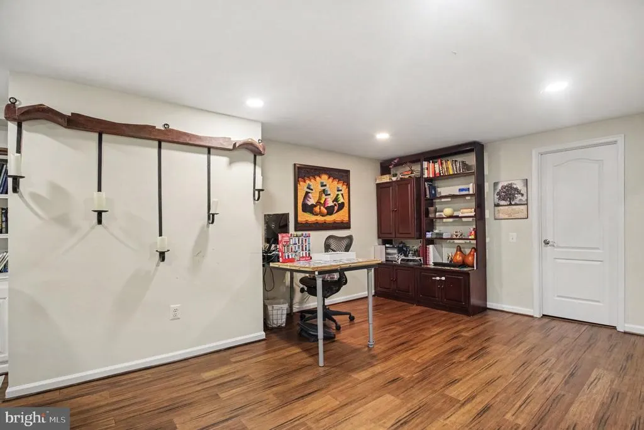
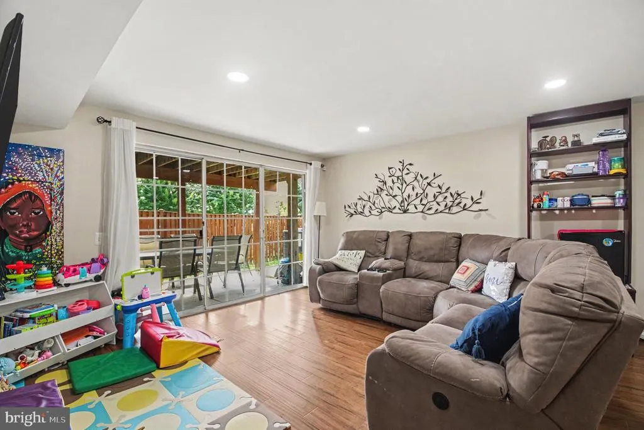
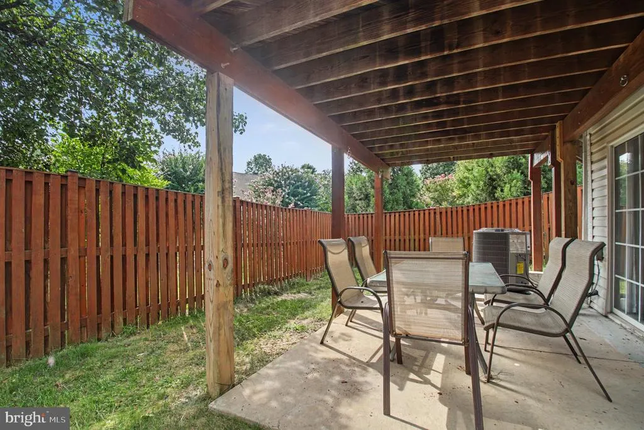
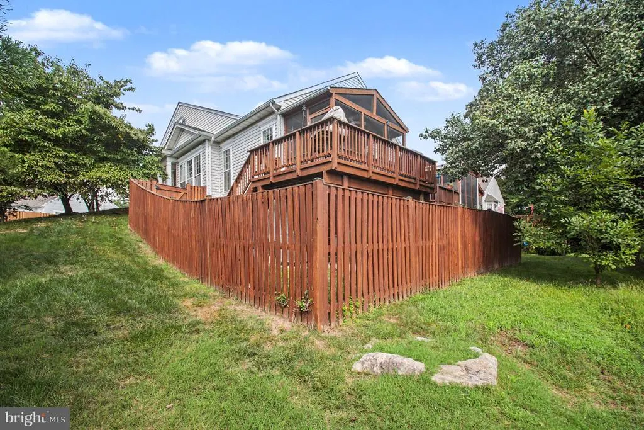
Welcome to a truly exceptional endunit home that delivers the perfect blend of comfort, style, and effortless mainlevel living. From the moment you step inside, the craftsmanship stands out custom molding, plantation shutters, and recessed lighting create a refined, timeless atmosphere. Thoughtfully updated and beautifully maintained, the home features flooring throughout replaced in June 2023, a remodeled bathroom adjacent to the kitchen completed in June 2023, and a new indoor A/C unit installed in July 2026. The lower level features a spacious third bedroom with direct access to a full bathroom. Youll also find a versatile fourth room that can serve as a recreation room, home office, gym, or guest space. The spacious eatin kitchen flows seamlessly into the main living areas, where youll find two convenient mainlevel bedrooms, including a beautifully appointed primary suite with a double vanity, separate soaking tub and shower, and a generous walkin closet. Every detail is designed for ease, comfort, and accessibility. The family room, anchored by a cozy gas fireplace, opens to a charming screened porch with a ceiling fan the perfect spot to unwind on warm summer nights. Just beyond, a private deck with stairs leads to the rear yard, offering peaceful outdoor living surrounded by nature. What truly sets this property apart is its rare, parklike setting. Positioned to overlook expansive communitymaintained greenspace and mature trees, the home feels tucked away, serene, and uniquely private. This is a hardtofind handicappedaccessible residence, ideal for anyone seeking true onelevel living without sacrificing style or comfort. River Ridge, a premier 55+ community, offers miles of walking paths, a fitness center, tennis courts, and a pool all just minutes from Historic Occoquan and Lake Ridges Tacketts Mill Shopping Center. Its a lifestyle of convenience, activity, and connection. A home like this doesnt come around often an endunit, beautifully maintained, thoughtfully upgraded, and set in one of the most desirable pockets of River Ridge. Its truly one of a kind.
| Price History | |
|---|---|
| 8/27/2026 | Listed $575,000 |
General Features
| Living Area | 2675 |
|---|---|
| Sewer | Public Sewer |
| Heating | Forced Air,Heat Pump(s) |
| Cooling | Central A/C |
| Possession | 0-30 Days CD,31-60 Days CD |
| Roof | Architectural Shingle |
| Zoning | RPC |
| HOA Fee | 222.00 |
| Garage Spaces | 1.00 |
| Architectural Style | Traditional |
| Construction Materials | Combination |
| School District | PRINCE WILLIAM COUNTY PUBLIC SCHOOLS |
| Year Built | 1998 |
| Levels | 2 |
| Tax Year | 2026 |
| Ownership | Fee Simple |
| Cool Fuel | Electric |
| Section | 1 |
| Accessibility | Level Entry - Main |
| Assoc Fee Paid Per | Monthly |
| County | PRINCE WILLIAM |
| New Construction | No |
| Property Type | Residential |
| HOA | Yes |
| Subdivision Name | RIVER RIDGE |
| Garage Y/N | Yes |
| Water Access Y/N | No |
| Other Structures | Above Grade,Below Grade |
| Full Baths | 3 |
| Status | ACTIVE UNDER CONTRACT |
| Directions | Right on Hedges Run Dr. Left on Seaford Ct to home on left. |
| City | WOODBRIDGE |
| Senior Community Y/N | Yes |
| Lot Size Units | Square Feet |
| Lot Size Square Feet | 3985.00 |
| Tax Assessed Value | 551900.0 |
| Tax Annual Amount | 5297.0 |
| Structure Type | End of Row/Townhouse |
| Condo/Coop Association fee Y/N | No |
| Bathrooms Full Main Level | 2 |
| Bathrooms Count Main Level | 2.00 |
| Price Per Sq Ft Total AG | 386.94 |
| Senior Community Age Req | 55 |
| Vacation Rental Y/N | No |
| Virtual Tour | https://www.zillow.com/view-imx/b976e468-8e96-46c2-bb20-ce5a8ad7a058?setAttribution=mls&wl=true&initialViewType=pano&utm_source=dashboard |
| Total SQFT | 2972 |
| Standard Status | Active Under Contract |
| Year Built Source | Assessor |
| Legal Subdivision | RIVER RIDGE |
| Tax Lot | 114A1 |
Interior Features
| Interior Amenities | Combination Dining/Living,Crown Moldings,Entry Level Bedroom,Kitchen - Eat-In,Recessed Lighting,Walk-in Closet(s),Built-Ins,Ceiling Fan(s) |
|---|---|
| Heating Fuel | Natural Gas |
| Basement | Full,Rear Entrance |
| Total Fireplaces | 1 |
| Hot Water | Natural Gas |
| Basement (Y/N) | Yes |
| Heating Y/N | Yes |
| Fireplace Y/N | Yes |
| Above Grade Finished Area | 1486 |
| Central Air Y/N | Yes |
| Total Bedrooms | 3 |
| Below Grade Finished Area | 1189 |
| Main Level Bedrooms | 2 |
| Below Grade Finished Area Unit Type | Square Feet |
| LivingAreaSource | Assessor |
| Below Grade Unfin Area Units | Square Feet |
| Below Grade Unfin SQFT | 297 |
| Below Grade Unfin SQFT Source | Assessor |
| Below Grade Finished Area Source | Assessor |
| Bedrooms Count All Lower Levels | 1 |
| Bedrooms Count Lower Level 1 | 1 |
| Bathrooms Full Lower Level 1 | 1 |
| Bathrooms Full All Lower Levels | 1 |
| Bathrooms Count Lower Level 1 | 1.00 |
| Bathrooms Count All Lower Levels | 1 |
| Above Grade Finished Area Source | Assessor |
| Above Grade Finished Area Unit Type | Square Feet |
| Total Baths | 3 |
Exterior Features
| Pool | Yes - Community |
|---|---|
| Water Source | Public |
| Total Parking Spaces | 1 |
| Garage Features | Garage - Front Entry |
| Type of Parking | Attached Garage,Driveway |
| Foundation Details | Slab |
| Water View Y/N | No |
| Lot Size Acres | 0.09 |
| Lot Size Source | Assessor |
| Waterfront Y/N | No |
| Land Assessed Value | 120100.00 |
| Navigable Water Y/N | No |
| Water Oriented Y/N | No |
| # of Attached Garage Spaces | 1 |
Amenities
- Foreclosure
- Views
- Short Sale
- New Construction
- Adult 55+
- Lease To Own
- No HOA Fees
- Furnished
- Pets
- Primary On Main
- Air Conditioning
- Seller Finance
- Green
- Fixer Upper
- Horse
- Golf
- Fireplace
- Deck
- Garage
- Basement
- Pool
Property vs Townhouse Average in 22192
Price
Taxes
Year Built
Visits
In The Neighborhood
New Construction
ALTAMONTE SPRINGS
$ 315,000
- Type
- Townhouse
- Size
- 1,284 SqFt
- Rooms
- 3 Beds + 2.5 Baths


 Copyright © MFRMLS.com All information deemed reliable but not guaranteed. All properties are subject to prior sale, change or withdrawal. Neither listing broker(s) or information provider(s) shall be responsible for any typographical errors, misinformation, misprints and shall be held totally harmless. Listing(s) information is provided for consumers personal, non-commercial use and may not be used for any purpose other than to identify prospective properties consumers may be interested in purchasing. Information on this site was last updated Last updated on September 28, 2026 3:21 AM UTC The listing information on this page last changed on Last updated on September 28, 2026 3:21 AM UTCd. The data relating to real estate for sale on this website comes in part from the Internet Data Exchange program of MFR MLS.
All information deemed reliable but not guaranteed. All properties are subject to prior sale, change or withdrawal. Neither listing broker(s) or information provider(s) shall be responsible for any typographical errors, misinformation, misprints and shall be held totally harmless. Listing(s) information is provided for consumers personal, non-commercial use and may not be used for any purpose other than to identify prospective properties consumers may be interested in purchasing.
Updated on September 28, 2026 3:21 AM UTC
Copyright © MFRMLS.com All information deemed reliable but not guaranteed. All properties are subject to prior sale, change or withdrawal. Neither listing broker(s) or information provider(s) shall be responsible for any typographical errors, misinformation, misprints and shall be held totally harmless. Listing(s) information is provided for consumers personal, non-commercial use and may not be used for any purpose other than to identify prospective properties consumers may be interested in purchasing. Information on this site was last updated Last updated on September 28, 2026 3:21 AM UTC The listing information on this page last changed on Last updated on September 28, 2026 3:21 AM UTCd. The data relating to real estate for sale on this website comes in part from the Internet Data Exchange program of MFR MLS.
All information deemed reliable but not guaranteed. All properties are subject to prior sale, change or withdrawal. Neither listing broker(s) or information provider(s) shall be responsible for any typographical errors, misinformation, misprints and shall be held totally harmless. Listing(s) information is provided for consumers personal, non-commercial use and may not be used for any purpose other than to identify prospective properties consumers may be interested in purchasing.
Updated on September 28, 2026 3:21 AM UTC
 Based on information from California Regional Multiple Listing Service, Inc. as of September 28, 2026 3:25 AM UTC This information is for your personal, non-commercial use and may not be used for any purpose other than to identify prospective properties you may be interested in purchasing. Display of MLS data is usually deemed reliable but is NOT guaranteed accurate by the MLS. Buyers are responsible for verifying the accuracy of all information and should investigate the data themselves or retain appropriate professionals. Information from sources other than the Listing Agent may have been included in the MLS data. Unless otherwise specified in writing, Broker/Agent has not and will not verify any information obtained from other sources. The Broker/Agent providing the information contained herein may or may not have been the Listing and/or Selling Agent.
 Copyright© 2026 MLSOK, Inc. listing content is believed to be accurate but is not guaranteed. Subject to verification by all parties. The listing information being provided is for consumers personal, non?commercial use and may not be used for any purpose other than to identify prospective properties consumers may be interested in purchasing. This listing data is copyrighted and may not be transmitted, retransmitted, copied, framed, repurposed, or altered in any way for any other site, individual
 ©2026 Georgia Multiple Listing Service All information deemed reliable but not guaranteed. All properties are subject to prior sale, change or withdrawal. Neither listing broker(s) or information provider(s) shall be responsible for any typographical errors, misinformation, misprints and shall be held totally harmless. Listing(s) information is provided for consumer's personal, non-commercial use and may not be used for any purpose other than to identify prospective properties consumers may

 © BRIGHT, All Rights Reserved
 All information deemed reliable but not guaranteed. All properties are subject to prior sale, change or withdrawal. Neither listing broker(s) or information provider(s) shall be responsible for any typographical errors, misinformation, misprints and shall be held totally harmless. Listing(s) information is provided for consumer's personal, non-commercial use and may not be used for any purpose other than to identify prospective properties consumers may be interested in purchasing. The data relating
 THIS IS A SAMPLE MLS FEED, COURTESY OF NORTHWEST MLS
