



Address
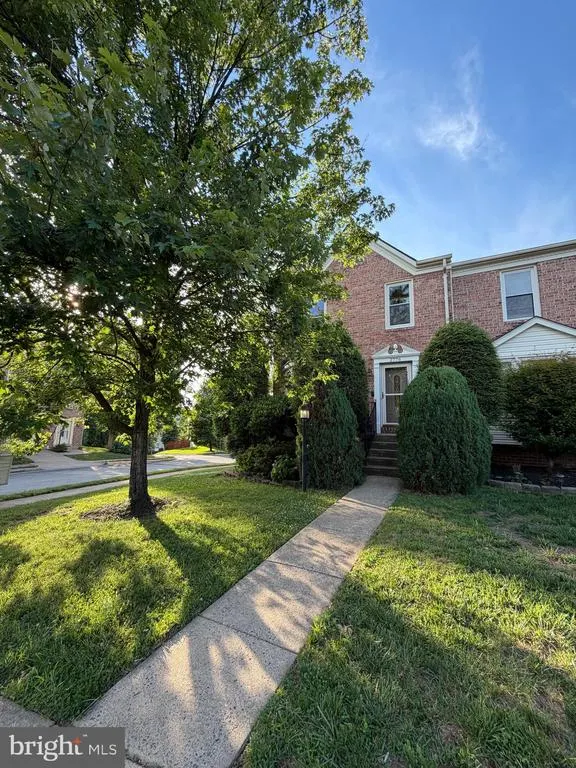
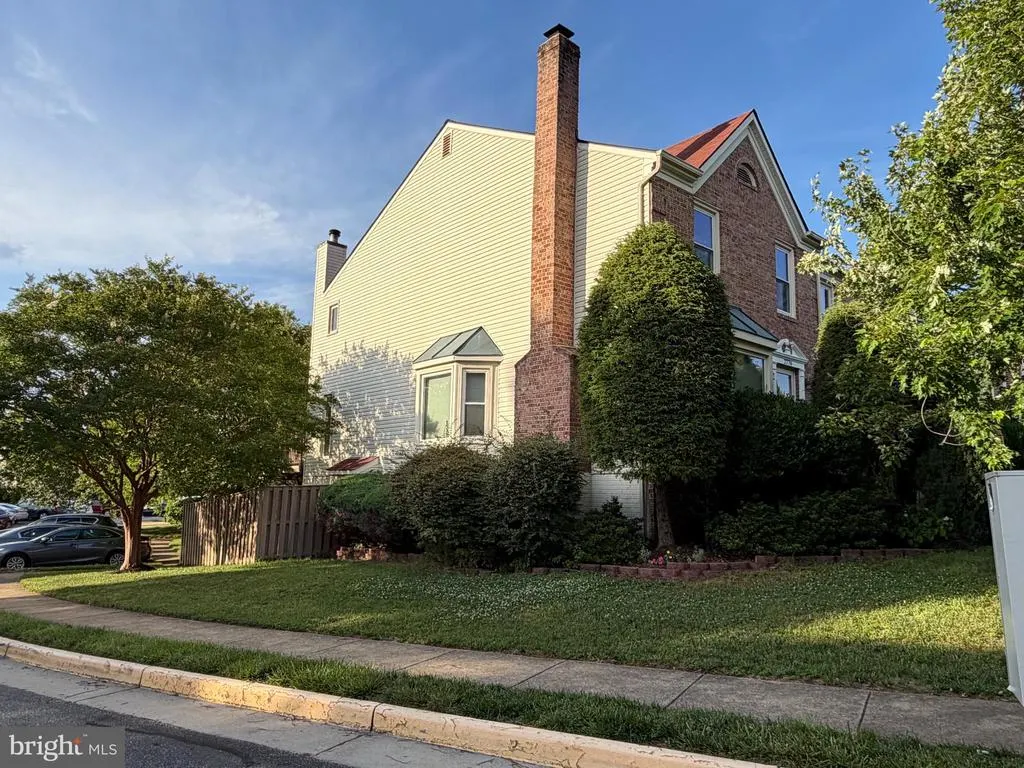
2776 Winston Court, Woodbridge, VA
Price
$ 490,000
Property Attributes
- ID#VAPW2122958
- TypeTownhouse
- Listing Status ACTIVE
- CountyPRINCE WILLIAM
- CityWoodbridge
- NeighborhoodRiver Oaks
- Zip22191
- StyleTraditional
- Year Built1991
- Taxes$ 4702
- Price$ 490,000
- Bedrooms2
- Full Bathrooms3
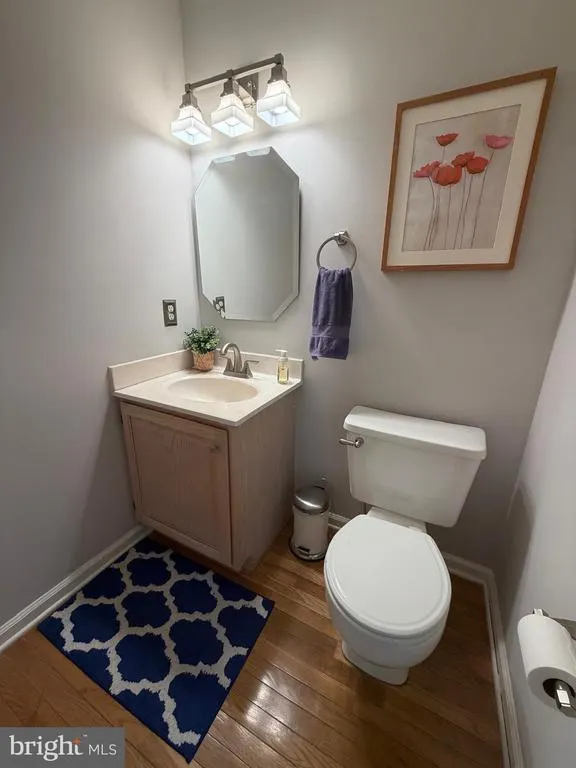
- Half Bathrooms1
- Sqr Footage2338
- Lot Size0.06 Acres
Data Source:
Bright MLS
Property Description
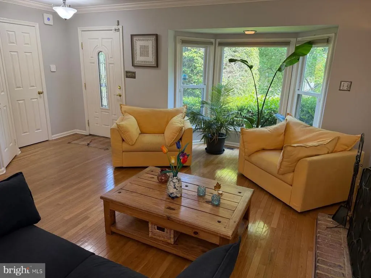
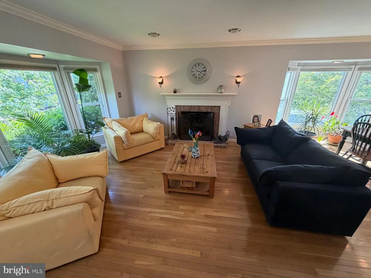
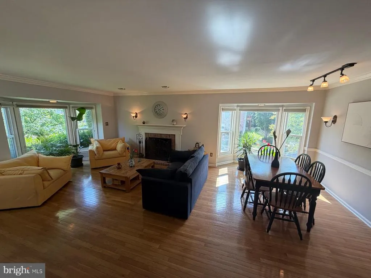
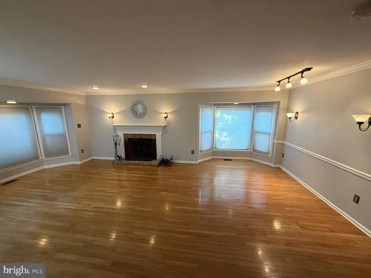
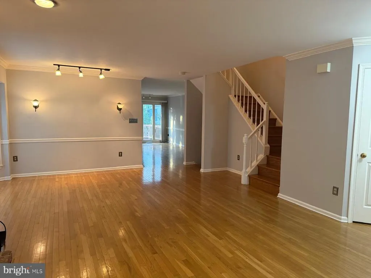
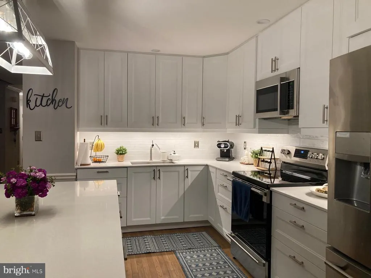
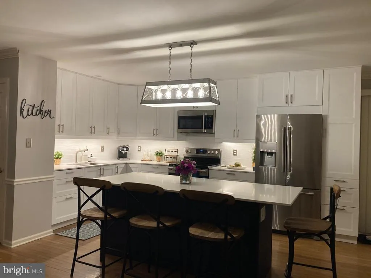
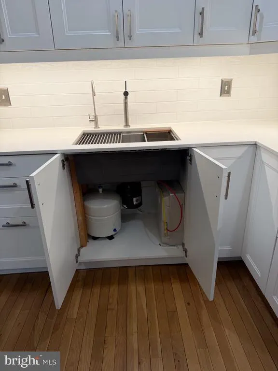
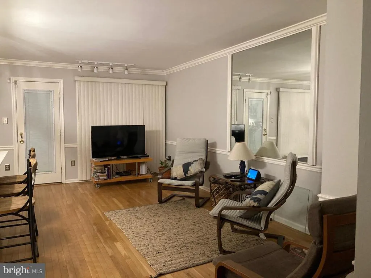
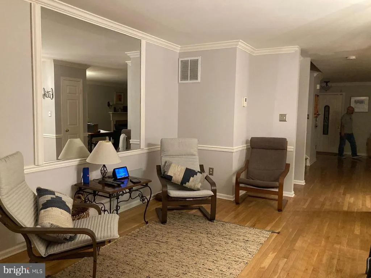
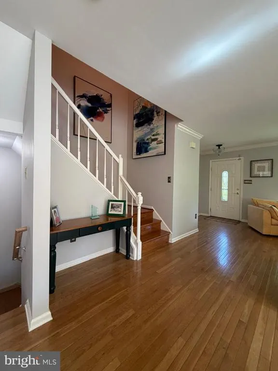
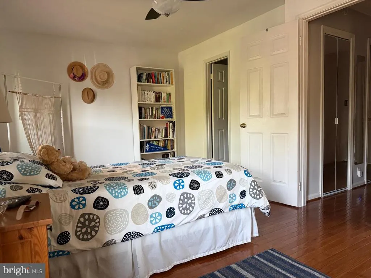
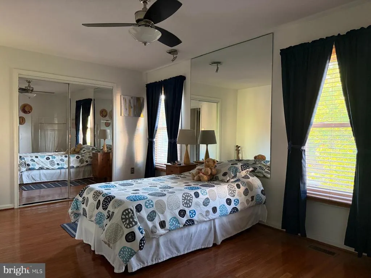
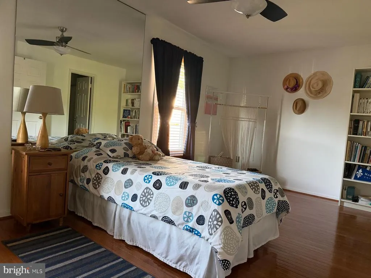
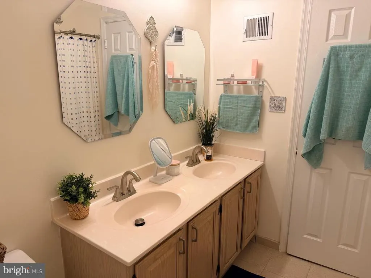
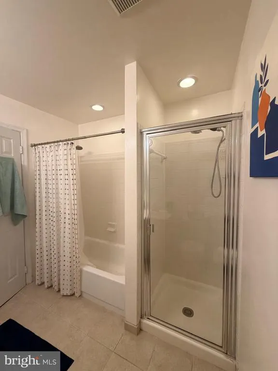
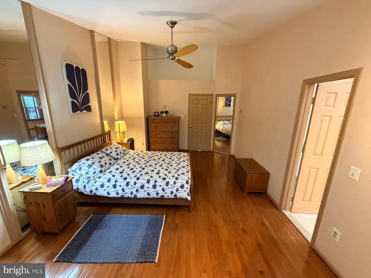
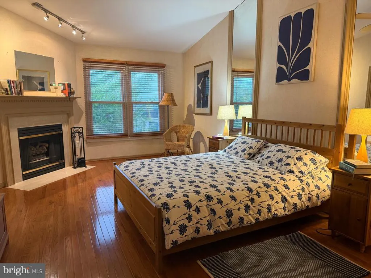
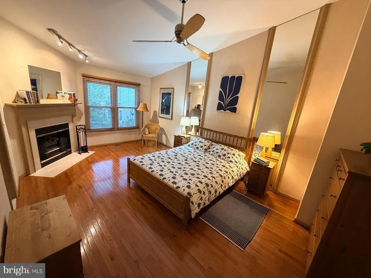
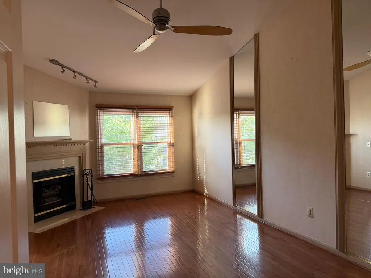
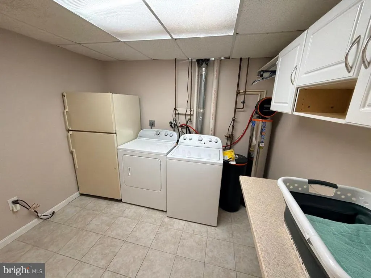
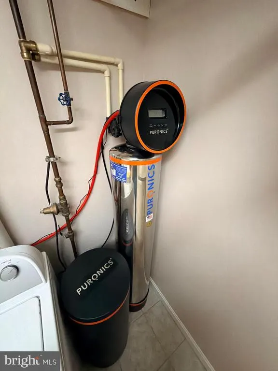
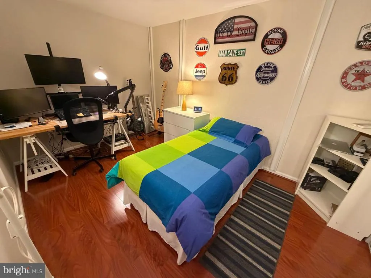
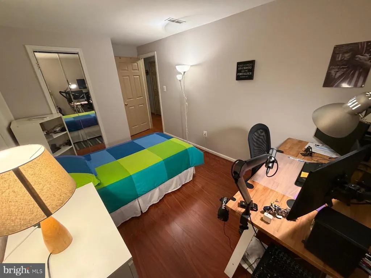
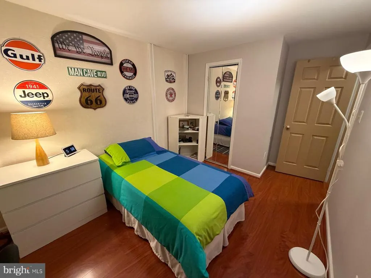
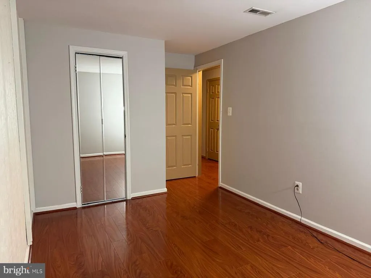
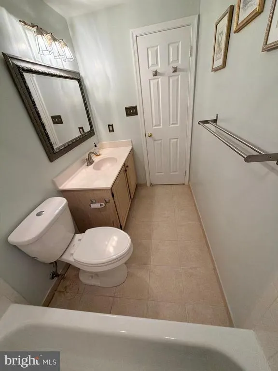
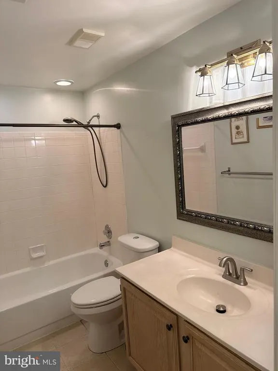
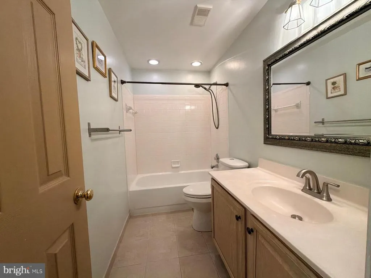
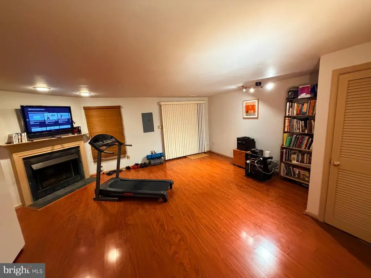
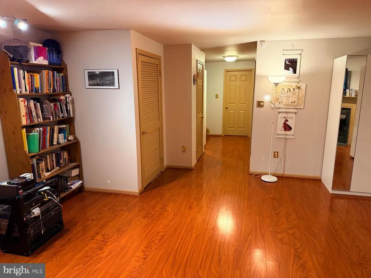
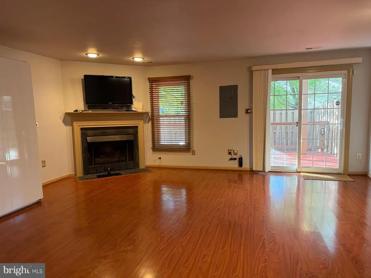
Welcome to this beautiful, spacious, and cozy home featuring hardwood floors and a remodeled open-concept kitchen, Stainless Steel Appliances perfect for everyday living and entertaining. This home offers generous living spaces with additional storage closets in the basement. A second refrigerator in laundry room, and a TV in the basement family room will convey with the property. Additional features include a whole-house water treatment system, a Micromax Reverse Osmosis Water System under the kitchen sink and a smart Ring security system that is ready for the new owners to configure. The system includes an Alarm Base Station, Keypad, Video Doorbell, Floodlight Cam Pro camera, door and window contact sensors, and motion sensors (Currently not activated). This well-maintained home combines comfort, functionality, and modern conveniences, making it move-in ready for its next owners. With its spacious layout, thoughtful upgrades, and valuable extras, this property offers everything needed to feel right at home. School information was automatically populated, please confirm with PWPS Property Sold AS IS
| Elementary School | Middle School | High School |
|---|---|---|
| River Oaks Elementary School | Potomac Middle School | Potomac High School |
| Price History | |
|---|---|
| 6/18/2026 | Listed $529,900 |
| 7/17/2026 | 2$519,900 |
| 8/8/2026 | 6$490,000 |
General Features
| Living Area | 2338 |
|---|---|
| Sewer | Public Sewer |
| Heating | Central |
| Cooling | Attic Fan,Ceiling Fan(s),Central A/C |
| Possession | Immediate |
| Appliances | Built-In Microwave,Disposal,Dryer - Front Loading,Energy Efficient Appliances,ENERGY STAR Clothes Washer,ENERGY STAR Dishwasher,ENERGY STAR Refrigerator,Exhaust Fan,Extra Refrigerator/Freezer,Icemake |
| Zoning | R6 |
| HOA Fee | 124.00 |
| Association Fee Includes | Common Area Maintenance,Management,Parking Fee,Pool(s),Recreation Facility,Snow Removal,Trash |
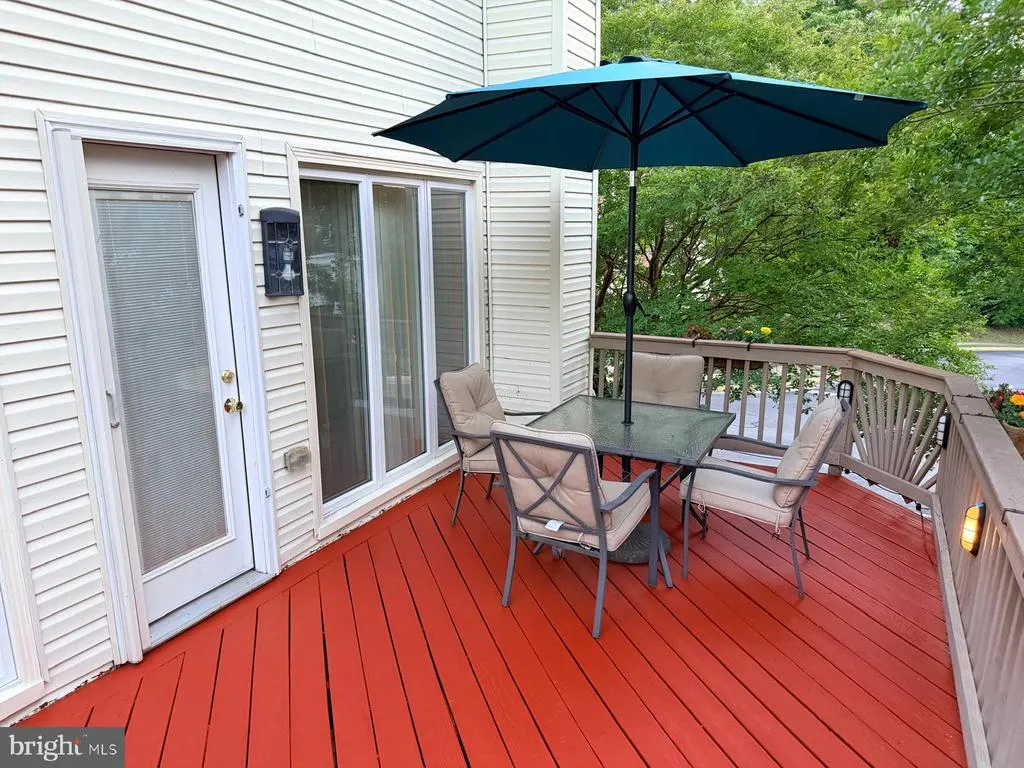
| Patio/Porch Features | Deck(s),Patio(s) |
| Architectural Style | Traditional |
| Security Features | Exterior Cameras,Security System |
| Construction Materials | Brick,Vinyl Siding |
| School District | PRINCE WILLIAM COUNTY PUBLIC SCHOOLS |
| Year Built | 1991 |
| Levels | 3 |
| Tax Year | 2026 |
| Ownership | Fee Simple |
| Cool Fuel | Electric |
| Section | 2 |
| Accessibility | None |
| Assoc Fee Paid Per | Monthly |
| County | PRINCE WILLIAM |
| New Construction | No |
| Property Type | Residential |
| Association Amenities | Club House,Party Room,Pool - Outdoor,Tennis Courts,Tot Lots/Playground,Basketball Courts |
| HOA | Yes |
| Subdivision Name | RIVER OAKS |
| Garage Y/N | No |
| Water Access Y/N | No |
| Other Structures | Above Grade,Below Grade |
| Full Baths | 3 |
| Status | ACTIVE |
| Directions | Rt 1 to River Ridge Blvd. Left on Powells Creek Blvd,then Left on Winston Lane and right on Winston Court,it is the first end unit |
| City | WOODBRIDGE |
| Association Name | RIVER OAKS |
| Senior Community Y/N | No |
| Lot Size Units | Square Feet |
| Lot Size Square Feet | 2509.00 |
| Tax Assessed Value | 488400.0 |
| Tax Annual Amount | 4702.0 |
| Home Warranty Y/N | No |
| Property Condition | Very Good |
| Structure Type | End of Row/Townhouse |
| Condo/Coop Association fee Y/N | No |
| Bathrooms Count Main Level | 1.00 |
| Price Per Sq Ft Total AG | 286.89 |
| Historic Y/N | No |
| Lease Considered Y/N | No |
| Vacation Rental Y/N | No |
| Total SQFT | 2548 |
| Location Type | Corner Lot/Unit |
| Standard Status | Active |
| Year Built Source | Assessor |
| Legal Subdivision | RIVER OAKS |
| Tax Lot | 114A |
| Association Recreation Fee | No |
Interior Features
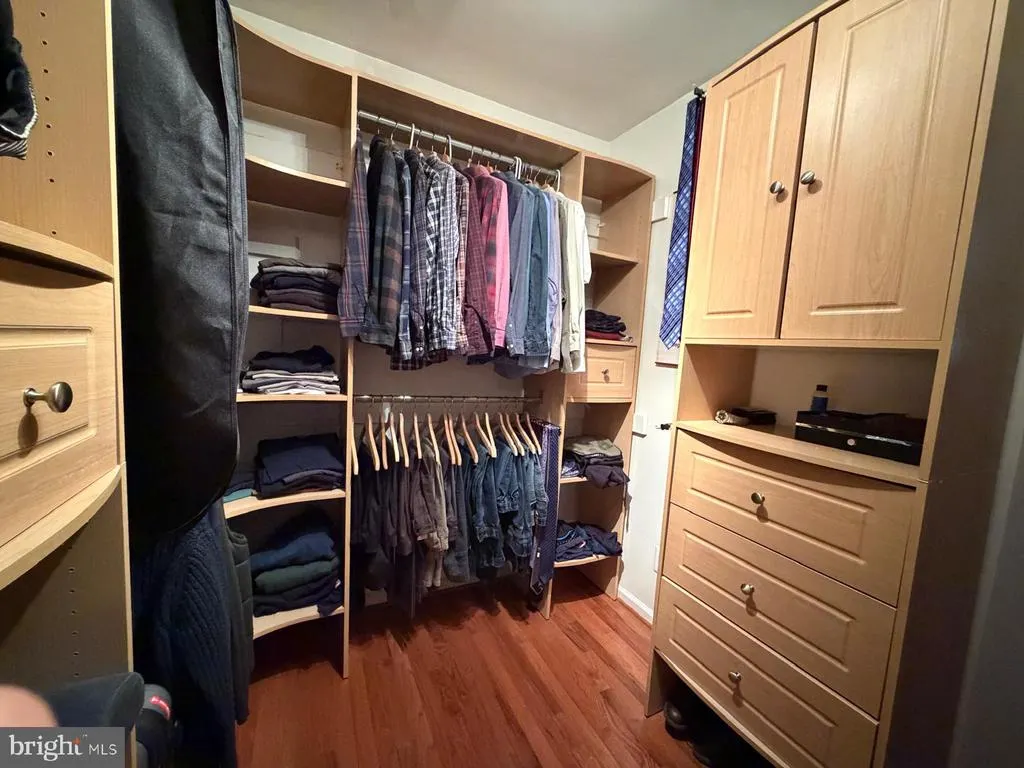
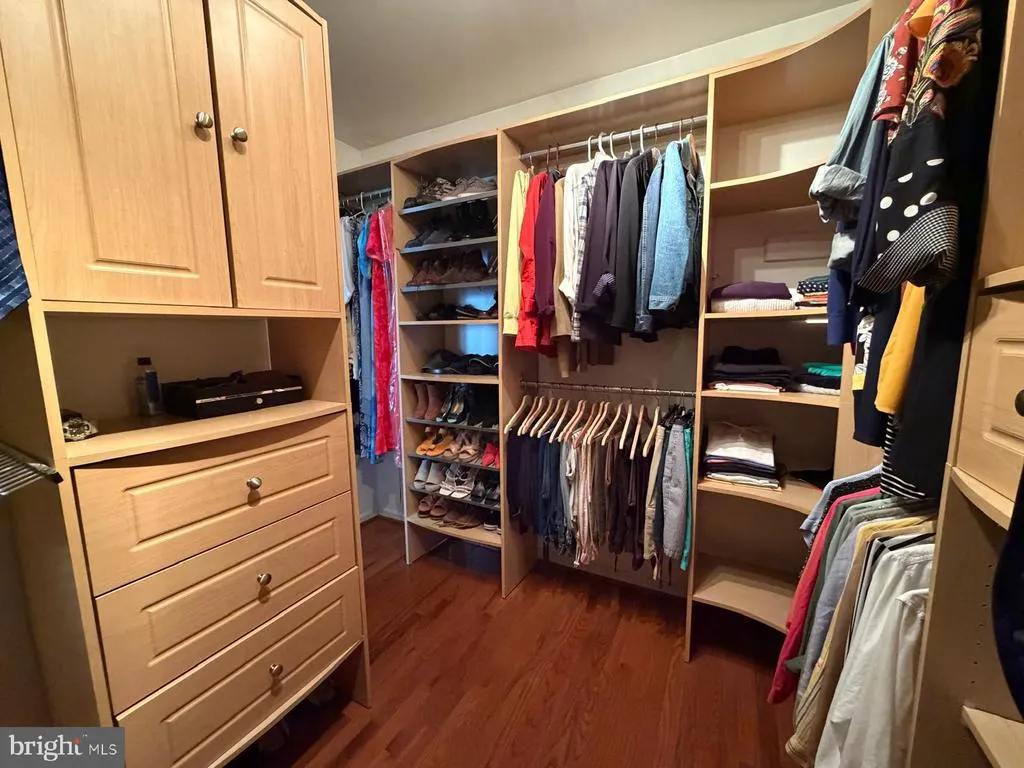
| Interior Amenities | Ceiling Fan(s),Floor Plan - Traditional,Kitchen - Island,Upgraded Countertops,Walk-in Closet(s),Water Treat System,Window Treatments,Wood Floors,Other |
|---|---|
| Heating Fuel | Natural Gas |
| Basement | Fully Finished |
| Flooring | Hardwood,Laminate Plank |
| Total Fireplaces | 3 |
| Fireplace Features | Gas/Propane |
| Hot Water | Natural Gas |
| Total Stories | 3 |
| Basement (Y/N) | Yes |
| Heating Y/N | Yes |
| Fireplace Y/N | Yes |
| Above Grade Finished Area | 1708 |
| Half Baths | 1 |
| Central Air Y/N | Yes |
| Total Bedrooms | 2 |
| Below Grade Finished Area | 630 |
| Room Type | Living Room,Dining Room,Kitchen,Family Room,Laundry,Bonus Room |
| Below Grade Finished Area Unit Type | Square Feet |
| LivingAreaSource | Assessor |
| Laundry Type | Basement |
| Below Grade Unfin Area Units | Square Feet |
| Below Grade Unfin SQFT | 210 |
| Below Grade Unfin SQFT Source | Assessor |
| Below Grade Finished Area Source | Assessor |
| Bedrooms Count All Upper Levels | 2 |
| Bedrooms Count Upper Level 1 | 2 |
| Bathrooms Half Main Level | 1 |
| Bathrooms Full Upper Level 1 | 2 |
| Bathrooms Full Lower Level 1 | 1 |
| Bathrooms Full All Upper Levels | 2 |
| Bathrooms Full All Lower Levels | 1 |
| Bathrooms Count Upper Level 1 | 2.00 |
| Bathrooms Count Lower Level 1 | 1.00 |
| Bathrooms Count All Upper Levels | 2 |
| Bathrooms Count All Lower Levels | 1 |
| Above Grade Finished Area Source | Assessor |
| Above Grade Finished Area Unit Type | Square Feet |
| Total Baths | 4 |
Exterior Features
| Exterior Amenities | Exterior Lighting,Gutter System |
|---|---|
| Pool | Yes - Community |
| Parking Features | Assigned,Private |
| Water Source | Public |
| Total Parking Spaces | 2 |
| Type of Parking | Parking Lot |
| Land Use Code | 144 |
| Foundation Details | Other |
| Spa | No |
| Water View Y/N | No |
| # of Assigned Spaces | 2 |
| Lot Size Acres | 0.06 |
| Lot Size Source | Assessor |
| Waterfront Y/N | No |
| Other Equipment | Some |
| Horse Y/N | No |
| Land Assessed Value | 152400.00 |
| Navigable Water Y/N | No |
| Water Oriented Y/N | No |
| Parking Lot - # of Spaces | 2 |
Room Details
| Room | Dimensions | Level | Flooring | Details |
|---|---|---|---|---|
| Bonus Room | Lower 1 | |||
| Dining Room | Main | |||
| Family Room | Lower 1 | |||
| Kitchen | Main | |||
| Laundry | Lower 1 | |||
| Living Room | Main |
Amenities
- Foreclosure
- Views
- Short Sale
- New Construction
- Adult 55+
- Lease To Own
- No HOA Fees
- Furnished
- Pets
- Primary On Main
- Air Conditioning
- Seller Finance
- Green
- Fixer Upper
- Horse
- Golf
- Fireplace
- Deck
- Garage
- Basement
- Pool
Property vs Townhouse Average in 22191
Price
Taxes
Year Built
Visits

 Copyright © MFRMLS.com All information deemed reliable but not guaranteed. All properties are subject to prior sale, change or withdrawal. Neither listing broker(s) or information provider(s) shall be responsible for any typographical errors, misinformation, misprints and shall be held totally harmless. Listing(s) information is provided for consumers personal, non-commercial use and may not be used for any purpose other than to identify prospective properties consumers may be interested in purchasing. Information on this site was last updated Last updated on September 29, 2026 3:27 AM UTC The listing information on this page last changed on Last updated on September 29, 2026 3:27 AM UTCd. The data relating to real estate for sale on this website comes in part from the Internet Data Exchange program of MFR MLS.
All information deemed reliable but not guaranteed. All properties are subject to prior sale, change or withdrawal. Neither listing broker(s) or information provider(s) shall be responsible for any typographical errors, misinformation, misprints and shall be held totally harmless. Listing(s) information is provided for consumers personal, non-commercial use and may not be used for any purpose other than to identify prospective properties consumers may be interested in purchasing.
Updated on September 29, 2026 3:27 AM UTC
Copyright © MFRMLS.com All information deemed reliable but not guaranteed. All properties are subject to prior sale, change or withdrawal. Neither listing broker(s) or information provider(s) shall be responsible for any typographical errors, misinformation, misprints and shall be held totally harmless. Listing(s) information is provided for consumers personal, non-commercial use and may not be used for any purpose other than to identify prospective properties consumers may be interested in purchasing. Information on this site was last updated Last updated on September 29, 2026 3:27 AM UTC The listing information on this page last changed on Last updated on September 29, 2026 3:27 AM UTCd. The data relating to real estate for sale on this website comes in part from the Internet Data Exchange program of MFR MLS.
All information deemed reliable but not guaranteed. All properties are subject to prior sale, change or withdrawal. Neither listing broker(s) or information provider(s) shall be responsible for any typographical errors, misinformation, misprints and shall be held totally harmless. Listing(s) information is provided for consumers personal, non-commercial use and may not be used for any purpose other than to identify prospective properties consumers may be interested in purchasing.
Updated on September 29, 2026 3:27 AM UTC
 Based on information from California Regional Multiple Listing Service, Inc. as of September 29, 2026 3:24 AM UTC This information is for your personal, non-commercial use and may not be used for any purpose other than to identify prospective properties you may be interested in purchasing. Display of MLS data is usually deemed reliable but is NOT guaranteed accurate by the MLS. Buyers are responsible for verifying the accuracy of all information and should investigate the data themselves or retain appropriate professionals. Information from sources other than the Listing Agent may have been included in the MLS data. Unless otherwise specified in writing, Broker/Agent has not and will not verify any information obtained from other sources. The Broker/Agent providing the information contained herein may or may not have been the Listing and/or Selling Agent.
 Copyright© 2026 MLSOK, Inc. listing content is believed to be accurate but is not guaranteed. Subject to verification by all parties. The listing information being provided is for consumers personal, non?commercial use and may not be used for any purpose other than to identify prospective properties consumers may be interested in purchasing. This listing data is copyrighted and may not be transmitted, retransmitted, copied, framed, repurposed, or altered in any way for any other site, individual
 ©2026 Georgia Multiple Listing Service All information deemed reliable but not guaranteed. All properties are subject to prior sale, change or withdrawal. Neither listing broker(s) or information provider(s) shall be responsible for any typographical errors, misinformation, misprints and shall be held totally harmless. Listing(s) information is provided for consumer's personal, non-commercial use and may not be used for any purpose other than to identify prospective properties consumers may
 Listings identified with the FMLS IDX logo come from FMLS and are held by brokerage firms other than the owner of this website. The listing brokerage is identified in any listing details. Information is deemed reliable but is not guaranteed. If you believe any FMLS listing contains material that infringes your copyrighted work please
 © BRIGHT, All Rights Reserved
 All information deemed reliable but not guaranteed. All properties are subject to prior sale, change or withdrawal. Neither listing broker(s) or information provider(s) shall be responsible for any typographical errors, misinformation, misprints and shall be held totally harmless. Listing(s) information is provided for consumer's personal, non-commercial use and may not be used for any purpose other than to identify prospective properties consumers may be interested in purchasing. The data relating
 THIS IS A SAMPLE MLS FEED, COURTESY OF NORTHWEST MLS
