
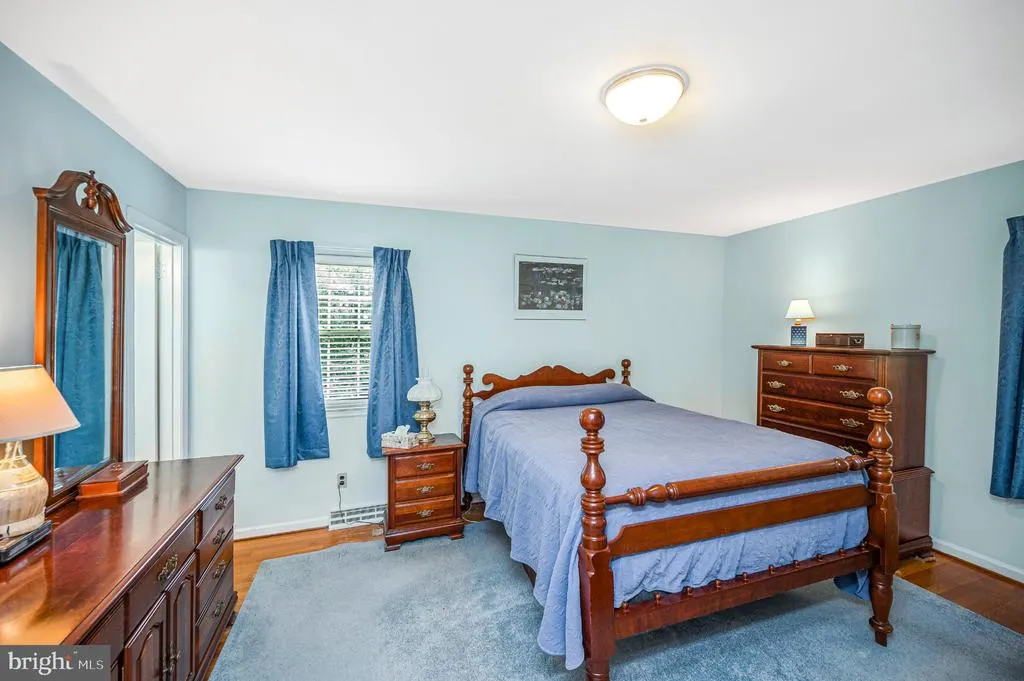
Primary on Main
Address
15531 School Road, Bowling Green, VA
Price
$ 345,000
Property Attributes
- ID#VACV2010860
- TypeSingle Family
- Listing Status ACTIVE
- CountyCAROLINE
- CityBowling Green
- NeighborhoodGreen Acres
- Zip22427
- StyleRanch/Rambler
- Year Built1973
- Taxes$ 1806
- Price$ 345,000
- Bedrooms4
- Full Bathrooms3
- Half Bathrooms0
- Sqr Footage2077
- Lot Size1 Acres
Data Source:
Bright MLS
Property Description
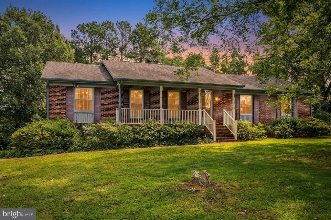
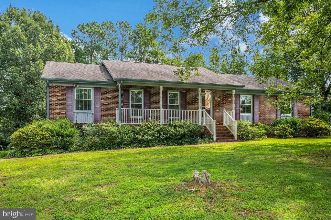
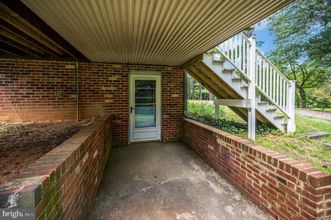
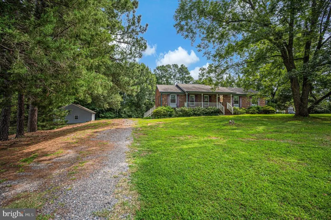
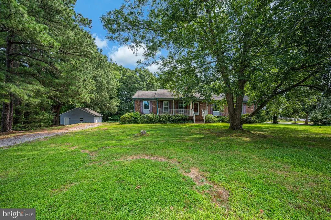
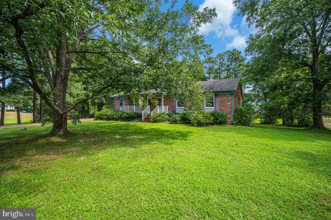
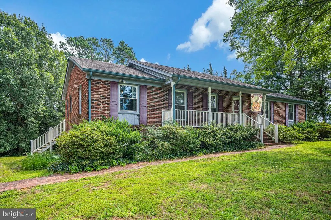
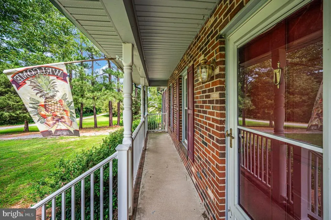
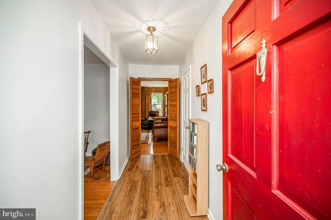
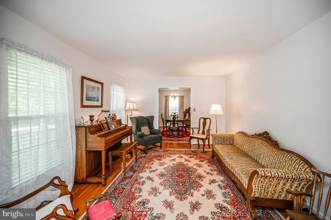
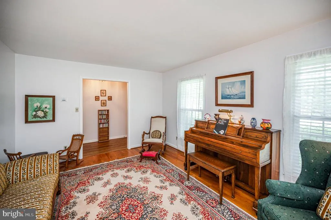
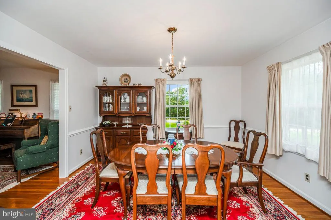
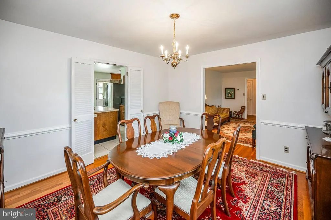
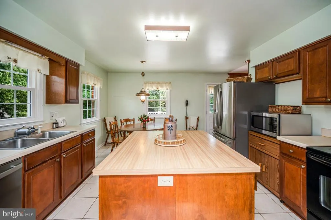
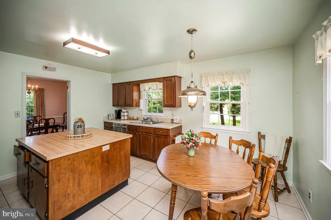
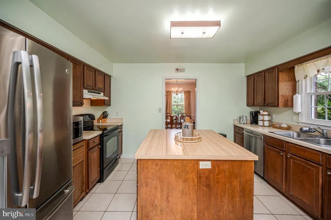
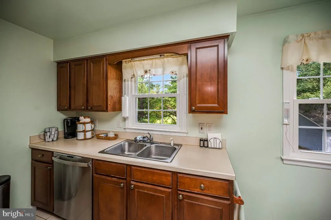
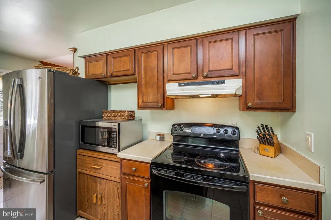
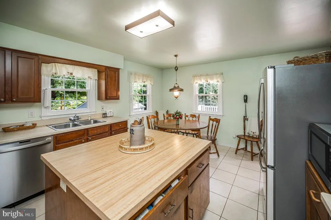
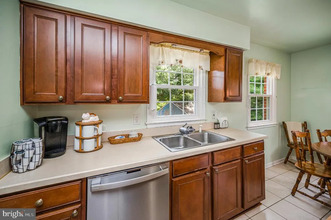
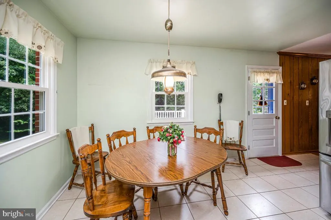
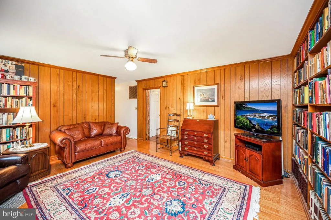
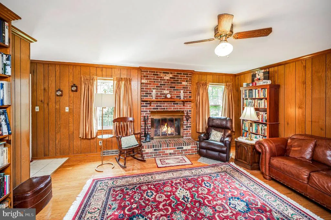
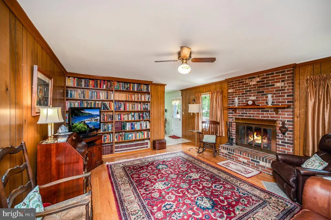
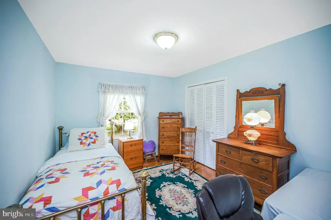
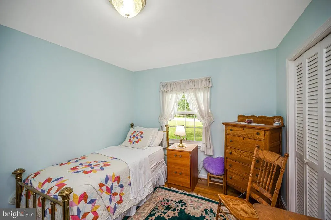
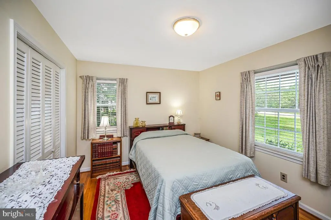
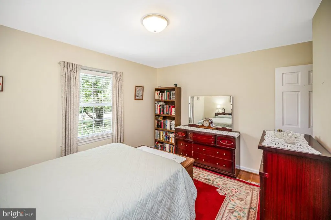
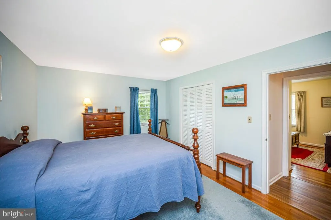
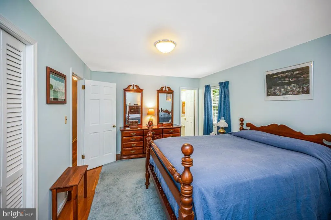
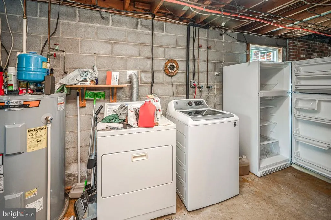
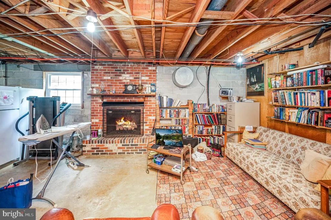
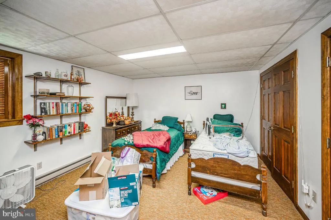
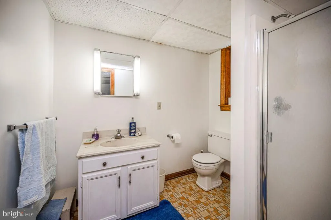
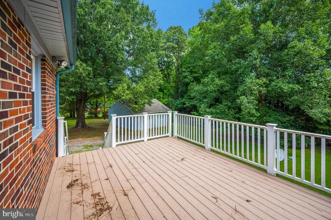
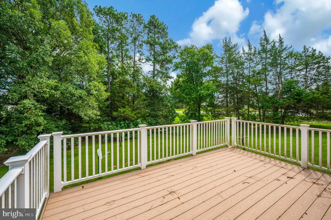
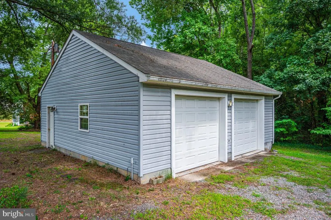
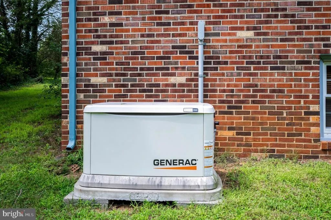
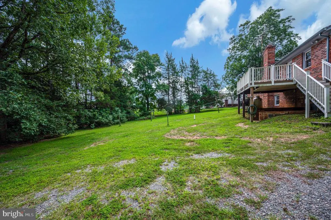
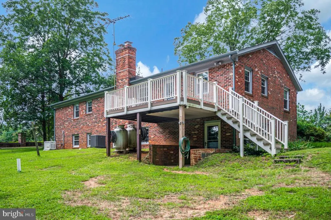
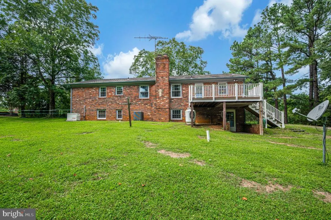
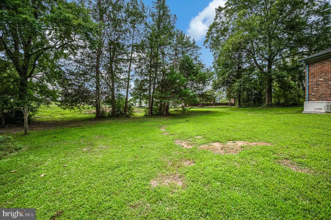
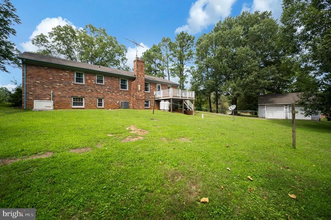
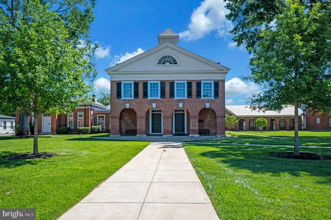
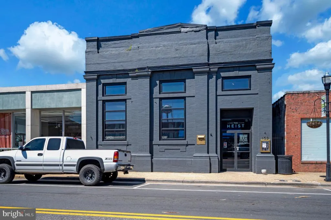
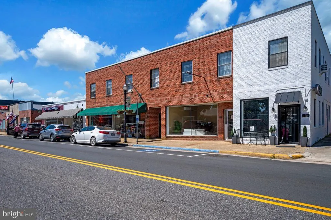
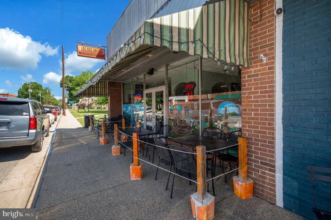
Charming brick rambler on a beautiful one-acre lot just outside the Town of Bowling Green, lovingly enjoyed and cared for by the same owners for nearly 30 years. This well-maintained home offers the comfort and convenience of one-level living with the added versatility of a full walk-out basement. Inside, youll a traditional but welcoming layout, gleaming wood floors and a family room with a cozy fireplaceoriginally wood-burning but presently with gas logs. The kitchen features nice light and (here's some history for you) a huge center island, built by students at Caroline High School years ago. Between the living room, dining room, kitchen and family room, there's lots of room to spread out and enjoy on the main floor. In addition, there's "The Walkout Basement". This is huge area with pretty high ceilings. While there is a finished full bedroom with it's own bathroom, the remainder of the basement is unfinished. There's an area that's used for storage, another area used as more like a work shop complete with work bench and then another area that centers around another cozy fireplace. The possibilities are endless for this spacious area! And it conveniently walks out to a small covered patio. This area is ideal to spread out for entertaining, guest and family visits or even possibly an ideal home for multigenerational living. This is also a lovely place to enjoy the outdoors from the covered front porch or the spacious Trex-style rear deck, both featuring maintenance-friendly PVC railings. The backyard backs to trees and includes a magnificent mature fig tree . Theres plenty of room for gardening, relaxing, or simply enjoying the natural setting. The surrounding neighborhoods also offer easy opportunities for walking and meeting people. A large detached garage provides excellent space for vehicles, hobbies, projects, and additional storage. A whole-house generator provides added peace of mind, and the newer HVAC system is another valuable improvement. With no HOA, a spacious one-acre lot, a detached garage, walk-out basement, lovely outdoor space, and the character of a home that has been lovingly cared for for nearly three decades, this Bowling Green-area property offers a wonderful combination of comfort, flexibility, and country-town convenience. And Town is right around the corner with all the charm and friendliness of a small town. Pay a visit and prepare to fall in love.
| Elementary School | Middle School | High School |
|---|---|---|
| Bowling Green Elementary School | Caroline Middle School | Caroline High School |
| Price History | |
|---|---|
| 9/26/2026 | Listed $345,000 |
General Features
| Living Area | 2077 |
|---|---|
| Sewer | Private Septic Tank |
| Heating | Heat Pump(s) |
| Cooling | Heat Pump(s) |
| Utilities | Propane |
| Possession | Settlement |
| Appliances | Dishwasher,Dryer,Exhaust Fan,Icemaker,Oven/Range - Electric,Range Hood,Refrigerator,Stove,Washer,Water Heater |
| Zoning | R1 |
| Garage Spaces | 2.00 |
| Architectural Style | Ranch/Rambler |
| Construction Materials | Brick Veneer |
| School District | CAROLINE COUNTY PUBLIC SCHOOLS |
| Year Built | 1973 |
| Levels | 2 |
| Tax Year | 2025 |
| Ownership | Fee Simple |
| Cool Fuel | Electric |
| Accessibility | None |
| County | CAROLINE |
| New Construction | No |
| Property Type | Residential |
| HOA | No |
| Subdivision Name | GREEN ACRES |
| Garage Y/N | Yes |
| Water Access Y/N | No |
| Other Structures | Above Grade,Below Grade |
| Full Baths | 3 |
| Status | ACTIVE |
| Directions | From the Town of Bowling Green,South on 301 Business,Left onto School Rd. Property on Right. |
| City | BOWLING GREEN |
| Disclosures | Lead Based Paint - Federal,Prop Disclosure |
| Senior Community Y/N | No |
| Lot Size Units | Square Feet |
| Lot Size Square Feet | 43560.00 |
| Tax Assessed Value | 347380.0 |
| Tax Annual Amount | 1806.0 |
| Structure Type | Detached |
| Condo/Coop Association fee Y/N | No |
| Bathrooms Full Main Level | 2 |
| Bathrooms Count Main Level | 2.00 |
| Price Per Sq Ft Total AG | 195.03 |
| Vacation Rental Y/N | No |
| Total SQFT | 3538 |
| Standard Status | Active |
| Year Built Source | Assessor |
| Tax Lot | 83 |
Interior Features
| Interior Amenities | Bathroom - Stall Shower,Bathroom - Tub Shower,Built-Ins,Ceiling Fan(s),Entry Level Bedroom,Family Room Off Kitchen,Floor Plan - Traditional,Formal/Separate Dining Room,Kitchen - Table Space,Primary B |
|---|---|
| Heating Fuel | Electric |
| Basement | Full,Partially Finished,Space For Rooms,Walkout Level |
| Total Fireplaces | 2 |
| Fireplace Features | Gas/Propane,Mantel(s) |
| Hot Water | Electric |
| Basement (Y/N) | Yes |
| Heating Y/N | Yes |
| Window Features | Vinyl Clad |
| Fireplace Y/N | Yes |
| Above Grade Finished Area | 1769 |
| Central Air Y/N | No |
| Total Bedrooms | 4 |
| Below Grade Finished Area | 308 |
| Room Type | Living Room,Dining Room,Primary Bedroom,Bedroom 2,Bedroom 3,Bedroom 4,Kitchen,Family Room,Bathroom 1,Bathroom 2 |
| Main Level Bedrooms | 3 |
| Below Grade Finished Area Unit Type | Square Feet |
| LivingAreaSource | Estimated |
| Laundry Type | Basement |
| Below Grade Unfin Area Units | Square Feet |
| Below Grade Unfin SQFT | 1461 |
| Below Grade Unfin SQFT Source | Estimated |
| Below Grade Finished Area Source | Estimated |
| Bedrooms Count All Lower Levels | 1 |
| Bedrooms Count Lower Level 1 | 1 |
| Bathrooms Full Lower Level 1 | 1 |
| Bathrooms Full All Lower Levels | 1 |
| Bathrooms Count Lower Level 1 | 1.00 |
| Bathrooms Count All Lower Levels | 1 |
| Above Grade Finished Area Source | Estimated |
| Above Grade Finished Area Unit Type | Square Feet |
| Total Baths | 3 |
Exterior Features
| Exterior Amenities | Gutter System |
|---|---|
| Pool | No Pool |
| Parking Features | Gravel Driveway |
| Water Source | Public |
| Total Parking Spaces | 6 |
| Garage Features | Additional Storage Area,Garage - Side Entry,Garage Door Opener |
| Type of Parking | Detached Garage,Driveway |
| Foundation Details | Block |
| Spa | No |
| Water View Y/N | No |
| Lot Size Acres | 1.00 |
| Lot Size Source | Assessor |
| Waterfront Y/N | No |
| Horse Y/N | No |
| Navigable Water Y/N | No |
| Water Oriented Y/N | No |
| # of Detached Garage Spaces | 2 |
Room Details
| Room | Dimensions | Level | Flooring | Details |
|---|---|---|---|---|
| Bathroom 1 | Main | Bathroom - Stall Shower | ||
| Bathroom 2 | Main | Bathroom - Tub Shower | ||
| Bedroom 2 | Main | Flooring - HardWood | ||
| Bedroom 3 | Main | Flooring - HardWood | ||
| Bedroom 4 | Lower 1 | Flooring - Carpet,Attached Bathroom | ||
| Dining Room | Main | Flooring - HardWood | ||
| Family Room | Main | Built-Ins,Ceiling Fan(s),Fireplace - Gas,Flooring - Engineered Wood | ||
| Kitchen | Main | Dining Area,Double Sink,Flooring - Ceramic Tile,Island | ||
| Living Room | Main | Flooring - Solid Hardwood | ||
| Primary Bedroom | Main | Flooring - Solid Hardwood,Attached Bathroom |
Amenities
- Foreclosure
- Views
- Short Sale
- New Construction
- Adult 55+
- Lease To Own
- No HOA Fees
- Furnished
- Primary On Main
- Air Conditioning
- Seller Finance
- Green
- Fixer Upper
- Horse
- Golf
- Fireplace
- Deck
- Garage
- Basement
- Pool
Property vs Single Family Average in 22427
Price
Taxes
Year Built
Visits
In The Neighborhood
Open House
Brandon
$ 299,900
- Type
- Single Family
- Size
- 874 SqFt
- Rooms
- 3 Beds + 2 Baths
Listed by: Royal LePage Martin-Liberty Realty

Oklahoma City
$ 540,000
- Type
- Single Family
- Size
- 2,825 SqFt
- Rooms
- 4 Beds + 2.5 Baths
OK Flat Fee Realty 405-759-8448
Thunder Bay (Green Acres)
$ 399,900
- Type
- Single Family
- Rooms
- 4 Beds + 1.5 Baths
Re/Max First Choice Realty Ltd.

 Copyright © MFRMLS.com All information deemed reliable but not guaranteed. All properties are subject to prior sale, change or withdrawal. Neither listing broker(s) or information provider(s) shall be responsible for any typographical errors, misinformation, misprints and shall be held totally harmless. Listing(s) information is provided for consumers personal, non-commercial use and may not be used for any purpose other than to identify prospective properties consumers may be interested in purchasing. Information on this site was last updated Last updated on September 28, 2026 3:21 AM UTC The listing information on this page last changed on Last updated on September 28, 2026 3:21 AM UTCd. The data relating to real estate for sale on this website comes in part from the Internet Data Exchange program of MFR MLS.
All information deemed reliable but not guaranteed. All properties are subject to prior sale, change or withdrawal. Neither listing broker(s) or information provider(s) shall be responsible for any typographical errors, misinformation, misprints and shall be held totally harmless. Listing(s) information is provided for consumers personal, non-commercial use and may not be used for any purpose other than to identify prospective properties consumers may be interested in purchasing.
Updated on September 28, 2026 3:21 AM UTC
Copyright © MFRMLS.com All information deemed reliable but not guaranteed. All properties are subject to prior sale, change or withdrawal. Neither listing broker(s) or information provider(s) shall be responsible for any typographical errors, misinformation, misprints and shall be held totally harmless. Listing(s) information is provided for consumers personal, non-commercial use and may not be used for any purpose other than to identify prospective properties consumers may be interested in purchasing. Information on this site was last updated Last updated on September 28, 2026 3:21 AM UTC The listing information on this page last changed on Last updated on September 28, 2026 3:21 AM UTCd. The data relating to real estate for sale on this website comes in part from the Internet Data Exchange program of MFR MLS.
All information deemed reliable but not guaranteed. All properties are subject to prior sale, change or withdrawal. Neither listing broker(s) or information provider(s) shall be responsible for any typographical errors, misinformation, misprints and shall be held totally harmless. Listing(s) information is provided for consumers personal, non-commercial use and may not be used for any purpose other than to identify prospective properties consumers may be interested in purchasing.
Updated on September 28, 2026 3:21 AM UTC
 Based on information from California Regional Multiple Listing Service, Inc. as of September 28, 2026 3:25 AM UTC This information is for your personal, non-commercial use and may not be used for any purpose other than to identify prospective properties you may be interested in purchasing. Display of MLS data is usually deemed reliable but is NOT guaranteed accurate by the MLS. Buyers are responsible for verifying the accuracy of all information and should investigate the data themselves or retain appropriate professionals. Information from sources other than the Listing Agent may have been included in the MLS data. Unless otherwise specified in writing, Broker/Agent has not and will not verify any information obtained from other sources. The Broker/Agent providing the information contained herein may or may not have been the Listing and/or Selling Agent.
 Copyright© 2026 MLSOK, Inc. listing content is believed to be accurate but is not guaranteed. Subject to verification by all parties. The listing information being provided is for consumers personal, non?commercial use and may not be used for any purpose other than to identify prospective properties consumers may be interested in purchasing. This listing data is copyrighted and may not be transmitted, retransmitted, copied, framed, repurposed, or altered in any way for any other site, individual
 ©2026 Georgia Multiple Listing Service All information deemed reliable but not guaranteed. All properties are subject to prior sale, change or withdrawal. Neither listing broker(s) or information provider(s) shall be responsible for any typographical errors, misinformation, misprints and shall be held totally harmless. Listing(s) information is provided for consumer's personal, non-commercial use and may not be used for any purpose other than to identify prospective properties consumers may

 © BRIGHT, All Rights Reserved
 All information deemed reliable but not guaranteed. All properties are subject to prior sale, change or withdrawal. Neither listing broker(s) or information provider(s) shall be responsible for any typographical errors, misinformation, misprints and shall be held totally harmless. Listing(s) information is provided for consumer's personal, non-commercial use and may not be used for any purpose other than to identify prospective properties consumers may be interested in purchasing. The data relating
 THIS IS A SAMPLE MLS FEED, COURTESY OF NORTHWEST MLS
