
Pets Allowed - Primary on Main - Eco Friendly
Address
1520-28 Spruce Street # 801, Philadelphia, PA
Price
$ 6,775

Property Attributes
- ID#PAPH2673840
- TypeRentals
- Listing Status ACTIVE
- CountyPHILADELPHIA
- CityPhiladelphia
- Area19102
- NeighborhoodRittenhouse Square
- Zip19102
- StyleFrench,Unit/Flat
- Year Built1917
- Price$ 6,775
- Bedrooms2
- Full Bathrooms2
- Half Bathrooms0
- Sqr Footage1762
- Lot Size0.54 Acres
Data Source:
Bright MLS
Property Description
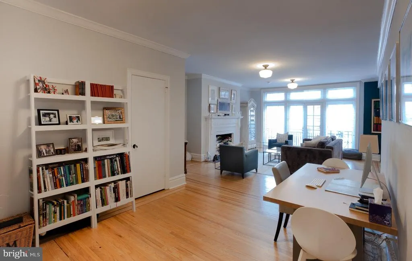
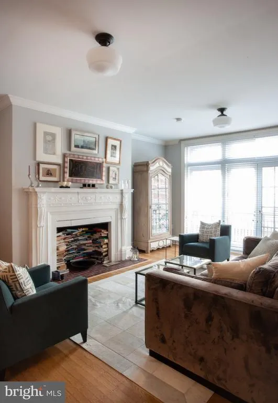
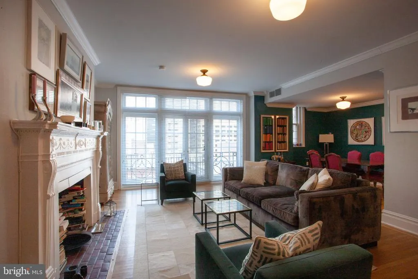
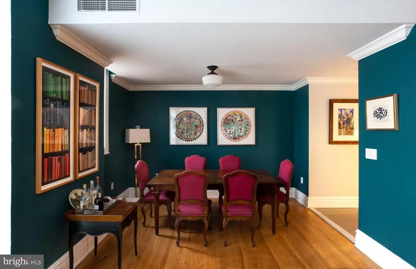
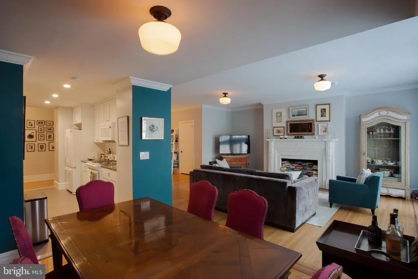
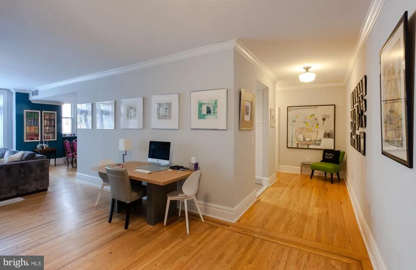
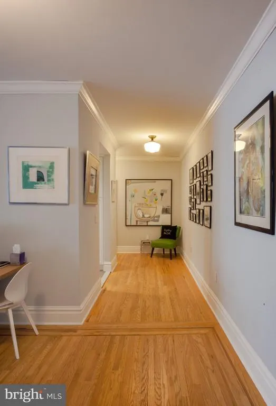
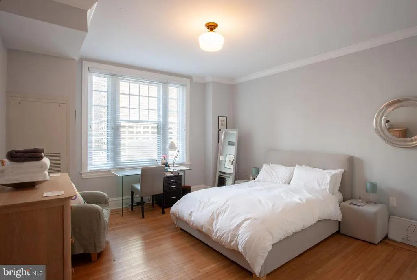
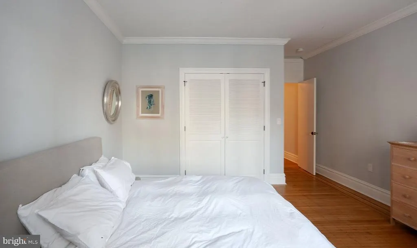
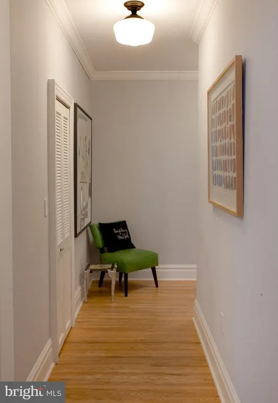
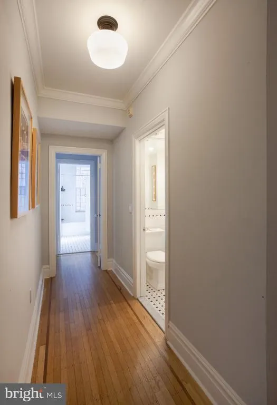
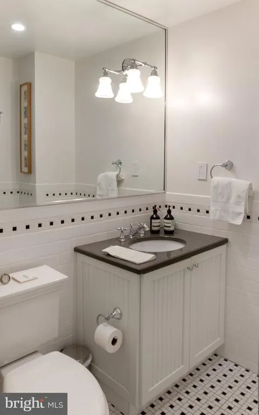
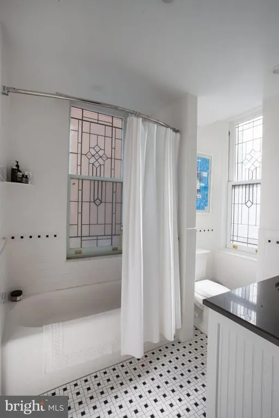
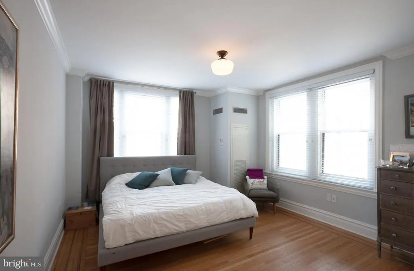
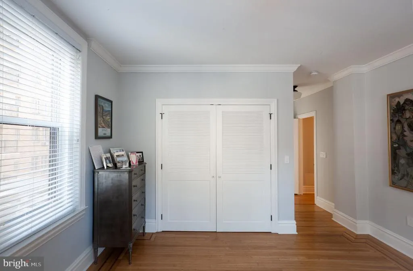
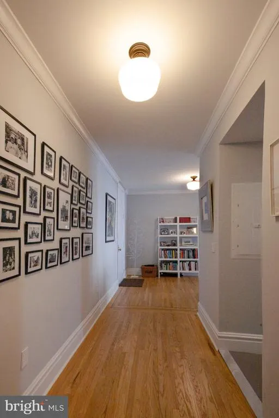
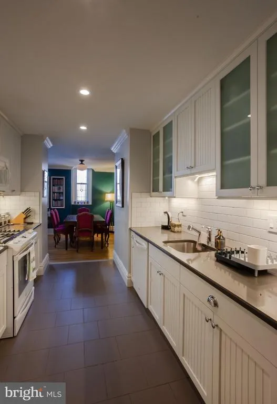
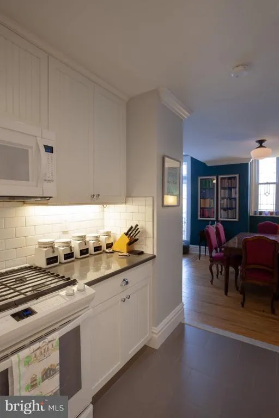
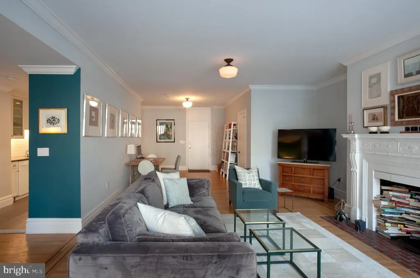
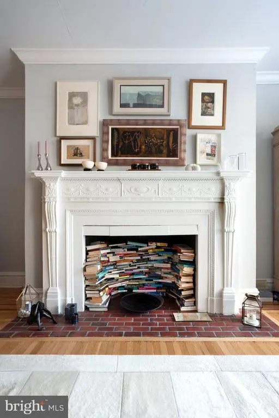
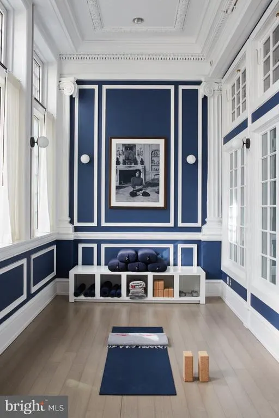
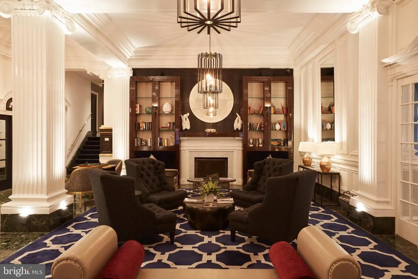
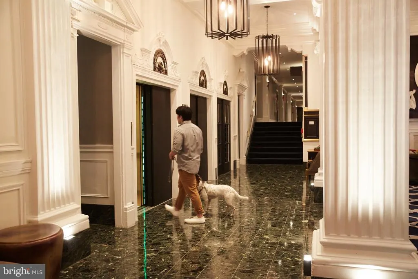
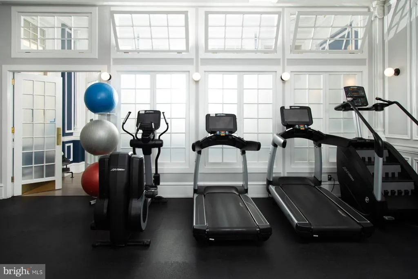
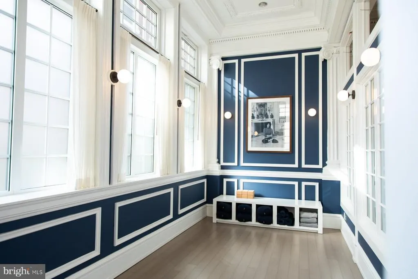
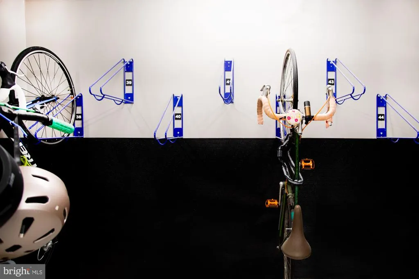
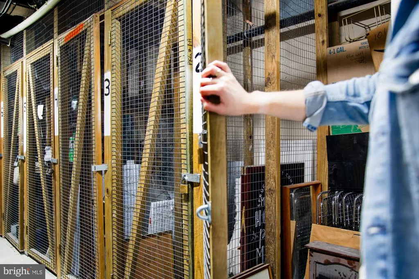
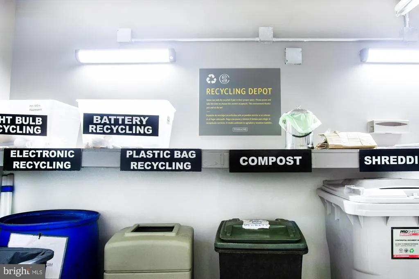
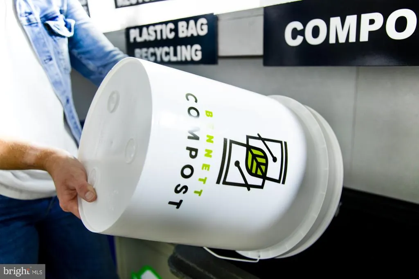
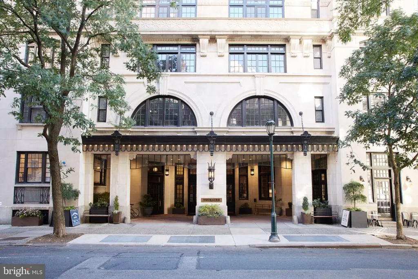
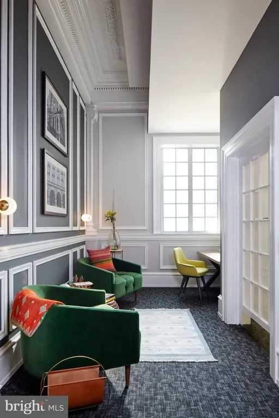
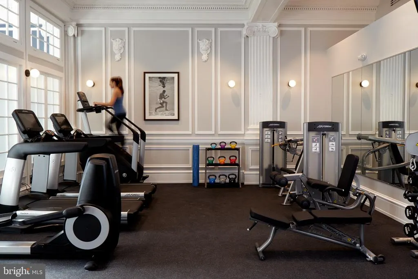
No. 801 is an immaculate 2 bedroom, 2 full bath with all the charm, history, and function you desire in your living space. The charm and the history are exhibited in the crown molding, French cabinetry, built in shelving, decorative mantle and hearth, leaded glass windows in unexpected areas, and restored hardwoods throughout. The function presents itself in the well-appointed galley kitchen, the substantial entertaining spaces of the dining room and living room, 2 generous bedrooms which both feature walk in closets, and an ideal mix of windows and wall space for your art. This home is a must see. The Touraine: Originally constructed as an elegant residential hotel built in 1917, The Touraine combines original architectural details with modern comforts. The Touraine is Philadelphia's most central and beautiful address. Located on a tree-lined block of Spruce Street, the Touraine is just a quick walk to Rittenhouse Square, the Avenue of the Arts, and all the transportation and shopping of Center City. Ours is a thriving community of locally owned businesses from craft beer to great coffee, bike repair to bagels, and countless beloved BYOB's where you can dine outside. Our block is home to exquisite buildings and vibrant street life. Touraines residents enjoy 24/7 Front Desk Staff, 24 Hour Emergency Maintenance, on-site Management, Package Reception, Online Rent Pay and Service Request Entry through our Resident Portal which can be accessed online or with an app, our Fitness Center & Yoga Studio, Curated Workshops, Hospitality Suites, complimentary and secure document shredding, composting, recycling, Business Center, and more. *Pictures and virtual tour are of unit with similar floorplan.
| Price History | |
|---|---|
| 9/24/2026 | Listed $6,775 |
General Features
| Living Area | 1762 |
|---|---|
| Sewer | Public Sewer |
| Heating | Central |
| Cooling | Central A/C,Programmable Thermostat |
| Utilities | Water Available,Natural Gas Available,Electric Available |
| Appliances | Dishwasher,Disposal,Refrigerator,Stove,Exhaust Fan,Microwave,Washer/Dryer Stacked |
| Architectural Style | French,Unit/Flat |
| Security Deposit | 6775.0 |
| Security Features | Carbon Monoxide Detector(s),Desk in Lobby,Exterior Cameras,Doorman,Fire Detection System,Smoke Detector |
| Construction Materials | Masonry |
| School District | THE SCHOOL DISTRICT OF PHILADELPHIA |
| Pets Allowed | Breed Restrictions,Cats OK,Dogs OK,Number Limit,Pet Addendum/Deposit,Size/Weight Restriction |
| Year Built | 1917 |
| Levels | 1 |
| Unit Number | 801 |
| Cool Fuel | Electric |
| Accessibility | Elevator |
| County | PHILADELPHIA |
| New Construction | No |
| Property Type | Residential Lease |
| HOA | No |
| Energy Efficient | Appliances,Flooring,Lighting |
| Subdivision Name | RITTENHOUSE SQUARE |
| Pets Allowed Y/N | Yes |
| Facing Direction | North |
| Garage Y/N | No |
| Water Access Y/N | No |
| Green Indoor Air Quality | Ventilation |
| Green Sustainability | Conserving Materials/Methods,Onsite Recycling Center,Recycled Materials,Regionally Sourced Materials,Renewable Materials |
| Other Structures | Above Grade,Below Grade |
| Full Baths | 2 |
| Status | ACTIVE |
| Directions | Turn right on 15th Street. The Touraine is on Spruce Street b/n 15th and 16th on the West side of the Street. |
| City | PHILADELPHIA |
| Disclosures | Lead Inspection Certificate Available |
| Senior Community Y/N | No |
| MLS Area | 19102 (19102) |
| Lot Size Units | Square Feet |
| Lot Size Square Feet | 23507.00 |
| Property Condition | Excellent |
| Structure Type | Unit/Flat/Apartment |
| Floors In Unit Count | 13 |
| Condo/Coop Association fee Y/N | No |
| Bathrooms Full Main Level | 2 |
| Bathrooms Count Main Level | 2.00 |
| Price Per Sq Ft Total AG | 3.85 |
| Vacation Rental Y/N | No |
| Virtual Tour | https://my.matterport.com/show/?m=AdU1sDk8Dkg |
| Total SQFT | 1762 |
| Availability Date | 2026-11-20 |
| Standard Status | Active |
| Year Built Source | Estimated |
| Association Recreation Fee | No |
Interior Features
| Interior Amenities | Crown Moldings,Flat,Bathroom - Tub Shower,Combination Dining/Living,Walk-in Closet(s) |
|---|---|
| Heating Fuel | Natural Gas |
| Furnished Y/N | No |
| Hot Water | Natural Gas |
| Total Stories | 13 |
| Basement (Y/N) | No |
| Heating Y/N | Yes |
| Window Features | Double Hung,Energy Efficient,Screens,Wood Frame,Low-E,Insulated |
| Fireplace Y/N | No |
| Above Grade Finished Area | 1762 |
| Central Air Y/N | Yes |
| Total Bedrooms | 2 |
| Entry Level | 8 |
| Main Level Bedrooms | 2 |
| Below Grade Finished Area Unit Type | Square Feet |
| LivingAreaSource | Estimated |
| Laundry Type | Washer In Unit,Dryer In Unit |
| Below Grade Unfin Area Units | Square Feet |
| Below Grade Unfin SQFT Source | Assessor |
| Below Grade Finished Area Source | Assessor |
| Above Grade Finished Area Source | Estimated |
| Above Grade Finished Area Unit Type | Square Feet |
| Total Baths | 2 |
| Number of Elevators | 3 |
Exterior Features
| Pool | No Pool |
|---|---|
| Water Source | Public |
| Inclusions | Pet Fee $500 |
| Type of Parking | None |
| Spa | No |
| Water View Y/N | No |
| Lot Dimensions | 111.00 x 235.00 |
| Lot Size Acres | 0.54 |
| Lot Size Source | Assessor |
| Waterfront Y/N | No |
| Horse Y/N | No |
| Navigable Water Y/N | No |
| Water Oriented Y/N | No |
| LotDimensionsSource | Assessor |
Amenities
- Foreclosure
- Views
- Short Sale
- New Construction
- Adult 55+
- Lease To Own
- No HOA Fees
- Furnished
- Pets
- Primary On Main
- Air Conditioning
- Seller Finance
- Green
- Fixer Upper
- Horse
- Golf
- Fireplace
- Deck
- Garage
- Basement
- Pool
Property vs Rentals Average in 19102
Price
Year Built

 Copyright © MFRMLS.com All information deemed reliable but not guaranteed. All properties are subject to prior sale, change or withdrawal. Neither listing broker(s) or information provider(s) shall be responsible for any typographical errors, misinformation, misprints and shall be held totally harmless. Listing(s) information is provided for consumers personal, non-commercial use and may not be used for any purpose other than to identify prospective properties consumers may be interested in purchasing. Information on this site was last updated Last updated on September 24, 2026 3:09 AM UTC The listing information on this page last changed on Last updated on September 24, 2026 3:09 AM UTCd. The data relating to real estate for sale on this website comes in part from the Internet Data Exchange program of MFR MLS.
All information deemed reliable but not guaranteed. All properties are subject to prior sale, change or withdrawal. Neither listing broker(s) or information provider(s) shall be responsible for any typographical errors, misinformation, misprints and shall be held totally harmless. Listing(s) information is provided for consumers personal, non-commercial use and may not be used for any purpose other than to identify prospective properties consumers may be interested in purchasing.
Updated on September 24, 2026 3:09 AM UTC
Copyright © MFRMLS.com All information deemed reliable but not guaranteed. All properties are subject to prior sale, change or withdrawal. Neither listing broker(s) or information provider(s) shall be responsible for any typographical errors, misinformation, misprints and shall be held totally harmless. Listing(s) information is provided for consumers personal, non-commercial use and may not be used for any purpose other than to identify prospective properties consumers may be interested in purchasing. Information on this site was last updated Last updated on September 24, 2026 3:09 AM UTC The listing information on this page last changed on Last updated on September 24, 2026 3:09 AM UTCd. The data relating to real estate for sale on this website comes in part from the Internet Data Exchange program of MFR MLS.
All information deemed reliable but not guaranteed. All properties are subject to prior sale, change or withdrawal. Neither listing broker(s) or information provider(s) shall be responsible for any typographical errors, misinformation, misprints and shall be held totally harmless. Listing(s) information is provided for consumers personal, non-commercial use and may not be used for any purpose other than to identify prospective properties consumers may be interested in purchasing.
Updated on September 24, 2026 3:09 AM UTC
 Based on information from California Regional Multiple Listing Service, Inc. as of September 24, 2026 2:41 AM UTC This information is for your personal, non-commercial use and may not be used for any purpose other than to identify prospective properties you may be interested in purchasing. Display of MLS data is usually deemed reliable but is NOT guaranteed accurate by the MLS. Buyers are responsible for verifying the accuracy of all information and should investigate the data themselves or retain appropriate professionals. Information from sources other than the Listing Agent may have been included in the MLS data. Unless otherwise specified in writing, Broker/Agent has not and will not verify any information obtained from other sources. The Broker/Agent providing the information contained herein may or may not have been the Listing and/or Selling Agent.
 Copyright© 2026 MLSOK, Inc. listing content is believed to be accurate but is not guaranteed. Subject to verification by all parties. The listing information being provided is for consumers personal, non?commercial use and may not be used for any purpose other than to identify prospective properties consumers may be interested in purchasing. This listing data is copyrighted and may not be transmitted, retransmitted, copied, framed, repurposed, or altered in any way for any other site, individual
 ©2026 Georgia Multiple Listing Service All information deemed reliable but not guaranteed. All properties are subject to prior sale, change or withdrawal. Neither listing broker(s) or information provider(s) shall be responsible for any typographical errors, misinformation, misprints and shall be held totally harmless. Listing(s) information is provided for consumer's personal, non-commercial use and may not be used for any purpose other than to identify prospective properties consumers may
 Listings identified with the FMLS IDX logo come from FMLS and are held by brokerage firms other than the owner of this website. The listing brokerage is identified in any listing details. Information is deemed reliable but is not guaranteed. If you believe any FMLS listing contains material that infringes your copyrighted work please
 © BRIGHT, All Rights Reserved
 All information deemed reliable but not guaranteed. All properties are subject to prior sale, change or withdrawal. Neither listing broker(s) or information provider(s) shall be responsible for any typographical errors, misinformation, misprints and shall be held totally harmless. Listing(s) information is provided for consumer's personal, non-commercial use and may not be used for any purpose other than to identify prospective properties consumers may be interested in purchasing. The data relating
 THIS IS A SAMPLE MLS FEED, COURTESY OF NORTHWEST MLS

