
Views












Address
106 E Aylesbury Road, Lutherville Timonium, MD
Price
$ 499,900
Property Attributes
- ID#MDBC2175854
- TypeSingle Family
- Listing Status ACTIVE UNDER CONTRACT
- CountyBALTIMORE
- CityLutherville Timonium
- NeighborhoodNorthampton
- Zip21093
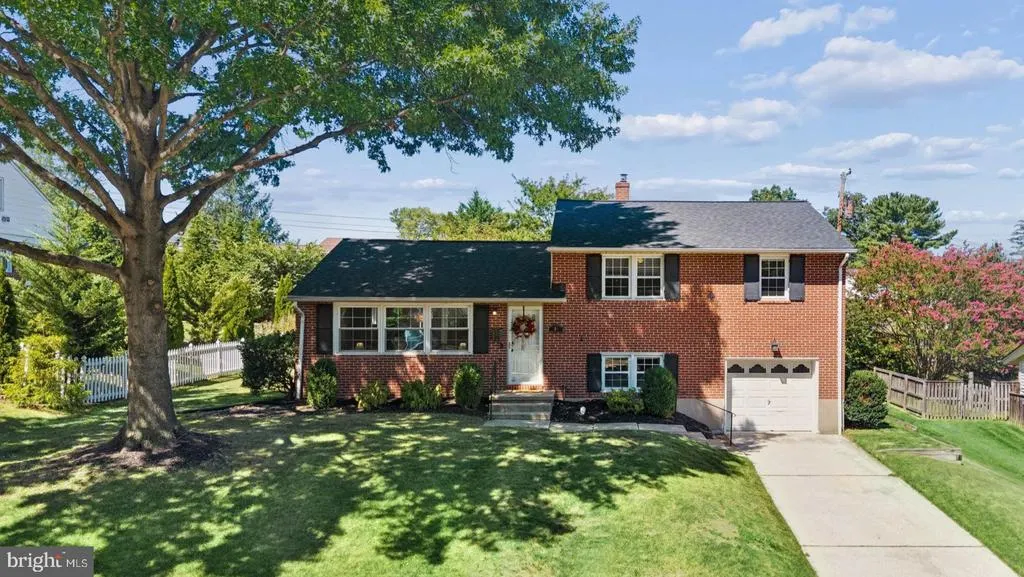
- StyleSplit Level
- Year Built1955
- Taxes$ 5231
- Price$ 499,900
- Bedrooms3
- Full Bathrooms3
- Half Bathrooms0
- Sqr Footage2066
- Lot Size0.22 Acres
Data Source:
Bright MLS
Property Description
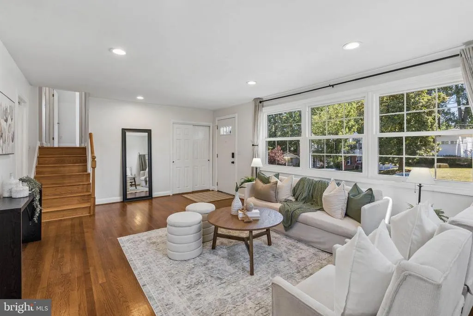
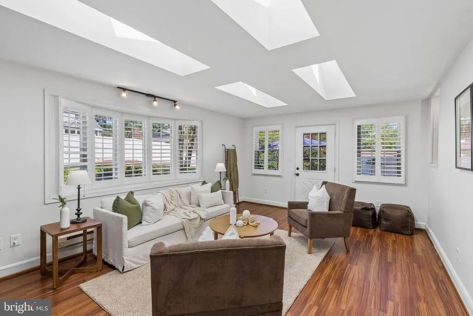
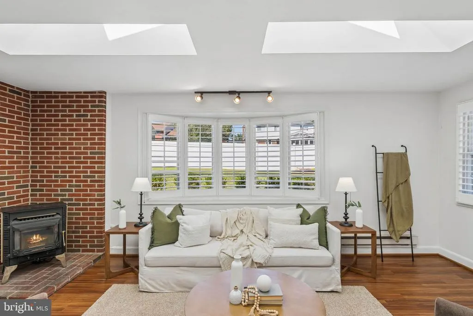
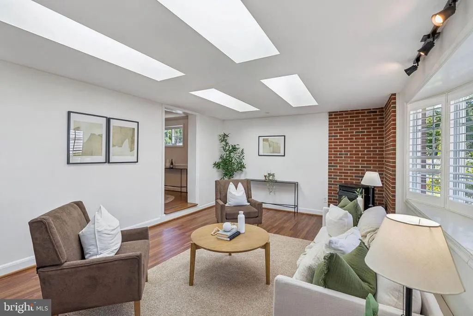
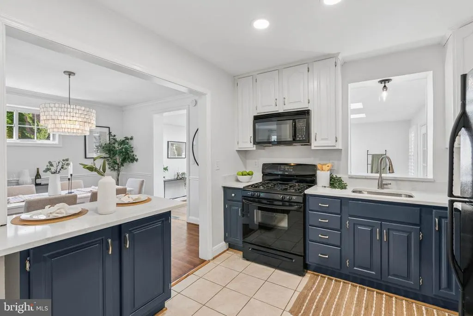
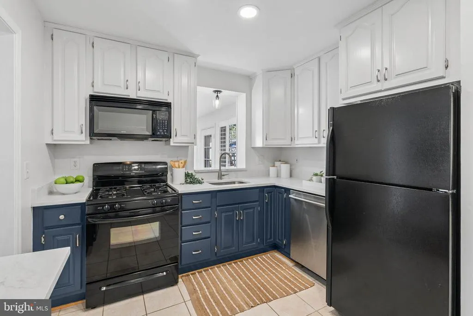
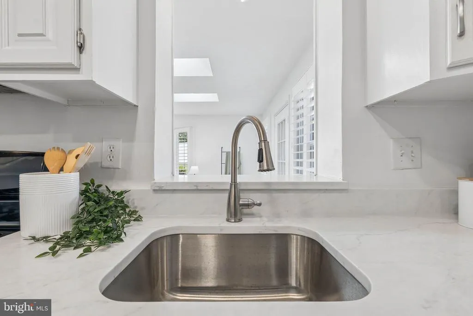
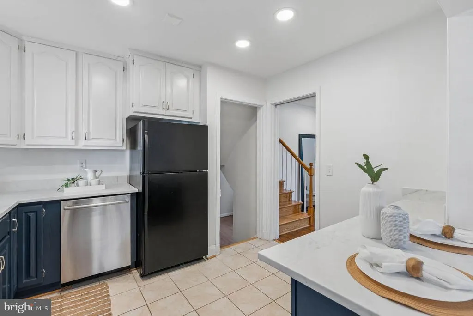
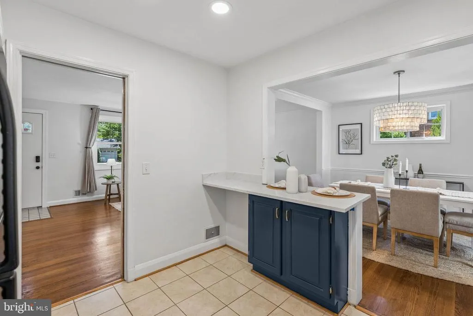
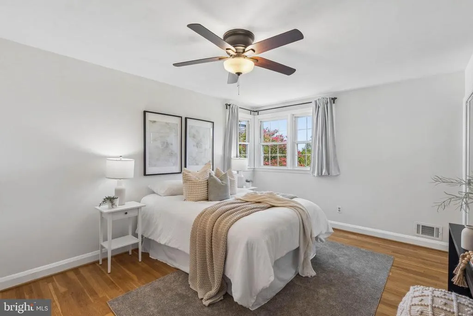
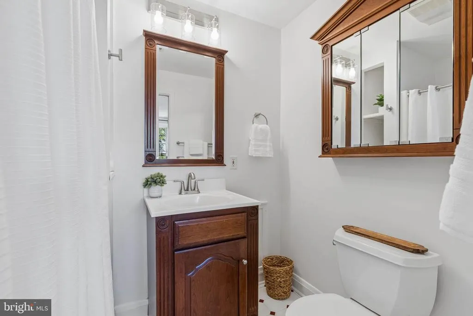
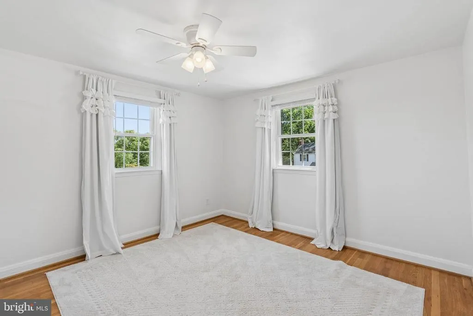
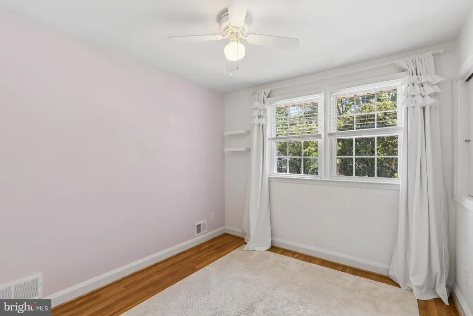
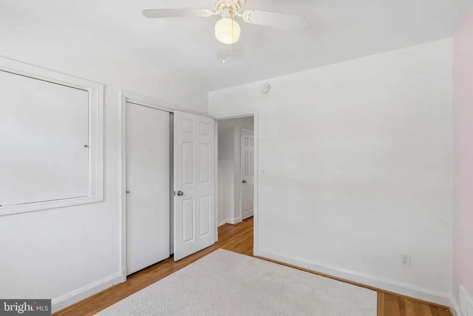
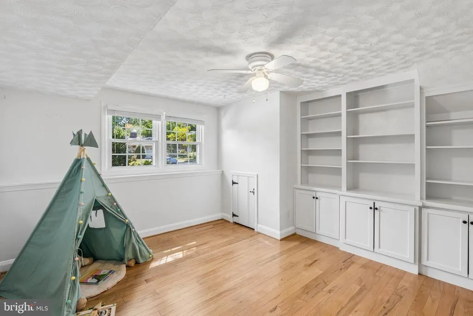
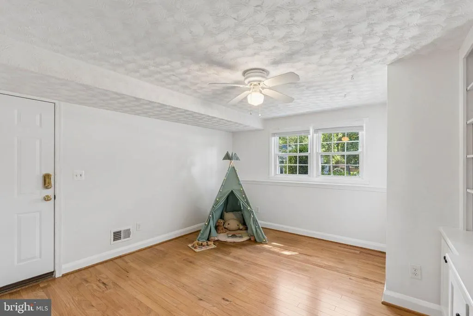
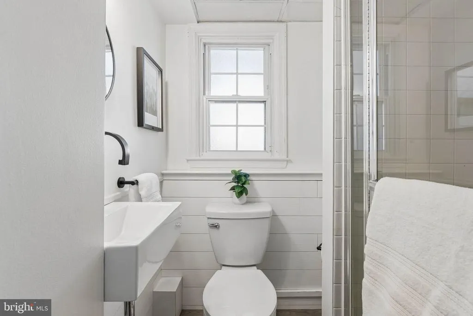
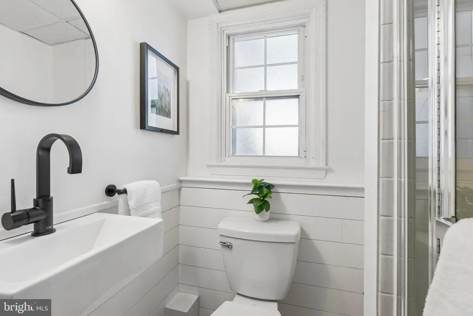
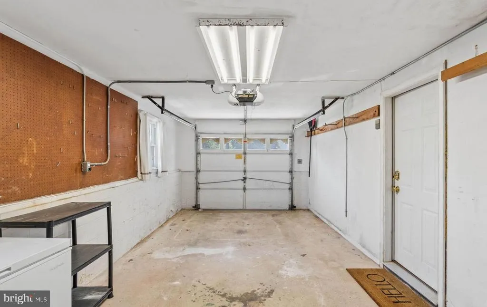
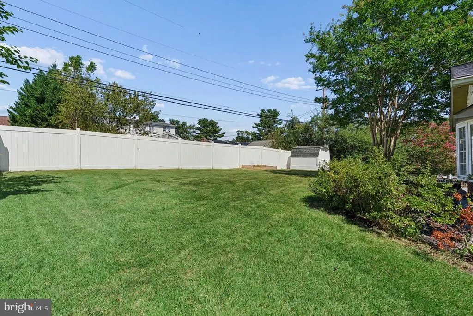
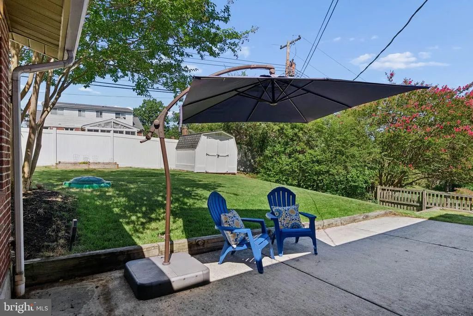
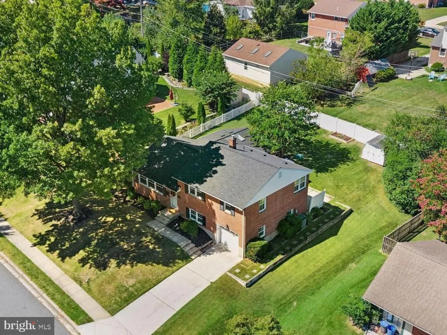
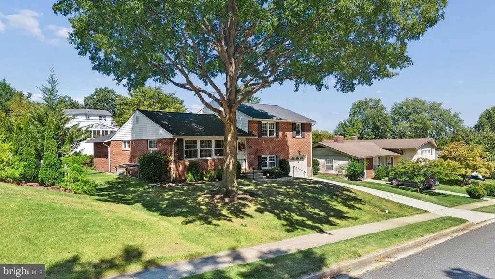
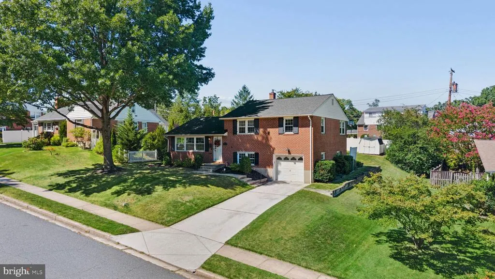
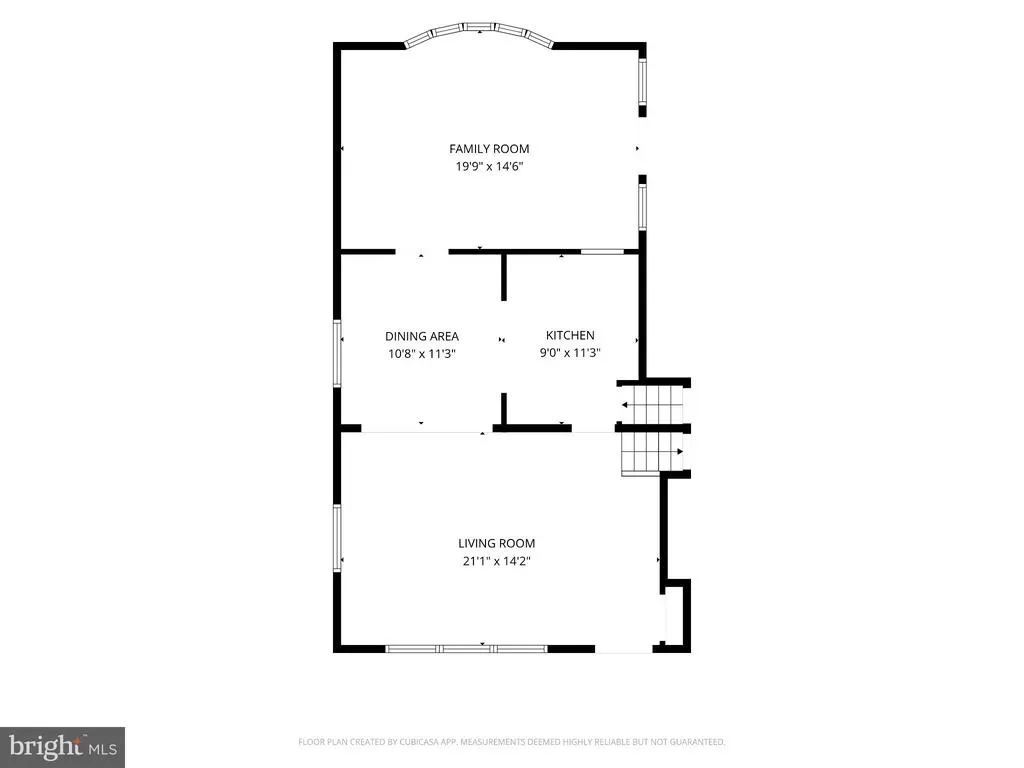
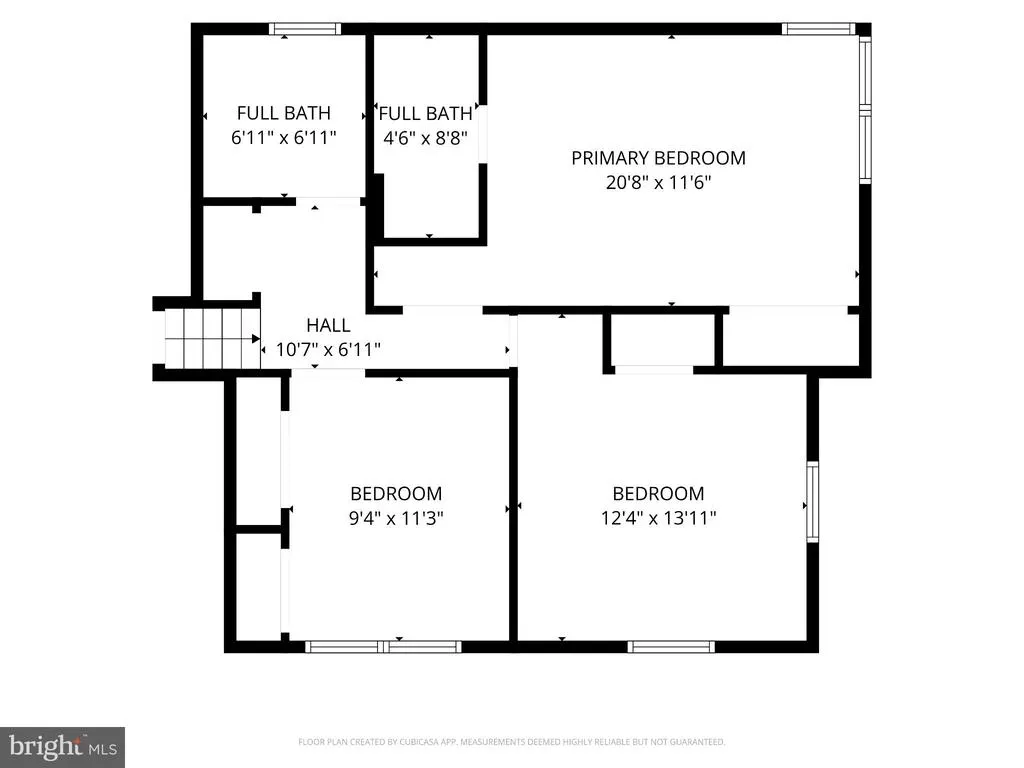
Offer Deadline: Sellers are requesting that all offers be submitted by Sunday, September 20th at 12:00 PM. Beautifully maintained and thoughtfully updated, this classic brick home offers generous living space, a flexible layout, and a fantastic backyard. Inside, find hardwood floors throughout, neutral paint, and recessed lighting. The large living room with abundant windows flows into the dining room, which passes through to the kitchen. The kitchen has a fresh, modern feel with 42 cabinetry, brand-new quartz countertops, and ceramic tile flooring. Pass-throughs connect both the dining room and kitchen to the family room, where skylights fill the space with natural light and a pellet stove adds warmth on chilly evenings. A door from the family room leads to the patio and large, flat backyard with a privacy fence and storage shed. Upstairs, all three bedrooms feature hardwood floors and ceiling fans. Both the primary and second bedrooms are corner rooms with windows on two sides, filling them with abundant natural light. The primary bedroom also includes a private bathroom with a step-in shower. The third bedroom offers built-in shelving for extra storage. A linen closet provides additional hall storage, and the renovated full hall bathroom adds a fresh, contemporary touch. The lower level offers even more possibilities. A large recreation/bonus room provides the flexibility to become a home gym, playroom, media space, dedicated home office, or whatever best fits your lifestyle. A refreshed full bathroom with LVP flooring adds convenience, while the adjacent laundry and utility room, also finished with durable LVP flooring, includes a full-size washer and dryer, utility sink with cabinet, and door to the outside. Rounding out the home is an extra-deep garage with plenty of room for a workbench or extra storage. Big updates have already been completed, giving you peace of mind from day one. The roof and skylights were replaced in 2024, along with the water heater. The exterior sewer line and front living room windows were replaced in 2021. Enjoy quick access to I-695 and I-83, plus the shopping, dining, and everyday conveniences of Towson, Hunt Valley, and the vibrant York Road corridor. Spend weekends exploring nearby parks and hiking trails. This is more than a great address; its a lifestyle youll love coming home to!
| Price History | |
|---|---|
| 9/15/2026 | Listed $499,900 |
General Features
| Living Area | 2066 |
|---|---|
| Sewer | Public Sewer |
| Heating | Forced Air |
| Cooling | Central A/C |
| Possession | Settlement |
| Roof | Architectural Shingle |
| Appliances | Dishwasher,Disposal,Oven/Range - Gas,Refrigerator,Water Heater,Washer - Front Loading,Dryer - Front Loading,Built-In Microwave,Stove |
| Zoning | RESIDENTIAL |
| Garage Spaces | 1.00 |
| Patio/Porch Features | Patio(s) |
| Architectural Style | Split Level |
| Construction Materials | Brick,Combination |
| School District | BALTIMORE COUNTY PUBLIC SCHOOLS |
| Year Built | 1955 |
| View | Garden/Lawn |
| Levels | 3 |
| Tax Year | 2026 |
| Ownership | Fee Simple |
| Cool Fuel | Electric |
| Accessibility | None |
| County | BALTIMORE |
| New Construction | No |
| Property Type | Residential |
| HOA | No |
| Subdivision Name | NORTHAMPTON |
| Garage Y/N | Yes |
| Water Access Y/N | No |
| Other Structures | Above Grade,Below Grade |
| Total Rooms | 12 |
| Full Baths | 3 |
| Status | ACTIVE UNDER CONTRACT |
| Directions | I-695 to exit 26B to merge onto MD-45 N/York Rd toward Lutherville,turn right onto E Aylesbury Road and your new home will be on the left! |
| City | LUTHERVILLE TIMONIUM |
| Senior Community Y/N | No |
| Lot Size Units | Square Feet |
| Lot Size Square Feet | 9605.00 |
| Tax Assessed Value | 431600.0 |
| Tax Annual Amount | 5231.0 |
| Property Condition | Excellent |
| Structure Type | Detached |
| Condo/Coop Association fee Y/N | No |
| Bathrooms Count Main Level | 0.00 |
| Price Per Sq Ft Total AG | 241.97 |
| Vacation Rental Y/N | No |
| Total SQFT | 2066 |
| Standard Status | Active Under Contract |
| Year Built Source | Assessor |
| Legal Subdivision | NORTHAMPTON |
| Tax Lot | 19 |
Interior Features
| Interior Amenities | Chair Railings,Dining Area,Primary Bath(s),Upgraded Countertops,Wood Floors,Bathroom - Tub Shower,Bathroom - Walk-In Shower,Built-Ins,Ceiling Fan(s),Combination Dining/Living,Combination Kitchen/Dini |
|---|---|
| Heating Fuel | Natural Gas |
| Basement | Connecting Stairway,Fully Finished,Full,Garage Access,Interior Access,Outside Entrance,Shelving,Walkout Level,Windows |
| Flooring | Hardwood,Ceramic Tile,Luxury Vinyl Plank |
| Hot Water | Natural Gas |
| Basement (Y/N) | Yes |
| Heating Y/N | Yes |
| Window Features | Double Pane |
| Fireplace Y/N | No |
| Above Grade Finished Area | 2066 |
| Central Air Y/N | Yes |
| Total Bedrooms | 3 |
| Room Type | Living Room,Dining Room,Primary Bedroom,Bedroom 2,Bedroom 3,Kitchen,Family Room,Recreation Room,Utility Room,Bathroom 2,Bathroom 3,Primary Bathroom |
| Below Grade Finished Area Unit Type | Square Feet |
| LivingAreaSource | Assessor |
| Laundry Type | Has Laundry |
| Below Grade Finished Area Source | Assessor |
| Bedrooms Count All Upper Levels | 3 |
| Bedrooms Count Upper Level 1 | 3 |
| Bathrooms Full Upper Level 1 | 2 |
| Bathrooms Full Lower Level 1 | 1 |
| Bathrooms Full All Upper Levels | 2 |
| Bathrooms Full All Lower Levels | 1 |
| Bathrooms Count Upper Level 1 | 2.00 |
| Bathrooms Count Lower Level 1 | 1.00 |
| Bathrooms Count All Upper Levels | 2 |
| Bathrooms Count All Lower Levels | 1 |
| Above Grade Finished Area Source | Assessor |
| Above Grade Finished Area Unit Type | Square Feet |
| Total Baths | 3 |
Exterior Features
| Exterior Amenities | Sidewalks |
|---|---|
| Pool | No Pool |
| Fencing | Partially,Privacy |
| Parking Features | Concrete Driveway |
| Water Source | Public |
| Total Parking Spaces | 1 |
| Garage Features | Garage Door Opener,Garage - Front Entry,Inside Access |
| Type of Parking | Attached Garage,Driveway,Off Street,On Street |
| Foundation Details | Block |
| Water View Y/N | No |
| Lot Size Acres | 0.22 |
| Lot Size Source | Assessor |
| Waterfront Y/N | No |
| Door Features | Storm |
| Land Assessed Value | 136000.00 |
| Navigable Water Y/N | No |
| Water Oriented Y/N | No |
| # of Attached Garage Spaces | 1 |
Room Details
| Room | Dimensions | Level | Flooring | Details |
|---|---|---|---|---|
| Bathroom 2 | Upper 1 | Bathroom - Tub Shower,Flooring - Ceramic Tile,Lighting - Wall sconces | ||
| Bathroom 3 | Lower 1 | Flooring - Luxury Vinyl Plank,Lighting - Ceiling,Lighting - Wall sconces | ||
| Bedroom 2 | Upper 1 | Flooring - HardWood,Ceiling Fan(s),Lighting - Ceiling | ||
| Bedroom 3 | Upper 1 | Flooring - HardWood,Ceiling Fan(s),Lighting - Ceiling | ||
| Dining Room | Main | Crown Molding,Flooring - HardWood,Lighting - Ceiling,Living/Dining Room Combo,Chair Rail | ||
| Family Room | Main | Skylight(s),Lighting - Ceiling | ||
| Kitchen | Main | Countertop(s) - Quartz,Flooring - Ceramic Tile,Kitchen - Country,Kitchen - Gas Cooking,Lighting - Ceiling,Lighting - Recessed | ||
| Living Room | Main | Flooring - HardWood,Lighting - Recessed,Lighting - Ceiling | ||
| Primary Bathroom | Upper 1 | Flooring - Ceramic Tile,Lighting - Wall sconces,Bathroom - Walk-In Shower | ||
| Primary Bedroom | Upper 1 | Flooring - HardWood,Ceiling Fan(s),Lighting - Ceiling | ||
| Recreation Room | Lower 1 | Ceiling Fan(s),Lighting - Ceiling | ||
| Utility Room | Lower 1 | Lighting - Ceiling,Flooring - Luxury Vinyl Plank |
Amenities
- Foreclosure
- Views
- Short Sale
- New Construction
- Adult 55+
- Lease To Own
- No HOA Fees
- Furnished
- Primary On Main
- Air Conditioning
- Seller Finance
- Green
- Fixer Upper
- Horse
- Golf
- Fireplace
- Deck
- Garage
- Basement
- Pool
Property vs Single Family Average in 21093
Price
Taxes
Year Built
Visits
In The Neighborhood

Primary On Main
Upper Marlboro
$ 555,000
- Type
- Single Family
- Size
- 2,422 SqFt
- Rooms
- 5 Beds + 3.5 Baths

 Copyright © MFRMLS.com All information deemed reliable but not guaranteed. All properties are subject to prior sale, change or withdrawal. Neither listing broker(s) or information provider(s) shall be responsible for any typographical errors, misinformation, misprints and shall be held totally harmless. Listing(s) information is provided for consumers personal, non-commercial use and may not be used for any purpose other than to identify prospective properties consumers may be interested in purchasing. Information on this site was last updated Last updated on September 26, 2026 3:20 AM UTC The listing information on this page last changed on Last updated on September 26, 2026 3:20 AM UTCd. The data relating to real estate for sale on this website comes in part from the Internet Data Exchange program of MFR MLS.
All information deemed reliable but not guaranteed. All properties are subject to prior sale, change or withdrawal. Neither listing broker(s) or information provider(s) shall be responsible for any typographical errors, misinformation, misprints and shall be held totally harmless. Listing(s) information is provided for consumers personal, non-commercial use and may not be used for any purpose other than to identify prospective properties consumers may be interested in purchasing.
Updated on September 26, 2026 3:20 AM UTC
Copyright © MFRMLS.com All information deemed reliable but not guaranteed. All properties are subject to prior sale, change or withdrawal. Neither listing broker(s) or information provider(s) shall be responsible for any typographical errors, misinformation, misprints and shall be held totally harmless. Listing(s) information is provided for consumers personal, non-commercial use and may not be used for any purpose other than to identify prospective properties consumers may be interested in purchasing. Information on this site was last updated Last updated on September 26, 2026 3:20 AM UTC The listing information on this page last changed on Last updated on September 26, 2026 3:20 AM UTCd. The data relating to real estate for sale on this website comes in part from the Internet Data Exchange program of MFR MLS.
All information deemed reliable but not guaranteed. All properties are subject to prior sale, change or withdrawal. Neither listing broker(s) or information provider(s) shall be responsible for any typographical errors, misinformation, misprints and shall be held totally harmless. Listing(s) information is provided for consumers personal, non-commercial use and may not be used for any purpose other than to identify prospective properties consumers may be interested in purchasing.
Updated on September 26, 2026 3:20 AM UTC
 Based on information from California Regional Multiple Listing Service, Inc. as of September 26, 2026 3:10 AM UTC This information is for your personal, non-commercial use and may not be used for any purpose other than to identify prospective properties you may be interested in purchasing. Display of MLS data is usually deemed reliable but is NOT guaranteed accurate by the MLS. Buyers are responsible for verifying the accuracy of all information and should investigate the data themselves or retain appropriate professionals. Information from sources other than the Listing Agent may have been included in the MLS data. Unless otherwise specified in writing, Broker/Agent has not and will not verify any information obtained from other sources. The Broker/Agent providing the information contained herein may or may not have been the Listing and/or Selling Agent.
 Copyright© 2026 MLSOK, Inc. listing content is believed to be accurate but is not guaranteed. Subject to verification by all parties. The listing information being provided is for consumers personal, non?commercial use and may not be used for any purpose other than to identify prospective properties consumers may be interested in purchasing. This listing data is copyrighted and may not be transmitted, retransmitted, copied, framed, repurposed, or altered in any way for any other site, individual
 ©2026 Georgia Multiple Listing Service All information deemed reliable but not guaranteed. All properties are subject to prior sale, change or withdrawal. Neither listing broker(s) or information provider(s) shall be responsible for any typographical errors, misinformation, misprints and shall be held totally harmless. Listing(s) information is provided for consumer's personal, non-commercial use and may not be used for any purpose other than to identify prospective properties consumers may

 © BRIGHT, All Rights Reserved
 All information deemed reliable but not guaranteed. All properties are subject to prior sale, change or withdrawal. Neither listing broker(s) or information provider(s) shall be responsible for any typographical errors, misinformation, misprints and shall be held totally harmless. Listing(s) information is provided for consumer's personal, non-commercial use and may not be used for any purpose other than to identify prospective properties consumers may be interested in purchasing. The data relating
 THIS IS A SAMPLE MLS FEED, COURTESY OF NORTHWEST MLS
