
Views - Primary on Main




Address
28429 Cedar Ridge Drive, Millsboro, DE
Price
$ 464,900
Property Attributes
- ID#DESU2118752
- TypeSingle Family
- Listing Status ACTIVE UNDER CONTRACT
- CountySUSSEX
- CityMillsboro
- AreaDagsboro Hundred
- NeighborhoodCedar Ridge
- Zip19966
- Style
- Year Built2012
- Taxes$ 1082
- Price$ 464,900
- Bedrooms3
- Full Bathrooms2
- Half Bathrooms0
- Sqr Footage2790
- Lot Size0.83 Acres
Data Source:
Bright MLS
Property Description
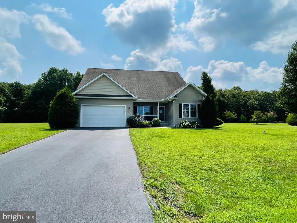
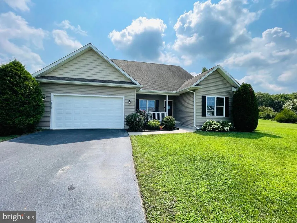
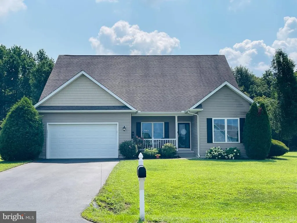
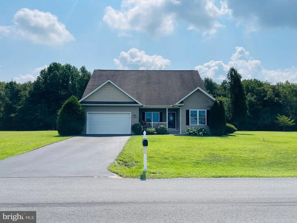
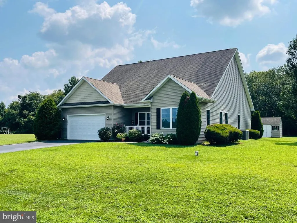
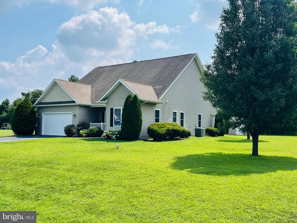
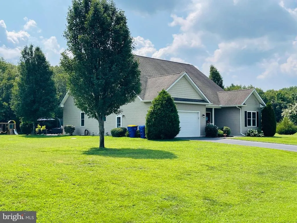
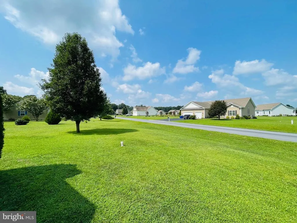
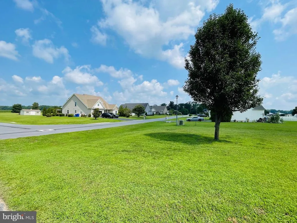
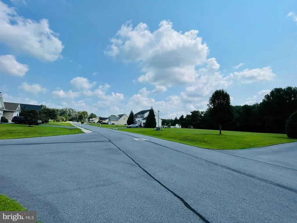
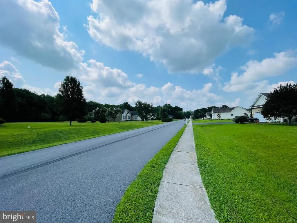
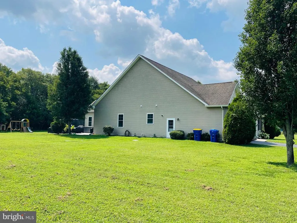
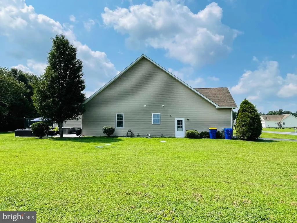
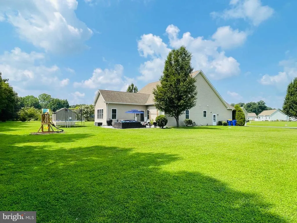
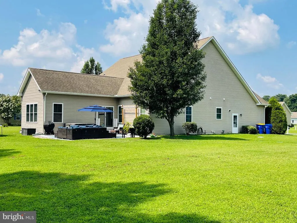
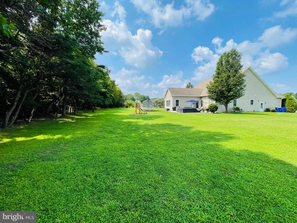
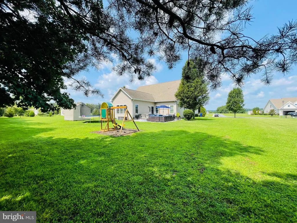
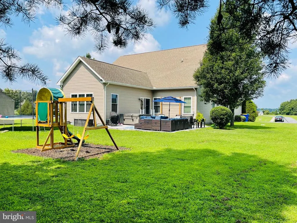
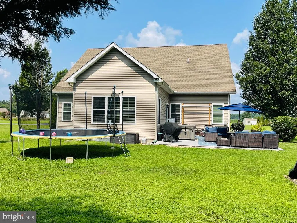
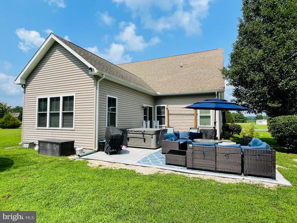
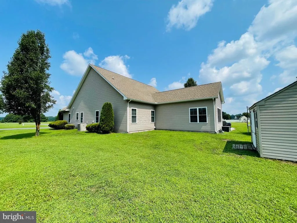
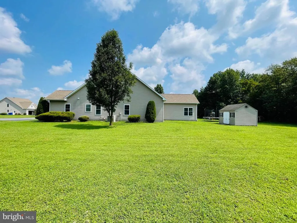
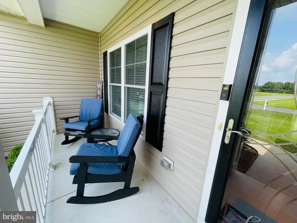
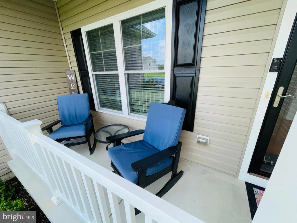
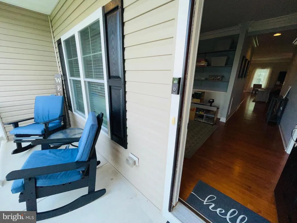
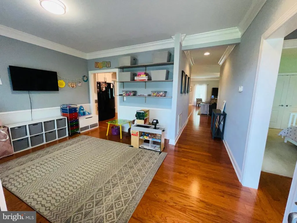
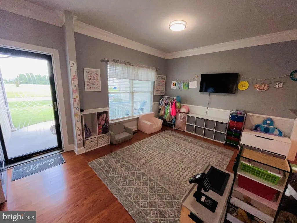
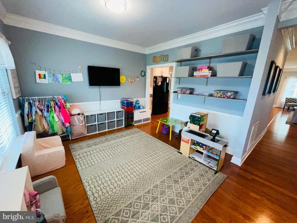
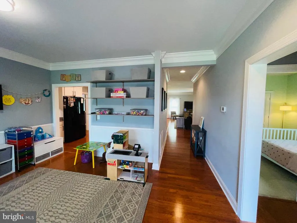
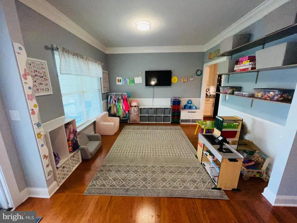
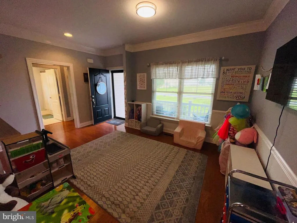
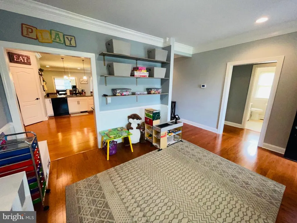
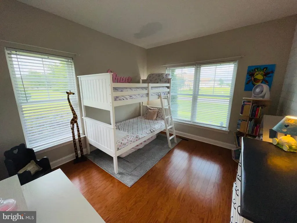
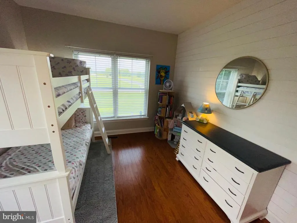
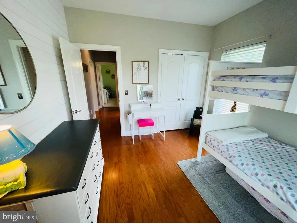
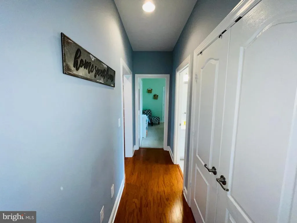
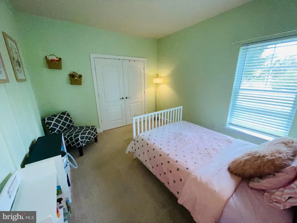
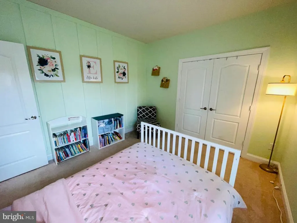
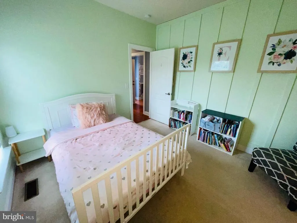
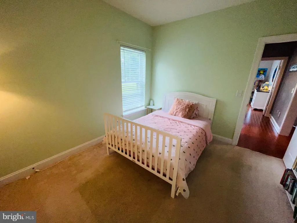
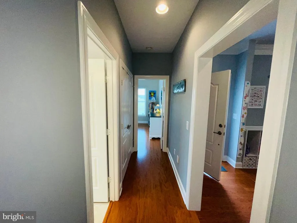
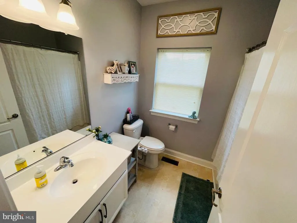
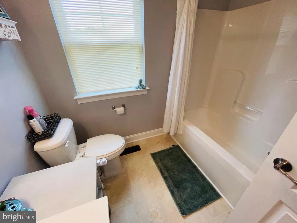
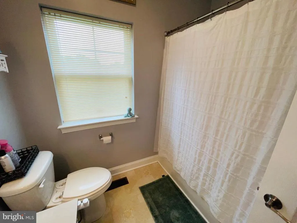
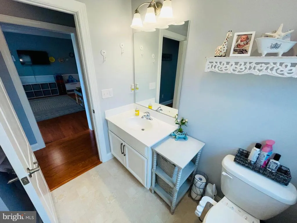
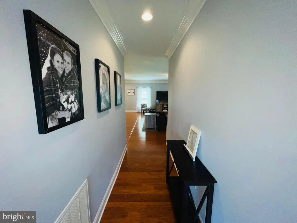
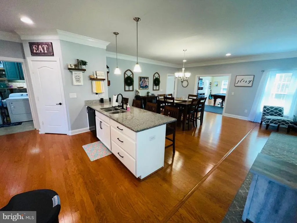
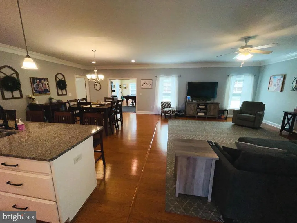
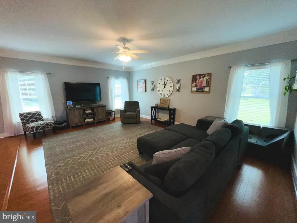
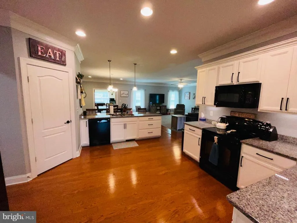
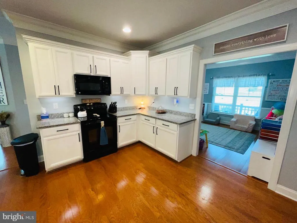
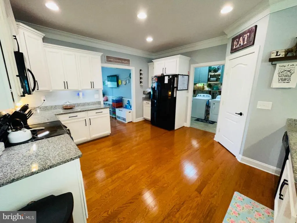
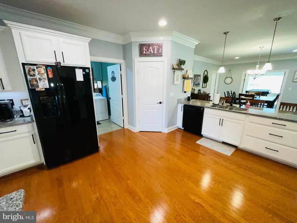
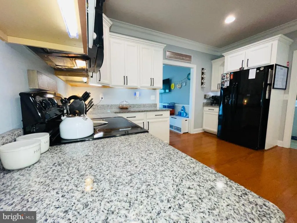
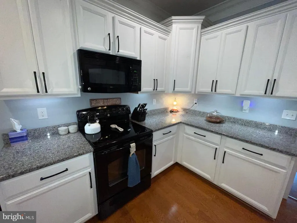
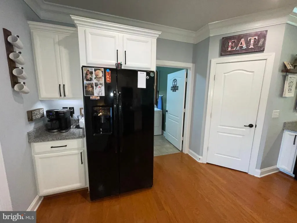
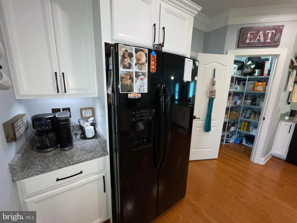
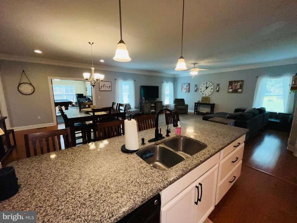
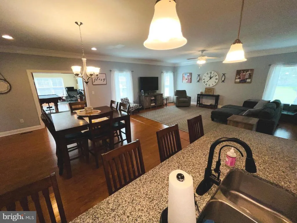
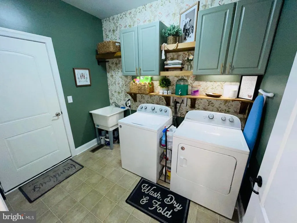
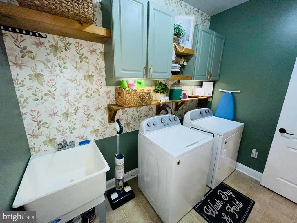
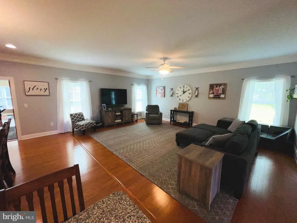
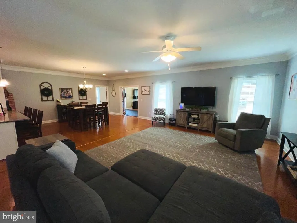
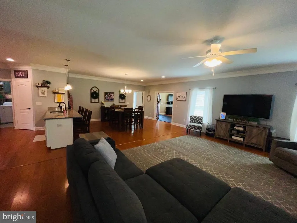
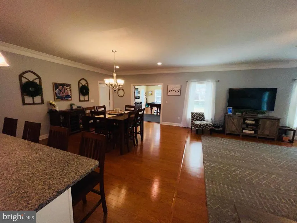
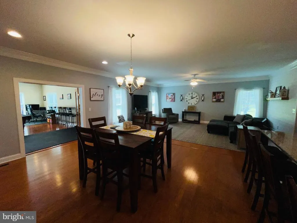
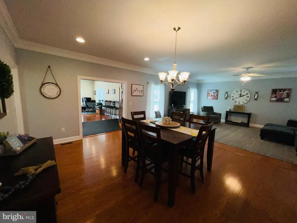
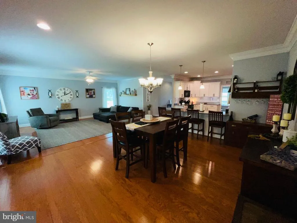
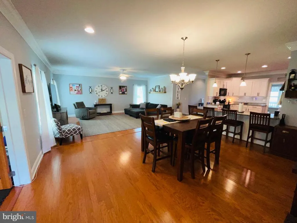
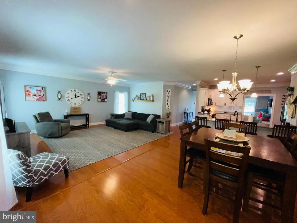
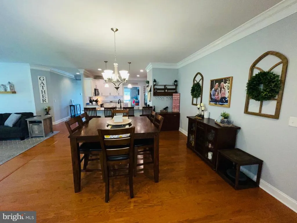
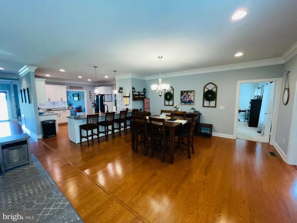
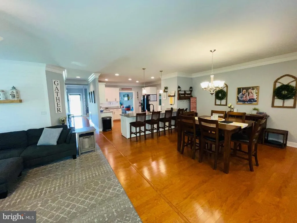
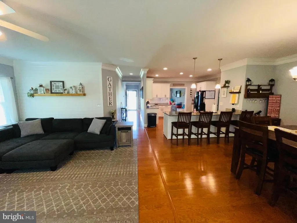
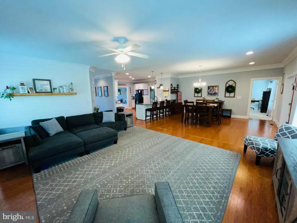
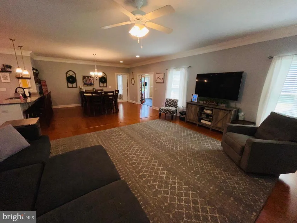
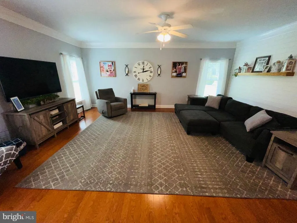
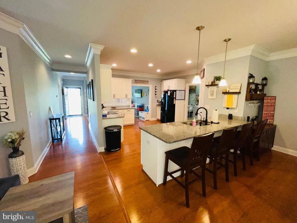
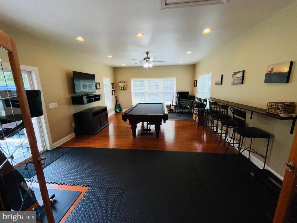
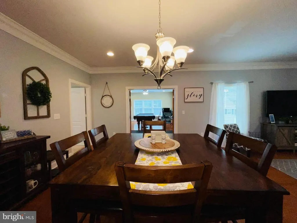
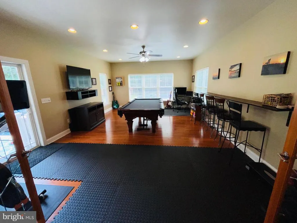
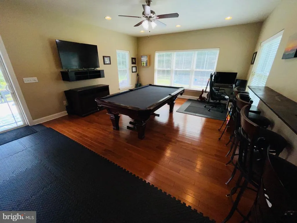
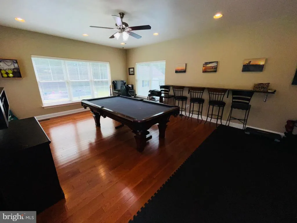
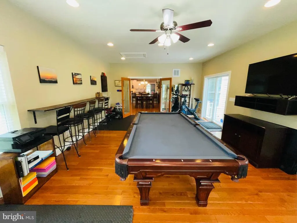
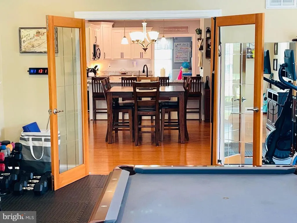
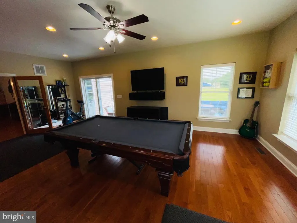
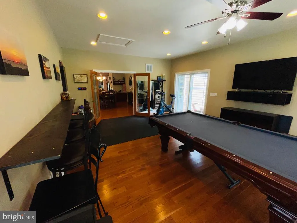
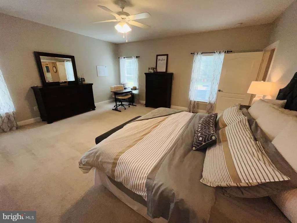
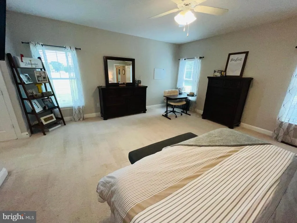
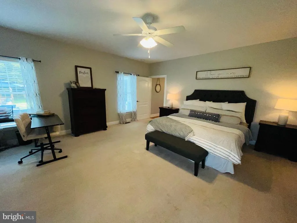
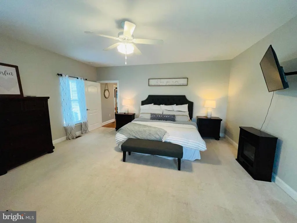
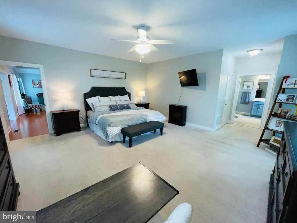
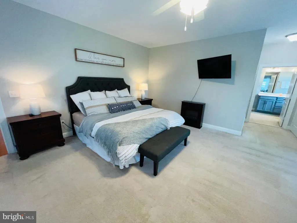
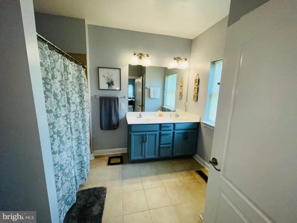
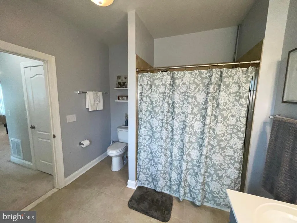
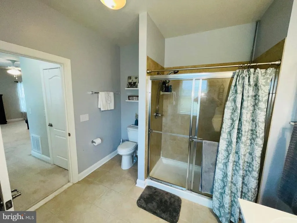
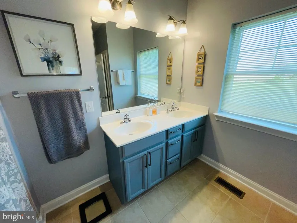
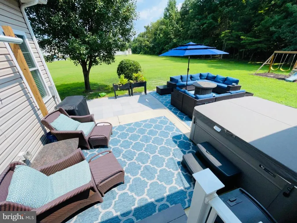
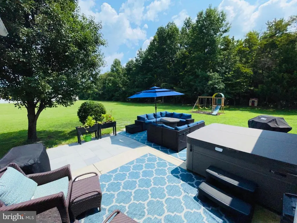
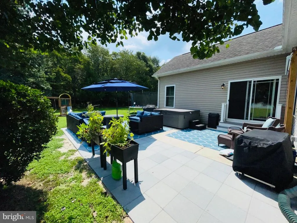
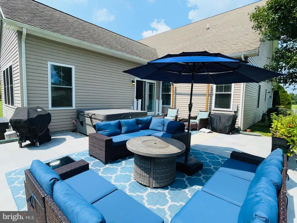
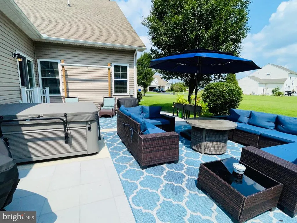
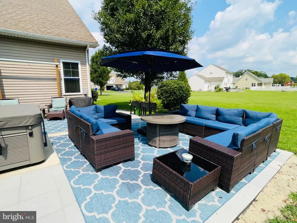
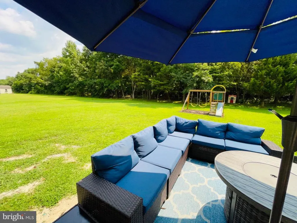
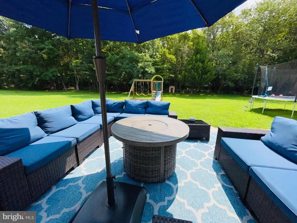
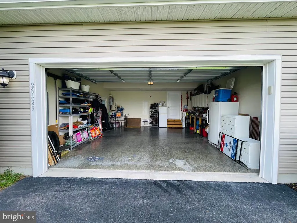
Welcome to 28429 Cedar Ridge Dr., a beautiful home located on .83 of an acre of peace, space and beautiful views, yet centrally located and close everything, including the Delaware beaches. This superbly maintained Insight built Whatley model shines in every way. From the well-manicured yard with irrigation system, mature plantings and gorgeous space on the outside which back up to serene woods to the superb inside. As you come up to the home, notice the nice covered front porch to watch the ample views of the community and the world go by. As you enter, gleaming hardwood floors throughout greet you, along with a great space to the left, a formal dining room used as an activity, gathering room. On the other side you will find a hallway that separates two very ample bedrooms with closets and a full well-appointed bathroom in between. The main hallway then leads to the gem of an open space. Loads of room for gatherings, entertaining or quiet family time. This wonderful room flows into a superb, appointed custom kitchen with granite counter tops, reverse osmosis system in the refrigerator (and master bath sinks) all modern conveniences and appliances. There are also a walk-in pantry and a gorgeous laundry room with utility sink, storage cabinets and washer plus dryer, it leads to the orderly two car garage with auto opener (and two remotes), plus pull down for plenty of storage in the attic space. The view to the open floor plan from the kitchen is simply awesome, as it allows everyone to be part of the conversation and fun, plus this home offers a central vac system. There is a convenient dining room table and plenty more seating room at the kitchen breakfast bar peninsula. Past this wonderful space, you will find the expansive owner's suite. An oasis of space with a sitting area, walk in closet and a super owner's bathroom with double sinks, walk in shower and linen closet. Finally, you will find a cavernous game room, fun room, you name it! This space currently houses a pool table, exercise equipment and is perfect to further entertain and fun. Out the sliders to the rear, is a great patio where your dreams and imagination can run ...... Create your very own place of outside relaxation and fun as it back to woods. This home offers an encapsulated crawl space with sump pump and much more. A Must-See Lovely Home where No detail has gone unnoticed, a home you can make YOURS, TODAY!
| Price History | |
|---|---|
| 8/20/2026 | Listed $464,900 |
General Features
| Living Area | 2790 |
|---|---|
| Sewer | Gravity Sept Fld |
| Heating | Forced Air |
| Cooling | Central A/C |
| Possession | Settlement,Negotiable,Coin w/Sell Sett |
| Roof | Architectural Shingle |
| Appliances | Dishwasher,Disposal,Dryer,Microwave,Oven/Range - Electric,Refrigerator,Washer,Central Vacuum |
| Zoning | AR-1 |
| HOA Fee | 750.00 |
| Garage Spaces | 2.00 |
| Association Fee Includes | Common Area Maintenance |
| Patio/Porch Features | Patio(s) |
| Architectural Style | Other |
| Construction Materials | Stick Built,Vinyl Siding |
| School District | INDIAN RIVER |
| Exclusions | See Seller's Disclosure |
| Year Built | 2012 |
| Electric | 200+ Amp Service |
| Levels | 1 |
| Tax Year | 2026 |
| Ownership | Fee Simple |
| Cool Fuel | Bottled Gas,Electric |
| Building Name | NONE AVAILABLE |
| Accessibility | None |
| Assoc Fee Paid Per | Annually |
| County | SUSSEX |
| New Construction | No |
| Property Type | Residential |
| HOA | Yes |
| Subdivision Name | CEDAR RIDGE |
| Garage Y/N | Yes |
| Water Access Y/N | No |
| Other Structures | Above Grade,Below Grade |
| Full Baths | 2 |
| Status | ACTIVE UNDER CONTRACT |
| Directions | Please use address on GPS,it will take to home: 28429 Cedar Ridge Dr.,Millsboro,DE 19966 |
| City | MILLSBORO |
| Senior Community Y/N | No |
| MLS Area | Dagsboro Hundred (31005) |
| Lot Size Units | Square Feet |
| Lot Size Square Feet | 36155.00 |
| Tax Assessed Value | 52800.0 |
| Tax Annual Amount | 1082.0 |
| Home Warranty Y/N | No |
| Property Condition | Excellent,Very Good |
| Structure Type | Detached |
| Condo/Coop Association fee Y/N | No |
| Bathrooms Full Main Level | 2 |
| Bathrooms Count Main Level | 2.00 |
| Price Per Sq Ft Total AG | 166.63 |
| Acceptable Financing | Cash,Conventional,FHA,USDA,VA |
| Historic Y/N | No |
| Lease Considered Y/N | No |
| Vacation Rental Y/N | No |
| Total SQFT | 2790 |
| Sussex DE Quadrants | Between Rt 113 & 13 |
| Standard Status | Active Under Contract |
| Year Built Source | Assessor |
| Legal Subdivision | CEDAR RIDGE |
Interior Features
| Interior Amenities | Combination Kitchen/Living,Crown Moldings,Entry Level Bedroom,Floor Plan - Open,Kitchen - Gourmet,Pantry,Recessed Lighting,Upgraded Countertops,Walk-in Closet(s),Wood Floors,Attic,Ceiling Fan(s),Cent |
|---|---|
| Heating Fuel | Propane - Leased |
| Flooring | Carpet,Hardwood |
| Hot Water | Electric |
| Basement (Y/N) | No |
| Heating Y/N | Yes |
| Window Features | Screens |
| Fireplace Y/N | No |
| Above Grade Finished Area | 2790 |
| Central Air Y/N | Yes |
| Total Bedrooms | 3 |
| Room Type | Dining Room,Game Room,Great Room,Laundry |
| Main Level Bedrooms | 3 |
| Below Grade Finished Area Unit Type | Square Feet |
| LivingAreaSource | Assessor |
| Laundry Type | Main Floor |
| Below Grade Unfin Area Units | Square Feet |
| Below Grade Unfin SQFT Source | Assessor |
| Below Grade Finished Area Source | Assessor |
| Above Grade Finished Area Source | Assessor |
| Above Grade Finished Area Unit Type | Square Feet |
| Total Baths | 2 |
Exterior Features
| Exterior Amenities | Lawn Sprinkler |
|---|---|
| Pool | No Pool |
| Parking Features | Asphalt Driveway |
| Lot Features | Backs to Trees |
| Water Source | Well |
| Inclusions | See Seller's Disclosure |
| Total Parking Spaces | 6 |
| Garage Features | Garage - Front Entry |
| Type of Parking | Attached Garage,Driveway,Off Street |
| Land Use Code | 1 1 |
| Foundation Details | Crawl Space |
| Water View Y/N | No |
| Lot Dimensions | 193.00 x 179.00 |
| Lot Size Acres | 0.83 |
| Lot Size Source | Assessor |
| Waterfront Y/N | No |
| Navigable Water Y/N | No |
| Water Oriented Y/N | No |
| # of Attached Garage Spaces | 2 |
| LotDimensionsSource | Assessor |
Room Details
| Room | Dimensions | Level | Flooring | Details |
|---|---|---|---|---|
| Dining Room | Main | |||
| Game Room | Main | |||
| Great Room | Main | |||
| Laundry | Main |
Amenities
- Foreclosure
- Views
- Short Sale
- New Construction
- Adult 55+
- Lease To Own
- No HOA Fees
- Furnished
- Primary On Main
- Air Conditioning
- Seller Finance
- Green
- Fixer Upper
- Horse
- Golf
- Fireplace
- Deck
- Garage
- Basement
- Pool
Property vs Single Family Average in 19966
Price
Taxes
Year Built
Visits
In The Neighborhood
Just Listed
Newcastle
$ 1,200,000
- Type
- Single Family
- Size
- 4,895 SqFt
- Rooms
- 5 Beds + 4.5 Baths
Whittington Realty LLC 405-703-4100

Views
Mustang
$ 349,000
- Type
- Single Family
- Size
- 1,929 SqFt
- Rooms
- 3 Beds + 2 Baths
Epic Real Estate 405-850-3829
Mustang
$ 315,000
- Type
- Single Family
- Size
- 1,796 SqFt
- Rooms
- 3 Beds + 2 Baths
RE/MAX Energy Real Estate 405-350-3031

 Copyright © MFRMLS.com All information deemed reliable but not guaranteed. All properties are subject to prior sale, change or withdrawal. Neither listing broker(s) or information provider(s) shall be responsible for any typographical errors, misinformation, misprints and shall be held totally harmless. Listing(s) information is provided for consumers personal, non-commercial use and may not be used for any purpose other than to identify prospective properties consumers may be interested in purchasing. Information on this site was last updated Last updated on September 26, 2026 3:20 AM UTC The listing information on this page last changed on Last updated on September 26, 2026 3:20 AM UTCd. The data relating to real estate for sale on this website comes in part from the Internet Data Exchange program of MFR MLS.
All information deemed reliable but not guaranteed. All properties are subject to prior sale, change or withdrawal. Neither listing broker(s) or information provider(s) shall be responsible for any typographical errors, misinformation, misprints and shall be held totally harmless. Listing(s) information is provided for consumers personal, non-commercial use and may not be used for any purpose other than to identify prospective properties consumers may be interested in purchasing.
Updated on September 26, 2026 3:20 AM UTC
Copyright © MFRMLS.com All information deemed reliable but not guaranteed. All properties are subject to prior sale, change or withdrawal. Neither listing broker(s) or information provider(s) shall be responsible for any typographical errors, misinformation, misprints and shall be held totally harmless. Listing(s) information is provided for consumers personal, non-commercial use and may not be used for any purpose other than to identify prospective properties consumers may be interested in purchasing. Information on this site was last updated Last updated on September 26, 2026 3:20 AM UTC The listing information on this page last changed on Last updated on September 26, 2026 3:20 AM UTCd. The data relating to real estate for sale on this website comes in part from the Internet Data Exchange program of MFR MLS.
All information deemed reliable but not guaranteed. All properties are subject to prior sale, change or withdrawal. Neither listing broker(s) or information provider(s) shall be responsible for any typographical errors, misinformation, misprints and shall be held totally harmless. Listing(s) information is provided for consumers personal, non-commercial use and may not be used for any purpose other than to identify prospective properties consumers may be interested in purchasing.
Updated on September 26, 2026 3:20 AM UTC
 Based on information from California Regional Multiple Listing Service, Inc. as of September 26, 2026 3:10 AM UTC This information is for your personal, non-commercial use and may not be used for any purpose other than to identify prospective properties you may be interested in purchasing. Display of MLS data is usually deemed reliable but is NOT guaranteed accurate by the MLS. Buyers are responsible for verifying the accuracy of all information and should investigate the data themselves or retain appropriate professionals. Information from sources other than the Listing Agent may have been included in the MLS data. Unless otherwise specified in writing, Broker/Agent has not and will not verify any information obtained from other sources. The Broker/Agent providing the information contained herein may or may not have been the Listing and/or Selling Agent.
 Copyright© 2026 MLSOK, Inc. listing content is believed to be accurate but is not guaranteed. Subject to verification by all parties. The listing information being provided is for consumers personal, non?commercial use and may not be used for any purpose other than to identify prospective properties consumers may be interested in purchasing. This listing data is copyrighted and may not be transmitted, retransmitted, copied, framed, repurposed, or altered in any way for any other site, individual
 ©2026 Georgia Multiple Listing Service All information deemed reliable but not guaranteed. All properties are subject to prior sale, change or withdrawal. Neither listing broker(s) or information provider(s) shall be responsible for any typographical errors, misinformation, misprints and shall be held totally harmless. Listing(s) information is provided for consumer's personal, non-commercial use and may not be used for any purpose other than to identify prospective properties consumers may

 © BRIGHT, All Rights Reserved
 All information deemed reliable but not guaranteed. All properties are subject to prior sale, change or withdrawal. Neither listing broker(s) or information provider(s) shall be responsible for any typographical errors, misinformation, misprints and shall be held totally harmless. Listing(s) information is provided for consumer's personal, non-commercial use and may not be used for any purpose other than to identify prospective properties consumers may be interested in purchasing. The data relating
 THIS IS A SAMPLE MLS FEED, COURTESY OF NORTHWEST MLS
