
















Address
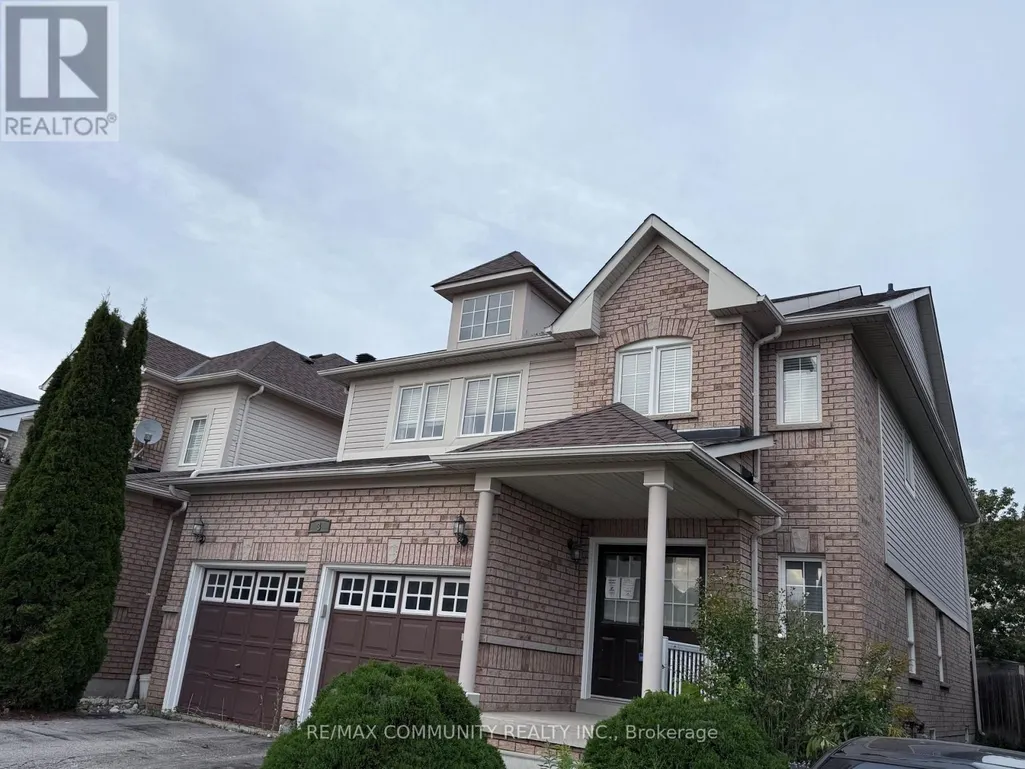
3 Baycliffe Drive, Whitby (Williamsburg), ON
Price
$ 1,041,000
Property Attributes
- ID#E13811796
- TypeSingle Family
- Listing Status Active
- MunicipalityWhitby (Williamsburg)
- CountyToronto Real Estate Board
- CityWhitby (Williamsburg)
- AreaWilliamsburg
- NeighborhoodWilliamsburg
- ZipL1P 1W8
- Style
- Price$ 1,041,000
- Bedrooms4
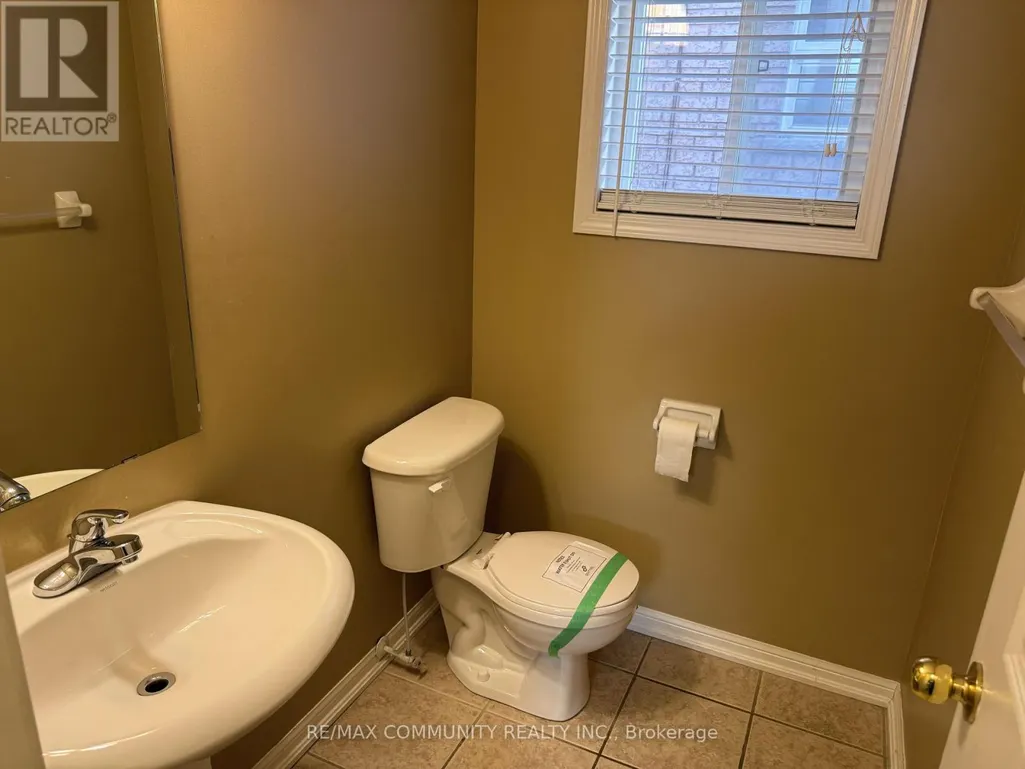
- Bathrooms3
- Half Bathrooms1
Data Source:
Canadian Real Estate Association (CREA)
Property Description
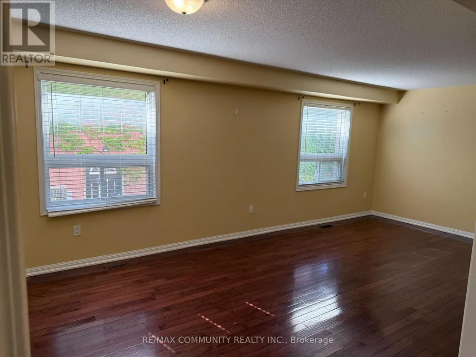
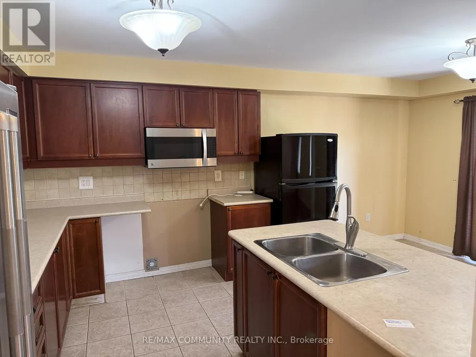
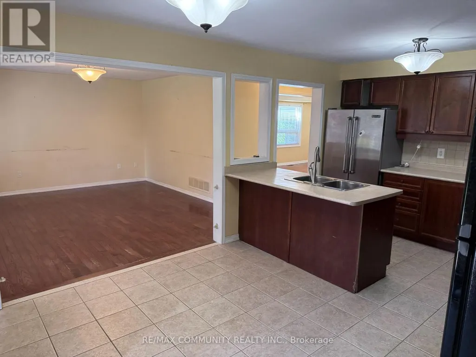
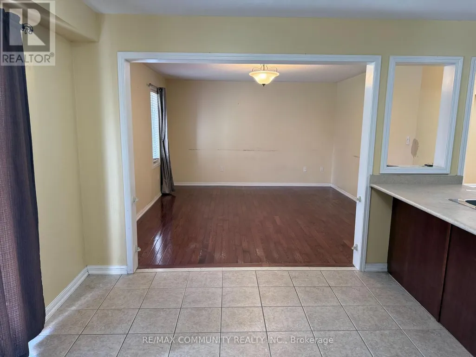
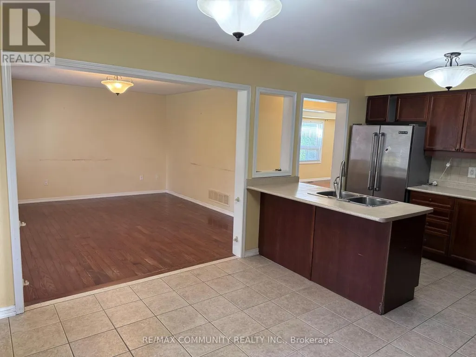
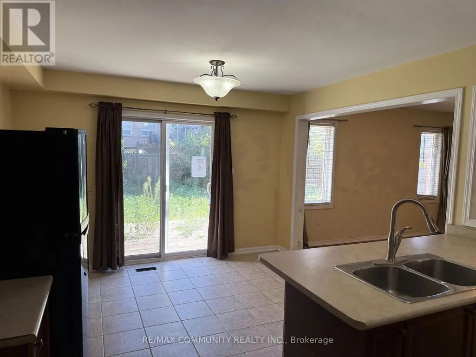
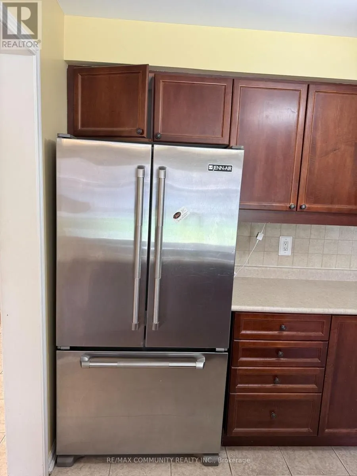
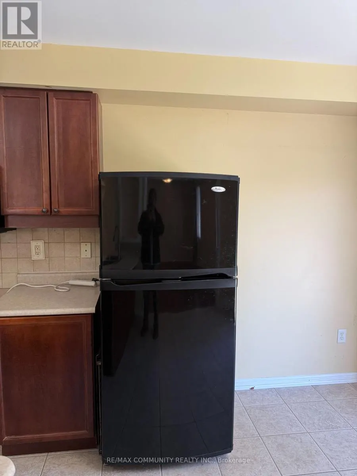
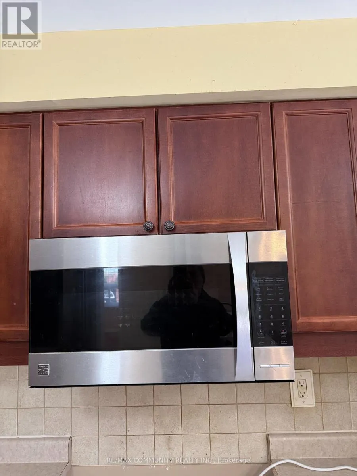
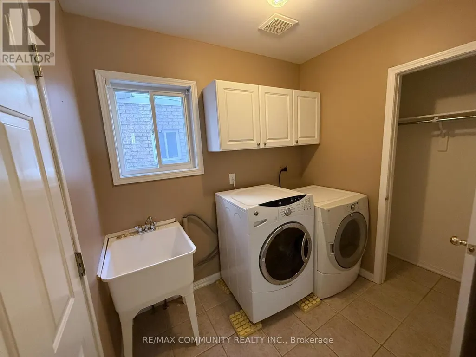
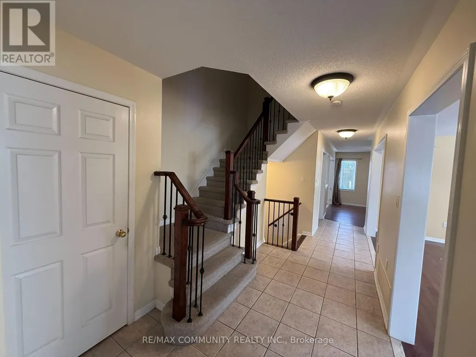
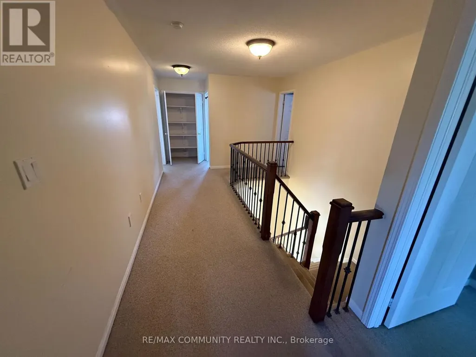
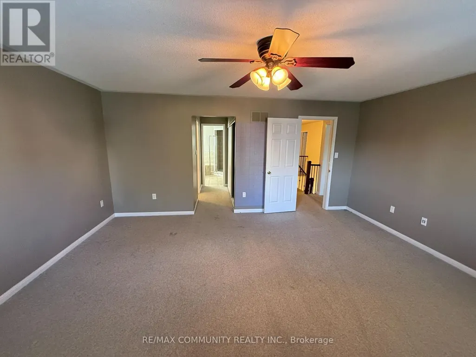
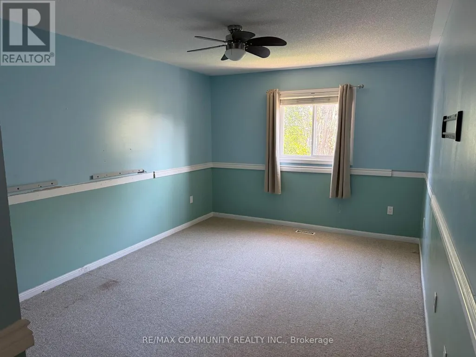
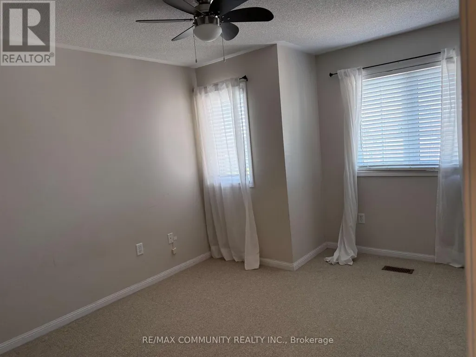
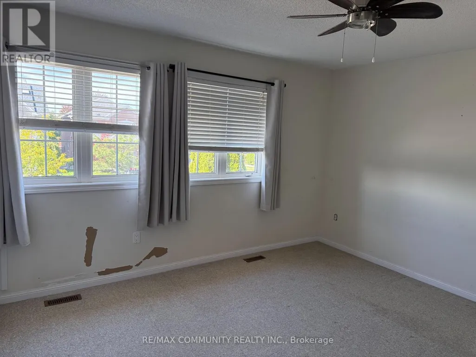
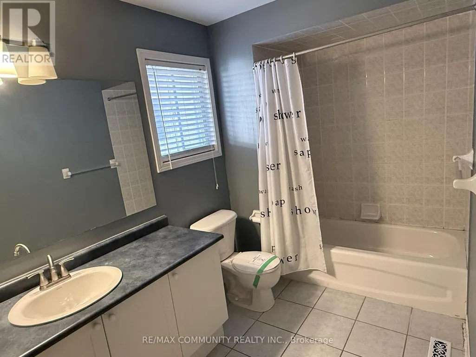
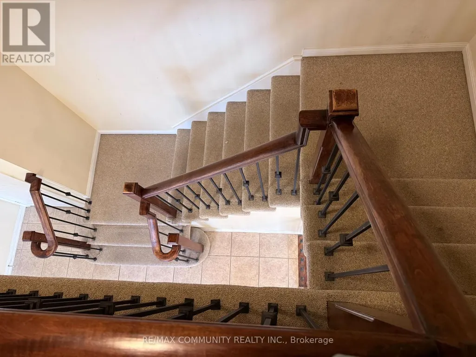
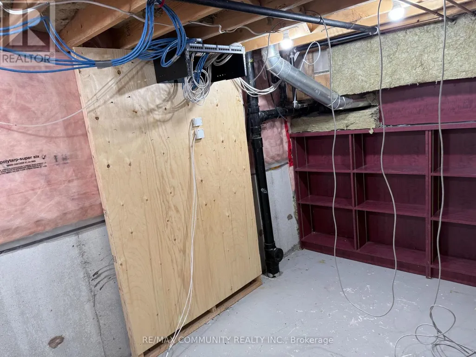
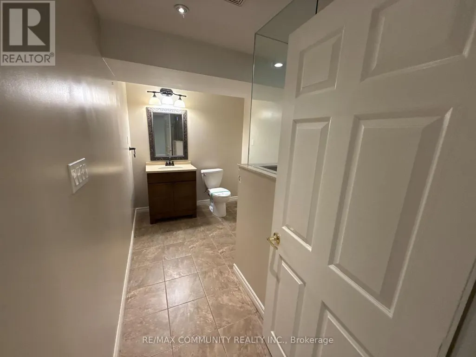
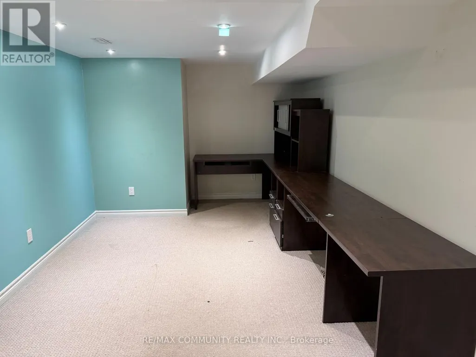
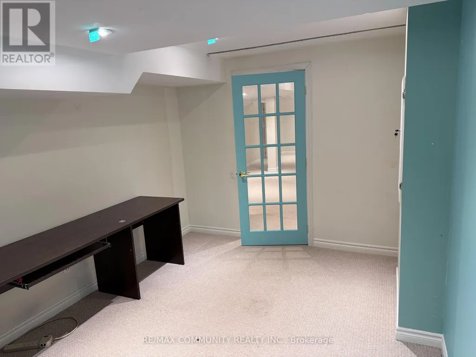
Immaculate 4 Bedroom Home In Sought After Family Location, This Home Sparkles With Tasteful Decor. Just Steps Away From Some Of The City's Best Outdoor Amenities. With Minutes To Park, Trails, Shops, Restaurants, Ravines And A Short Drive To Major Highways Getting Anywhere Is A Breeze. Immerse Yourself In This Lavish Estate With Refined Living, Luxury, And Elegance. The Grandiose Foyer Allows Ample Natural Light To Flood The House All-Through. The Main Floor Features An Open-Concept Floor Plan Ideal For Entertaining Friends And Family, Large Enough To Host Parties Of Any Size. Spacious Kitchen And Good Size Bedrooms, Master Has A 4 Pc Ensuite With A Walk In And A Double Closet. Professionally Finished Basement With A 3 Pc Bath, Large Rec Room And Play Area. It's A Lifestyle, Discover Your Next Chapter On Baycliffe And Welcome To A New Way Of Living.... (id:7434)
General Features
| Property Type | Single Family |
|---|---|
| CommunityName | Williamsburg |
| Building Appliances | Water Heater |
| Building Cooling Type | Central air conditioning |
| Location Description | Cross Streets: Twin Streams/Baycliffe. ** Directions: Take 412 North, Taunton East, Baycliffe South. |
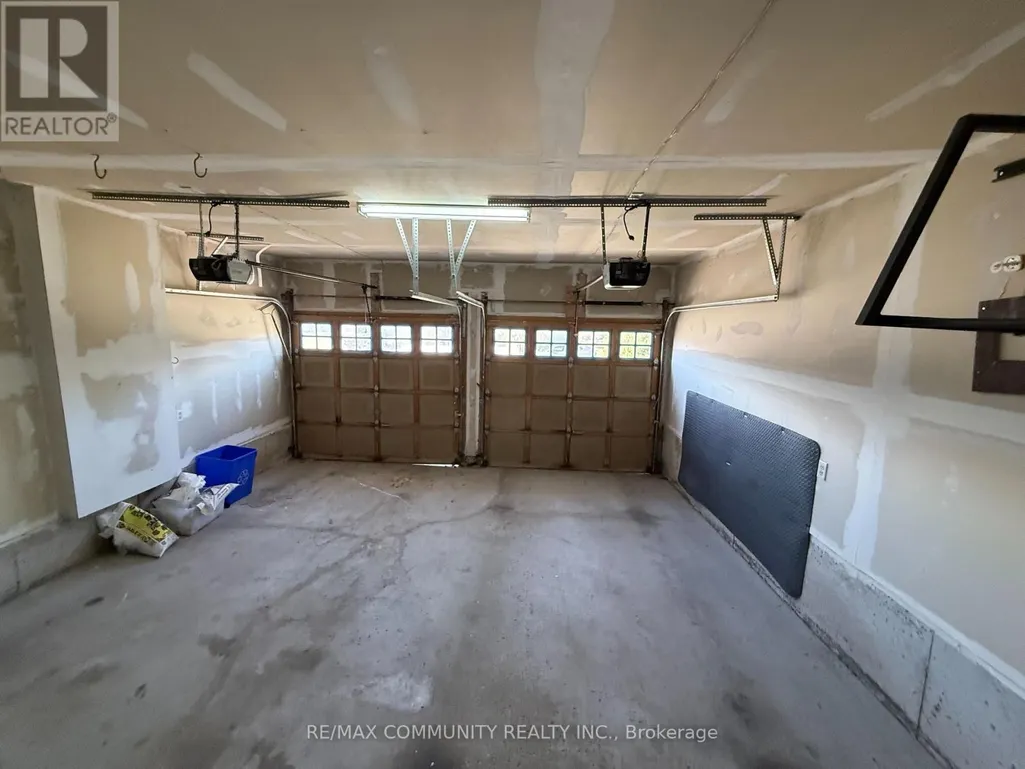
| Parking Space Total | 4 |
| Foundation Type | Concrete |
| Building Type | House |
| Ownership Type | Freehold |
| Building.StoriesTotal | 2 |
Interior Features
| Building Fireplace Present | False |
|---|---|
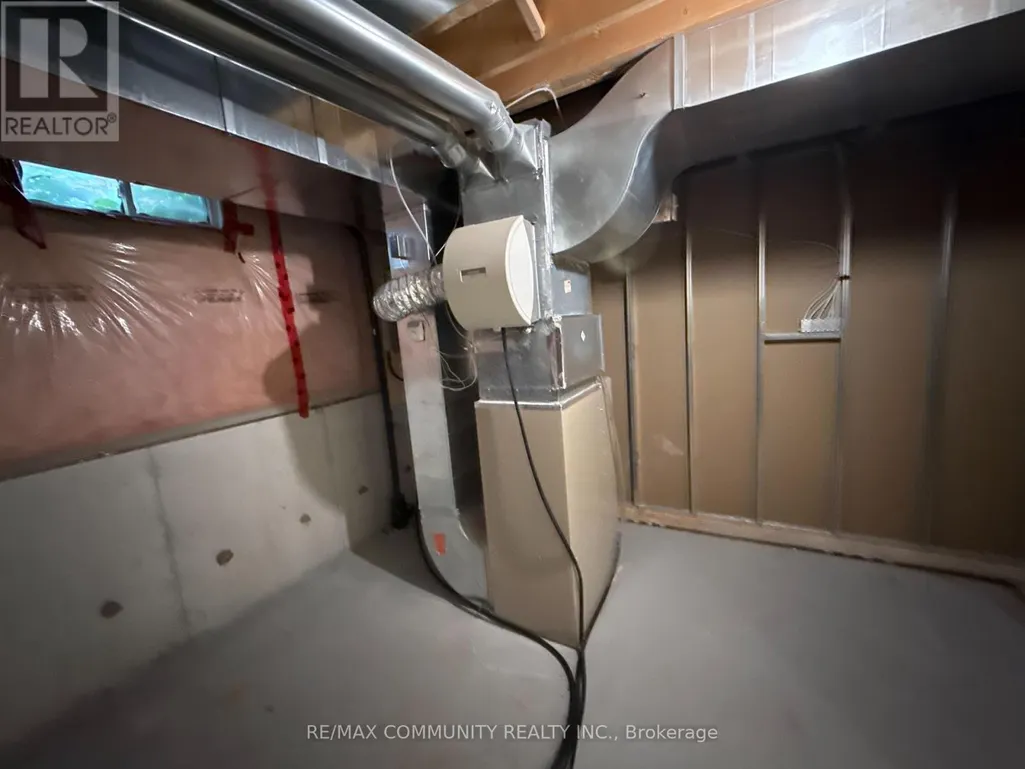
| Building Heating Type | Forced air |
| Building Heating Fuel | Natural gas |
| Basement Development | Finished |
| Basement Type | N/A (Finished) |
| Construction Style Attachment | Detached |
| Flooring Type | Hardwood, Carpeted, Ceramic |
| Living Area Range | 2500 |
| Bedrooms | 4 |
Exterior Features
| Sewer | Sanitary sewer |
|---|---|
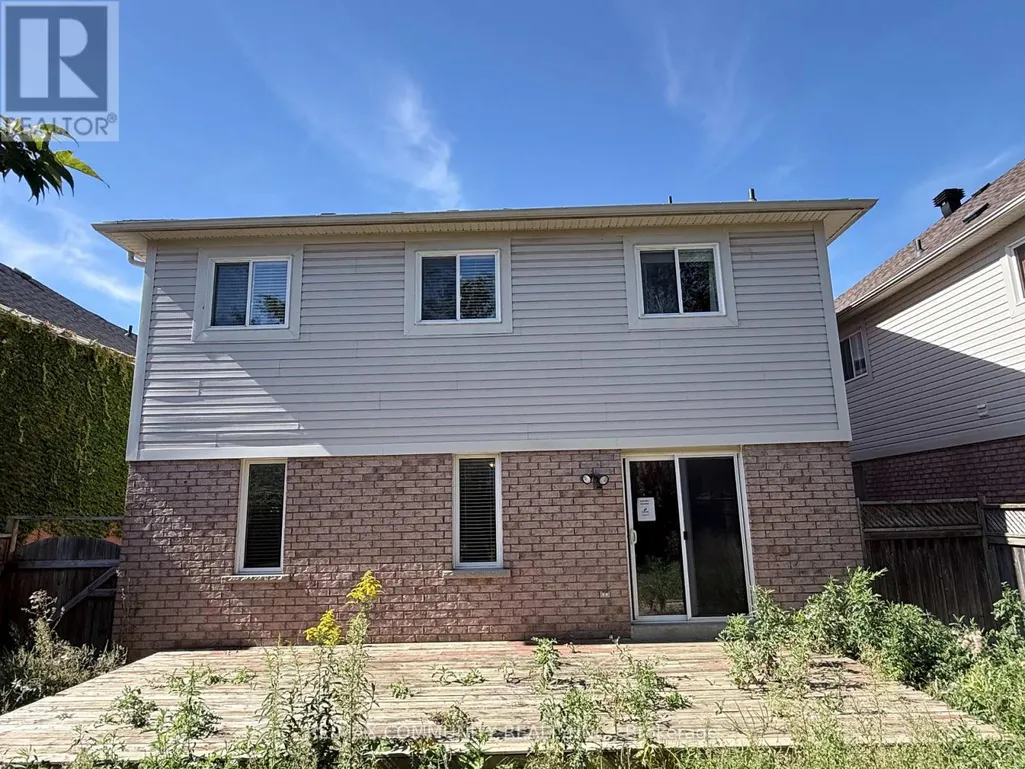
| Exterior Finish | Brick, Vinyl siding |
Room Details
| Room | Dimensions | Level | Flooring | Details |
|---|---|---|---|---|
| Bedroom 2 | 3.15 m x 3.4 m | Second level | 3.4 m | |
| Bedroom 3 | 3.81 m x 3.76 m | Second level | 3.76 m | |
| Bedroom 4 | 3.3 m x 4.57 m | Second level | 4.57 m | |
| Dining room | 3.35 m x 3.05 m | Main level | 3.05 m | |
| Eating area | 3.76 m x 2.74 m | Main level | 2.74 m | |
| Family room | 4.62 m x 3.96 m | Main level | 3.96 m | |
| Kitchen | 3.76 m x 2.74 m | Main level | 2.74 m | |
| Living room | 3.35 m x 4.62 m | Main level | 4.62 m | |
| Playroom | 2.97 m x 5 m | Basement | 5 m | |
| Primary Bedroom | 5.18 m x 4.37 m | Second level | 4.37 m | |
| Recreational, Games room | 5.31 m x 8.94 m | Basement | 8.94 m |
Amenities
- Views
- New Construction
- Adult 55+
- Lease To Own
- No HOA Fees
- Furnished
- Primary On Main
- Air Conditioning
- Seller Finance
- Green
- Fixer Upper
- Horse
- Golf
- Fireplace
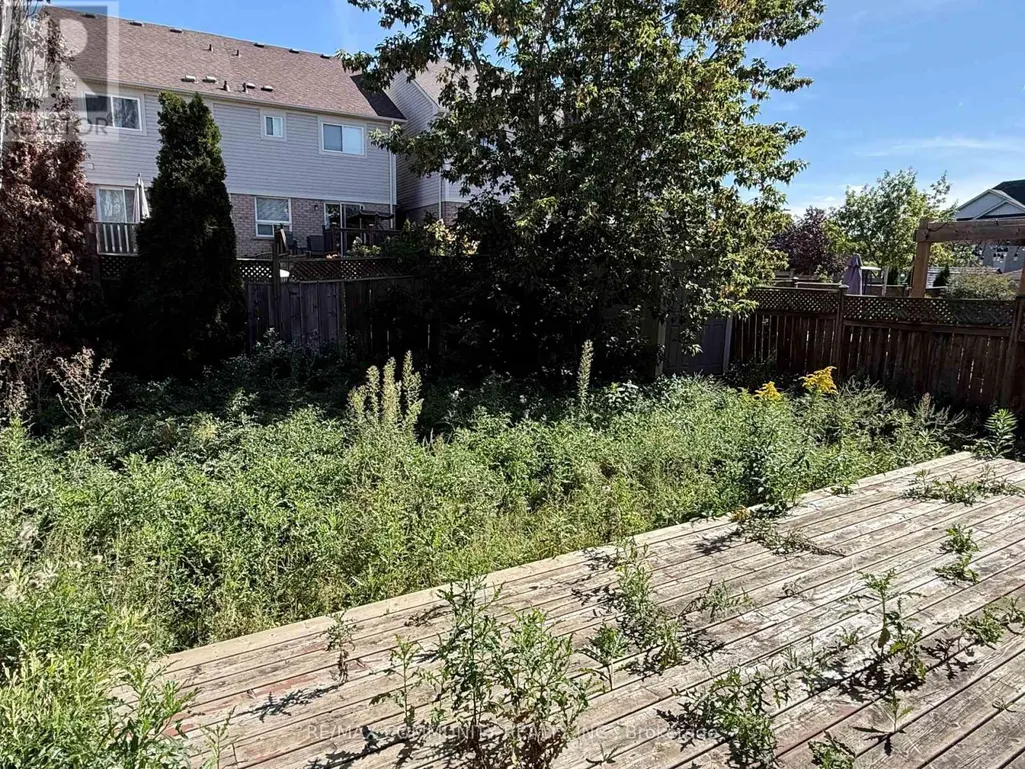
- Deck
- Garage
- Basement
- Pool

Property vs Single Family Average in L1P 1W8
Price
In The Neighborhood
Open House
Whitby (Williamsburg)
$ 1,499,900
- Type
- Single Family
- Size
- 3,000 SqFt
- Rooms
- 3 Beds + 3 Baths
Listed by: The Nook Realty Inc.
Open House
Whitby (Williamsburg)
$ 1,499,900
- Type
- Single Family
- Rooms
- 3 Beds + 3 Baths
The Nook Realty Inc.
Just Listed
Whitby (Williamsburg)
$ 3,500
- Type
- Single Family
- Rooms
- 4 Beds + 2.5 Baths
HOMELIFE/MIRACLE REALTY LTD
Open House
Whitby (Williamsburg)
$ 1,699,999
- Type
- Single Family
- Rooms
- 4 Beds + 4 Baths
RE/MAX GOLD REALTY INC.
Open House
Whitby (Williamsburg)
$ 1,049,900
- Type
- Single Family
- Size
- 2,500 SqFt
- Rooms
- 4 Beds + 2.5 Baths
Listed by: COLDWELL BANKER - R.M.R. Real Estate
Open House
Whitby
$ 799,900
- Type
- Single Family
- Size
- 1,500 SqFt
- Rooms
- 3 Beds + 1.5 Baths
Listed by: CENTURY 21 REGAL REALTY INC.
Viewed
Whitby
$ 1,041,000
- Type
- Single Family
- Size
- 3,000 SqFt
- Rooms
- 4 Beds + 3.5 Baths
Listed by: RE/MAX COMMUNITY REALTY INC.
Just Listed
Whitby
$ 747,900
- Type
- Single Family
- Size
- 1,100 SqFt
- Rooms
- 4 Beds + 2 Baths
Listed by: RE/MAX WEST REALTY INC.
Whitby (Williamsburg)
$ 1,199,900
- Type
- Single Family
- Size
- 3,000 SqFt
- Rooms
- 4 Beds + 2.5 Baths
Listed by: Re/Max Hallmark First Group Realty Ltd.
Open House
Whitby (Williamsburg)
$ 1,499,000
- Type
- Single Family
- Size
- 3,000 SqFt
- Rooms
- 5 Beds + 3.5 Baths
Listed by: RE/MAX Rouge River Realty Ltd.

 Copyright © MFRMLS.com All information deemed reliable but not guaranteed. All properties are subject to prior sale, change or withdrawal. Neither listing broker(s) or information provider(s) shall be responsible for any typographical errors, misinformation, misprints and shall be held totally harmless. Listing(s) information is provided for consumers personal, non-commercial use and may not be used for any purpose other than to identify prospective properties consumers may be interested in purchasing. Information on this site was last updated Last updated on September 25, 2026 3:09 AM UTC The listing information on this page last changed on Last updated on September 25, 2026 3:09 AM UTCd. The data relating to real estate for sale on this website comes in part from the Internet Data Exchange program of MFR MLS.
All information deemed reliable but not guaranteed. All properties are subject to prior sale, change or withdrawal. Neither listing broker(s) or information provider(s) shall be responsible for any typographical errors, misinformation, misprints and shall be held totally harmless. Listing(s) information is provided for consumers personal, non-commercial use and may not be used for any purpose other than to identify prospective properties consumers may be interested in purchasing.
Updated on September 25, 2026 3:09 AM UTC
Copyright © MFRMLS.com All information deemed reliable but not guaranteed. All properties are subject to prior sale, change or withdrawal. Neither listing broker(s) or information provider(s) shall be responsible for any typographical errors, misinformation, misprints and shall be held totally harmless. Listing(s) information is provided for consumers personal, non-commercial use and may not be used for any purpose other than to identify prospective properties consumers may be interested in purchasing. Information on this site was last updated Last updated on September 25, 2026 3:09 AM UTC The listing information on this page last changed on Last updated on September 25, 2026 3:09 AM UTCd. The data relating to real estate for sale on this website comes in part from the Internet Data Exchange program of MFR MLS.
All information deemed reliable but not guaranteed. All properties are subject to prior sale, change or withdrawal. Neither listing broker(s) or information provider(s) shall be responsible for any typographical errors, misinformation, misprints and shall be held totally harmless. Listing(s) information is provided for consumers personal, non-commercial use and may not be used for any purpose other than to identify prospective properties consumers may be interested in purchasing.
Updated on September 25, 2026 3:09 AM UTC
 Based on information from California Regional Multiple Listing Service, Inc. as of September 25, 2026 2:47 AM UTC This information is for your personal, non-commercial use and may not be used for any purpose other than to identify prospective properties you may be interested in purchasing. Display of MLS data is usually deemed reliable but is NOT guaranteed accurate by the MLS. Buyers are responsible for verifying the accuracy of all information and should investigate the data themselves or retain appropriate professionals. Information from sources other than the Listing Agent may have been included in the MLS data. Unless otherwise specified in writing, Broker/Agent has not and will not verify any information obtained from other sources. The Broker/Agent providing the information contained herein may or may not have been the Listing and/or Selling Agent.
 Copyright© 2026 MLSOK, Inc. listing content is believed to be accurate but is not guaranteed. Subject to verification by all parties. The listing information being provided is for consumers personal, non?commercial use and may not be used for any purpose other than to identify prospective properties consumers may be interested in purchasing. This listing data is copyrighted and may not be transmitted, retransmitted, copied, framed, repurposed, or altered in any way for any other site, individual
 ©2026 Georgia Multiple Listing Service All information deemed reliable but not guaranteed. All properties are subject to prior sale, change or withdrawal. Neither listing broker(s) or information provider(s) shall be responsible for any typographical errors, misinformation, misprints and shall be held totally harmless. Listing(s) information is provided for consumer's personal, non-commercial use and may not be used for any purpose other than to identify prospective properties consumers may
 Listings identified with the FMLS IDX logo come from FMLS and are held by brokerage firms other than the owner of this website. The listing brokerage is identified in any listing details. Information is deemed reliable but is not guaranteed. If you believe any FMLS listing contains material that infringes your copyrighted work please
 © BRIGHT, All Rights Reserved
 All information deemed reliable but not guaranteed. All properties are subject to prior sale, change or withdrawal. Neither listing broker(s) or information provider(s) shall be responsible for any typographical errors, misinformation, misprints and shall be held totally harmless. Listing(s) information is provided for consumer's personal, non-commercial use and may not be used for any purpose other than to identify prospective properties consumers may be interested in purchasing. The data relating
 THIS IS A SAMPLE MLS FEED, COURTESY OF NORTHWEST MLS
