
Primary on Main








Address
412 78 Avenue Ne, Calgary, AB
Price
$ 690,000
Property Attributes
- ID#A2342763
- TypeSingle Family
- Listing Status Active
- MunicipalityCalgary
- CountyCalgary Real Estate Board
- CityCalgary
- AreaHuntington Hills
- NeighborhoodHuntington Hills
- ZipT2K 0R8
- Style4 Level
- Year Built1971
- Price$ 690,000
- Bedrooms3+2
- Bathrooms2
- Half Bathrooms1
- Sqr Footage1158
Data Source:
Canadian Real Estate Association (CREA)
Property Description
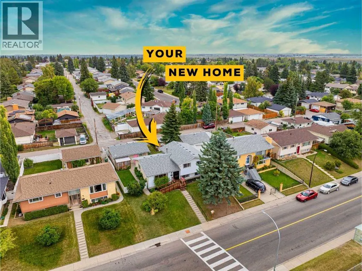
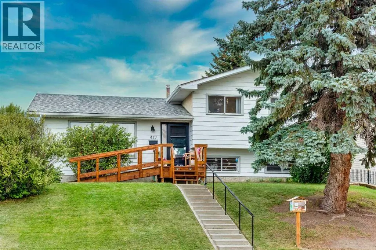
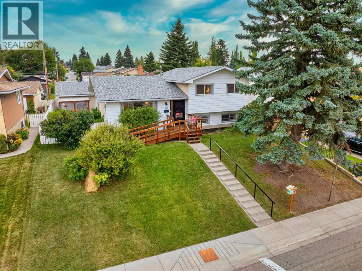
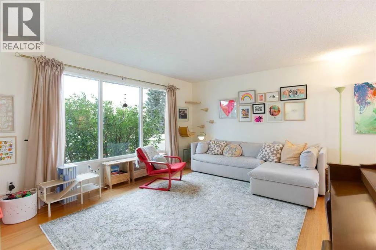
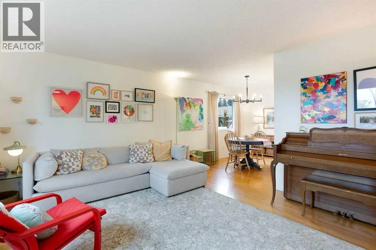
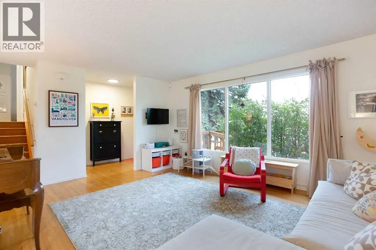
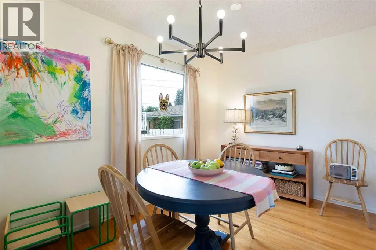
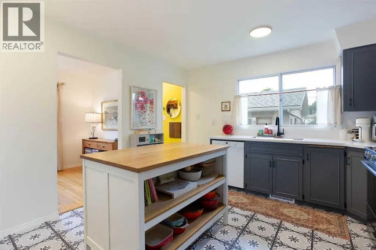
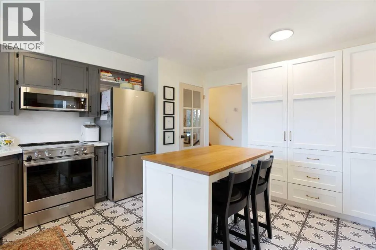
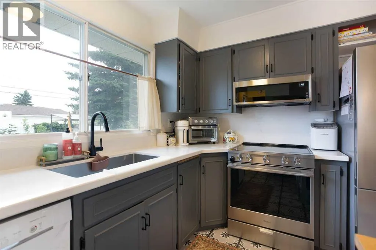
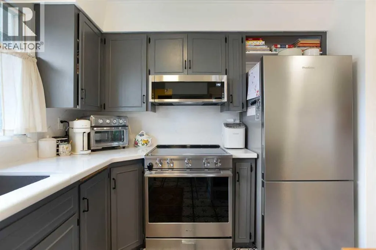
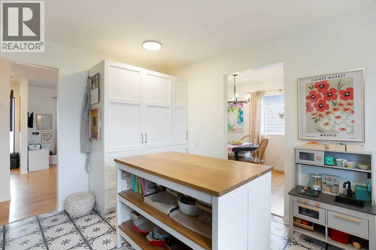
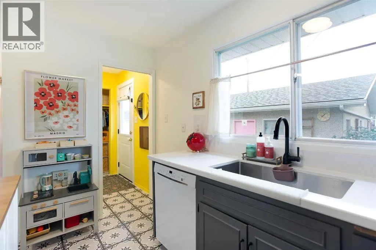
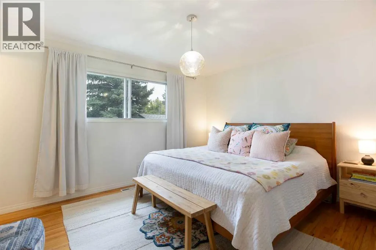
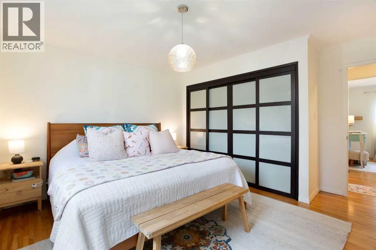
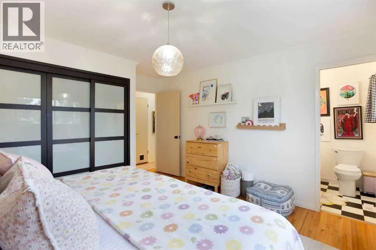
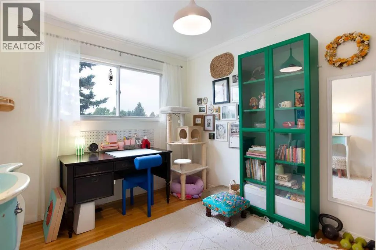
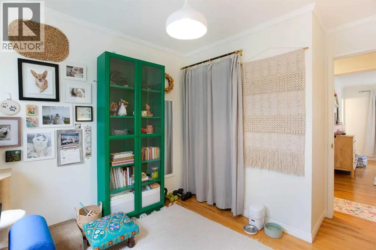
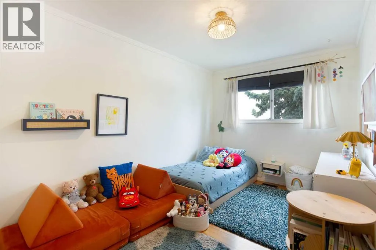
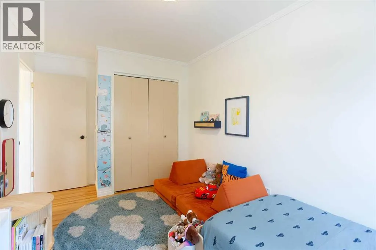
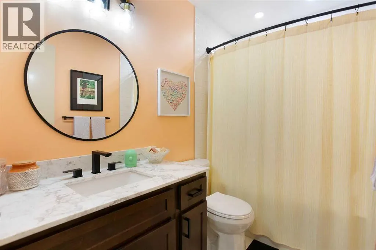
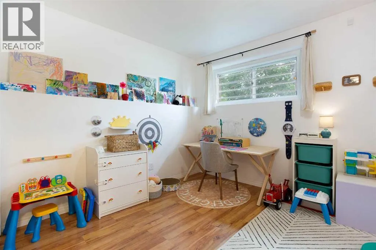
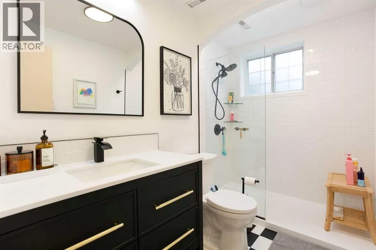
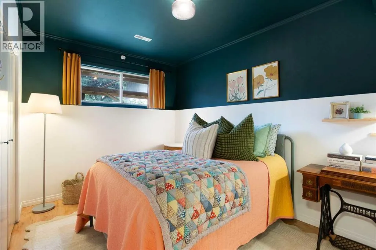
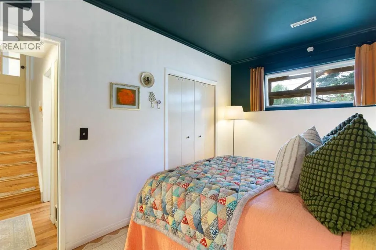
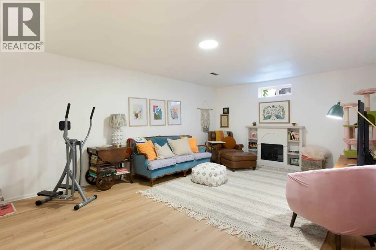
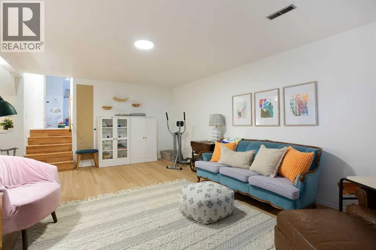
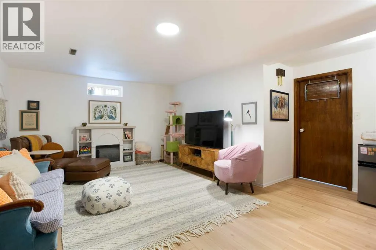
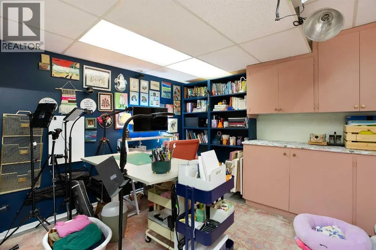
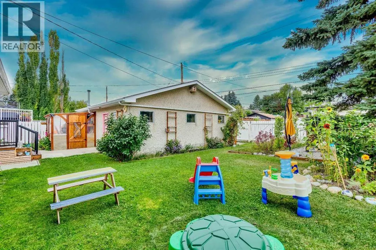
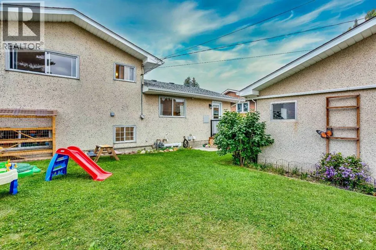
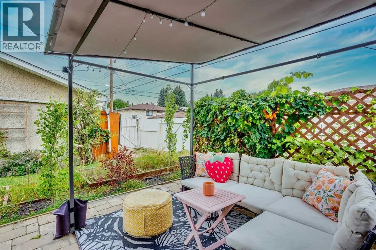
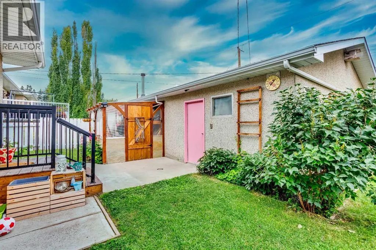
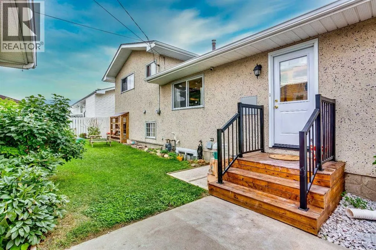
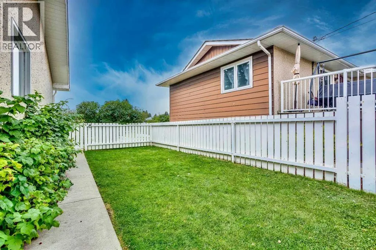
Welcome to a beautifully updated family home in the heart of Huntington Hills, where thoughtful renovations, a warm modern feel and an exceptional location come together. This turn-key 5-bedroom, 2.5-bathroom four-level split offers comfortable living spaces and plenty of room for the whole family. The main floor has been refreshed with new flooring, countertops, sink, a new kitchen island and stainless steel appliances, creating a bright and welcoming kitchen that flows naturally into the dining and living areas. Updated light fixtures and new curtains throughout add to the home’s fresh, cohesive feel. All three bathrooms have been renovated, including the primary bedroom’s ensuite, the upper 4-piece bathroom and the lower-level 3-piece bathroom. The lower levels provide excellent flexibility for bedrooms, family space and storage, along with a partially finished office tucked into the mechanical room—ideal for working from home or a quiet study area. Numerous additional improvements include new front and rear doors, a new washer and dryer, hot water tank, new windows and new flooring throughout the lowest level. New front stairs and an access ramp, along with updated steps at the rear entrance, improve both appearance and accessibility. Outside, enjoy a large fenced backyard with mature landscaping, fruit trees and plenty of space for kids, pets and summer gatherings. The oversized double detached garage provides abundant parking, storage and workspace. Location is a standout feature. Situated directly across from Alex Munro School, with a baseball diamond and soccer field nearby, this home offers an ideal setting for families. Schools, parks, the community pool, library, shopping and transit are all close by, with convenient access to major routes, Nose Hill Park and the airport. Thoughtfully refreshed and move-in ready, this is a home that offers the space, flexibility and location to settle in and make it your own. (id:7434)
General Features
| Features | See remarks, Back lane |
|---|---|
| Property Type | Single Family |
| Zoning Description | R-CG |
| CommunityName | Huntington Hills |
| Amenities | Park, Playground, Schools, Shopping |
| Building Appliances | Washer, Refrigerator, Stove, Dryer, Microwave Range Hood Combo, Window Coverings, Garage door opener |
| Building Architectural Style | 4 Level |
| Building Cooling Type | None |
| Parking Space Total | 2 |
| Foundation Type | Poured Concrete |
| Building Type | House |
| Ownership Type | Freehold |
Interior Features
| Building Fireplace Present | False |
|---|---|
| Building Heating Type | Forced air |
| Basement Development | Finished |
| Basement Type | Full (Finished) |
| Construction Material | Wood frame |
| Construction Style Attachment | Detached |
| Flooring Type | Hardwood, Laminate, Linoleum |
| Living Area Range | 1158 |
| Bedrooms | 3+2 |
Exterior Features
| Structure | See Remarks |
|---|---|
| Land Amenities | Park, Playground, Schools, Shopping |
| Landscape Features | Fruit trees, Garden Area |
| Fence Type | Fence |
Room Details
| Room | Dimensions | Level | Flooring | Details |
|---|---|---|---|---|
| 2pc Bathroom | 5.00 Ft x 4.50 Ft | Main level | ||
| 3pc Bathroom | 9.58 Ft x 5.00 Ft | Basement | ||
| 4pc Bathroom | 8.50 Ft x 4.92 Ft | Main level | ||
| Bedroom | 12.83 Ft x 8.58 Ft | Main level | ||
| Dining room | 10.58 Ft x 8.00 Ft | Main level | ||
| Kitchen | 13.67 Ft x 12.08 Ft | Main level | ||
| Laundry room | 20.33 Ft x 13.08 Ft | Basement | ||
| Living room | 16.67 Ft x 13.25 Ft | Main level | ||
| Other | 5.67 Ft x 3.08 Ft | Basement | ||
| Primary Bedroom | 13.00 Ft x 11.25 Ft | Main level |
Amenities
- Views
- New Construction
- Adult 55+
- Lease To Own
- No HOA Fees
- Furnished
- Primary On Main
- Air Conditioning
- Seller Finance
- Green
- Fixer Upper
- Horse
- Golf
- Fireplace
- Deck
- Garage
- Basement
- Pool

Property vs Single Family Average in T2K 0R8
Price
Year Built
In The Neighborhood
Primary On Main
Calgary
$ 739,900
- Type
- Single Family
- Size
- 1,155 SqFt
- Rooms
- 5 Beds + 2 Baths
REMAX Innovations
Primary On Main
Calgary
$ 599,900
- Type
- Single Family
- Size
- 925 SqFt
- Rooms
- 4 Beds + 2 Baths
Century 21 Bravo Realty
Primary On Main
Calgary
$ 569,900
- Type
- Single Family
- Size
- 1,187 SqFt
- Rooms
- 5 Beds + 2.5 Baths
KIC Realty
Primary On Main
Calgary
$ 539,900
- Type
- Single Family
- Size
- 1,106 SqFt
- Rooms
- 3 Beds + 2.5 Baths
2% Realty
Primary On Main
Calgary
$ 575,000
- Type
- Single Family
- Size
- 1,000 SqFt
- Rooms
- 3 Beds + 2 Baths
eXp Realty
Primary On Main
Calgary
$ 649,999
- Type
- Single Family
- Size
- 1,078 SqFt
- Rooms
- 4 Beds + 2 Baths
Real Estate Professionals Inc.
Reduced
Calgary
$ 540,000
- Type
- Single Family
- Size
- 1,147 SqFt
- Rooms
- 4 Beds + 2 Baths
Associates Real Estate
Primary On Main
Calgary
$ 549,900
- Type
- Single Family
- Size
- 1,191 SqFt
- Rooms
- 3 Beds + 2.5 Baths
RE/MAX Complete Realty
Primary On Main
Calgary
$ 575,000
- Type
- Single Family
- Size
- 1,365 SqFt
- Rooms
- 4 Beds + 2 Baths
RE/MAX First
Primary On Main
Calgary
$ 549,900
- Type
- Single Family
- Size
- 1,238 SqFt
- Rooms
- 5 Beds + 2 Baths
Real Estate Professionals Inc.

 Copyright © MFRMLS.com All information deemed reliable but not guaranteed. All properties are subject to prior sale, change or withdrawal. Neither listing broker(s) or information provider(s) shall be responsible for any typographical errors, misinformation, misprints and shall be held totally harmless. Listing(s) information is provided for consumers personal, non-commercial use and may not be used for any purpose other than to identify prospective properties consumers may be interested in purchasing. Information on this site was last updated Last updated on September 28, 2026 3:21 AM UTC The listing information on this page last changed on Last updated on September 28, 2026 3:21 AM UTCd. The data relating to real estate for sale on this website comes in part from the Internet Data Exchange program of MFR MLS.
All information deemed reliable but not guaranteed. All properties are subject to prior sale, change or withdrawal. Neither listing broker(s) or information provider(s) shall be responsible for any typographical errors, misinformation, misprints and shall be held totally harmless. Listing(s) information is provided for consumers personal, non-commercial use and may not be used for any purpose other than to identify prospective properties consumers may be interested in purchasing.
Updated on September 28, 2026 3:21 AM UTC
Copyright © MFRMLS.com All information deemed reliable but not guaranteed. All properties are subject to prior sale, change or withdrawal. Neither listing broker(s) or information provider(s) shall be responsible for any typographical errors, misinformation, misprints and shall be held totally harmless. Listing(s) information is provided for consumers personal, non-commercial use and may not be used for any purpose other than to identify prospective properties consumers may be interested in purchasing. Information on this site was last updated Last updated on September 28, 2026 3:21 AM UTC The listing information on this page last changed on Last updated on September 28, 2026 3:21 AM UTCd. The data relating to real estate for sale on this website comes in part from the Internet Data Exchange program of MFR MLS.
All information deemed reliable but not guaranteed. All properties are subject to prior sale, change or withdrawal. Neither listing broker(s) or information provider(s) shall be responsible for any typographical errors, misinformation, misprints and shall be held totally harmless. Listing(s) information is provided for consumers personal, non-commercial use and may not be used for any purpose other than to identify prospective properties consumers may be interested in purchasing.
Updated on September 28, 2026 3:21 AM UTC
 Based on information from California Regional Multiple Listing Service, Inc. as of September 28, 2026 3:25 AM UTC This information is for your personal, non-commercial use and may not be used for any purpose other than to identify prospective properties you may be interested in purchasing. Display of MLS data is usually deemed reliable but is NOT guaranteed accurate by the MLS. Buyers are responsible for verifying the accuracy of all information and should investigate the data themselves or retain appropriate professionals. Information from sources other than the Listing Agent may have been included in the MLS data. Unless otherwise specified in writing, Broker/Agent has not and will not verify any information obtained from other sources. The Broker/Agent providing the information contained herein may or may not have been the Listing and/or Selling Agent.
 Copyright© 2026 MLSOK, Inc. listing content is believed to be accurate but is not guaranteed. Subject to verification by all parties. The listing information being provided is for consumers personal, non?commercial use and may not be used for any purpose other than to identify prospective properties consumers may be interested in purchasing. This listing data is copyrighted and may not be transmitted, retransmitted, copied, framed, repurposed, or altered in any way for any other site, individual
 ©2026 Georgia Multiple Listing Service All information deemed reliable but not guaranteed. All properties are subject to prior sale, change or withdrawal. Neither listing broker(s) or information provider(s) shall be responsible for any typographical errors, misinformation, misprints and shall be held totally harmless. Listing(s) information is provided for consumer's personal, non-commercial use and may not be used for any purpose other than to identify prospective properties consumers may
 Listings identified with the FMLS IDX logo come from FMLS and are held by brokerage firms other than the owner of this website. The listing brokerage is identified in any listing details. Information is deemed reliable but is not guaranteed. If you believe any FMLS listing contains material that infringes your copyrighted work please
 © BRIGHT, All Rights Reserved
 All information deemed reliable but not guaranteed. All properties are subject to prior sale, change or withdrawal. Neither listing broker(s) or information provider(s) shall be responsible for any typographical errors, misinformation, misprints and shall be held totally harmless. Listing(s) information is provided for consumer's personal, non-commercial use and may not be used for any purpose other than to identify prospective properties consumers may be interested in purchasing. The data relating
 THIS IS A SAMPLE MLS FEED, COURTESY OF NORTHWEST MLS
